Multifamily Amenity Fitness
Center Design & Outfitting
Multifamily amenity fitness center outfitting is the design, procurement, and installation of commercial-grade fitness facilities that serve as premium resident amenities for apartment communities, condominium developments, and mixed-use residential properties. Opti-Fit\'s distinct advantage: every project is led by a degreed Exercise Physiologist who designs for broad resident demographics — from young professionals to active retirees — while maximizing equipment density to keep your fitness center footprint efficient and your property NOI healthy. We\'ve delivered over 120 multifamily installations in 18 years across all class types.
Unique Value Proposition
Why Property Developers Choose Opti-Fit Over Traditional Equipment Vendors
Most vendors treat your fitness center like a commercial gym. Opti-Fit treats it like a resident retention engine. Our Exercise Physiologists design amenities that appeal across every demographic in your unit mix — turning fitness centers from cost centers into lease-conversion assets.
Exercise Physiologist-Led Resident Design
Equipment vendors spec what they sell. Opti-Fit's Exercise Physiologists design for who lives there. We analyze your resident demographics — age ranges, lifestyle profiles, unit mix — and create a fitness center that appeals across generations. Young professionals get functional training and cardio; active retirees get low-impact strength and flexibility zones. The result: a universally appealing amenity that boosts lease-up velocity and resident retention.
Degreed EP on every projectProperty Class-Appropriate Specification
A Class A luxury tower demands different equipment than a Class B garden community. Opti-Fit calibrates every specification to your property's class tier, amenity positioning, and competitive set. We never over-spec (wasted CapEx) or under-spec (lost competitive edge). Our 120+ project portfolio spans workforce housing through ultra-luxury, giving us unmatched perspective on what drives resident satisfaction at each tier.
120+ multifamily projectsSpace-Efficient Footprint Design
Residential fitness centers average 800–2,500 sq ft — every foot counts. Opti-Fit's Exercise Physiologists achieve 25% more functional training stations per square foot than industry standard by using wall-mounted systems, dual-purpose equipment, and multi-zone layouts that prevent crowding during peak hours (6–9 AM and 5–8 PM). More stations = happier residents = better reviews.
25% more stations per sq ftTurnkey Installation — Zero Resident Disruption
Opti-Fit handles everything from freight coordination to final equipment placement with in-house licensed crews. For occupied properties, we use silent-install protocols, phased delivery zones, and off-peak scheduling so current residents experience zero disruption. Every installation includes equipment orientation signage and maintenance scheduling for property management teams.
Turnkey · Zero DisruptionExperience & Trustworthiness
Multifamily Fitness Projects — Challenge & Solution
Real multifamily and residential fitness installations — from luxury high-rise amenity centers and rooftop performance campuses to full turnkey training facilities — demonstrating Opti-Fit's resident-centric, brand-integrated approach to multifamily fitness design at every scale.
Pacific Mesa Fitness
Luxury Multifamily Fitness Destination — San Diego, CA
Indoor Gym + Outdoor Training + Yoga + Spa · Full Turnkey
Challenge
A luxury multifamily residential development in San Diego needed a fitness amenity that would compete with standalone boutique studios — not just a room with treadmills, but a complete wellness destination with indoor training, outdoor functional space, dedicated yoga, and recovery spa that would genuinely influence lease decisions.
Opti-Fit Solution
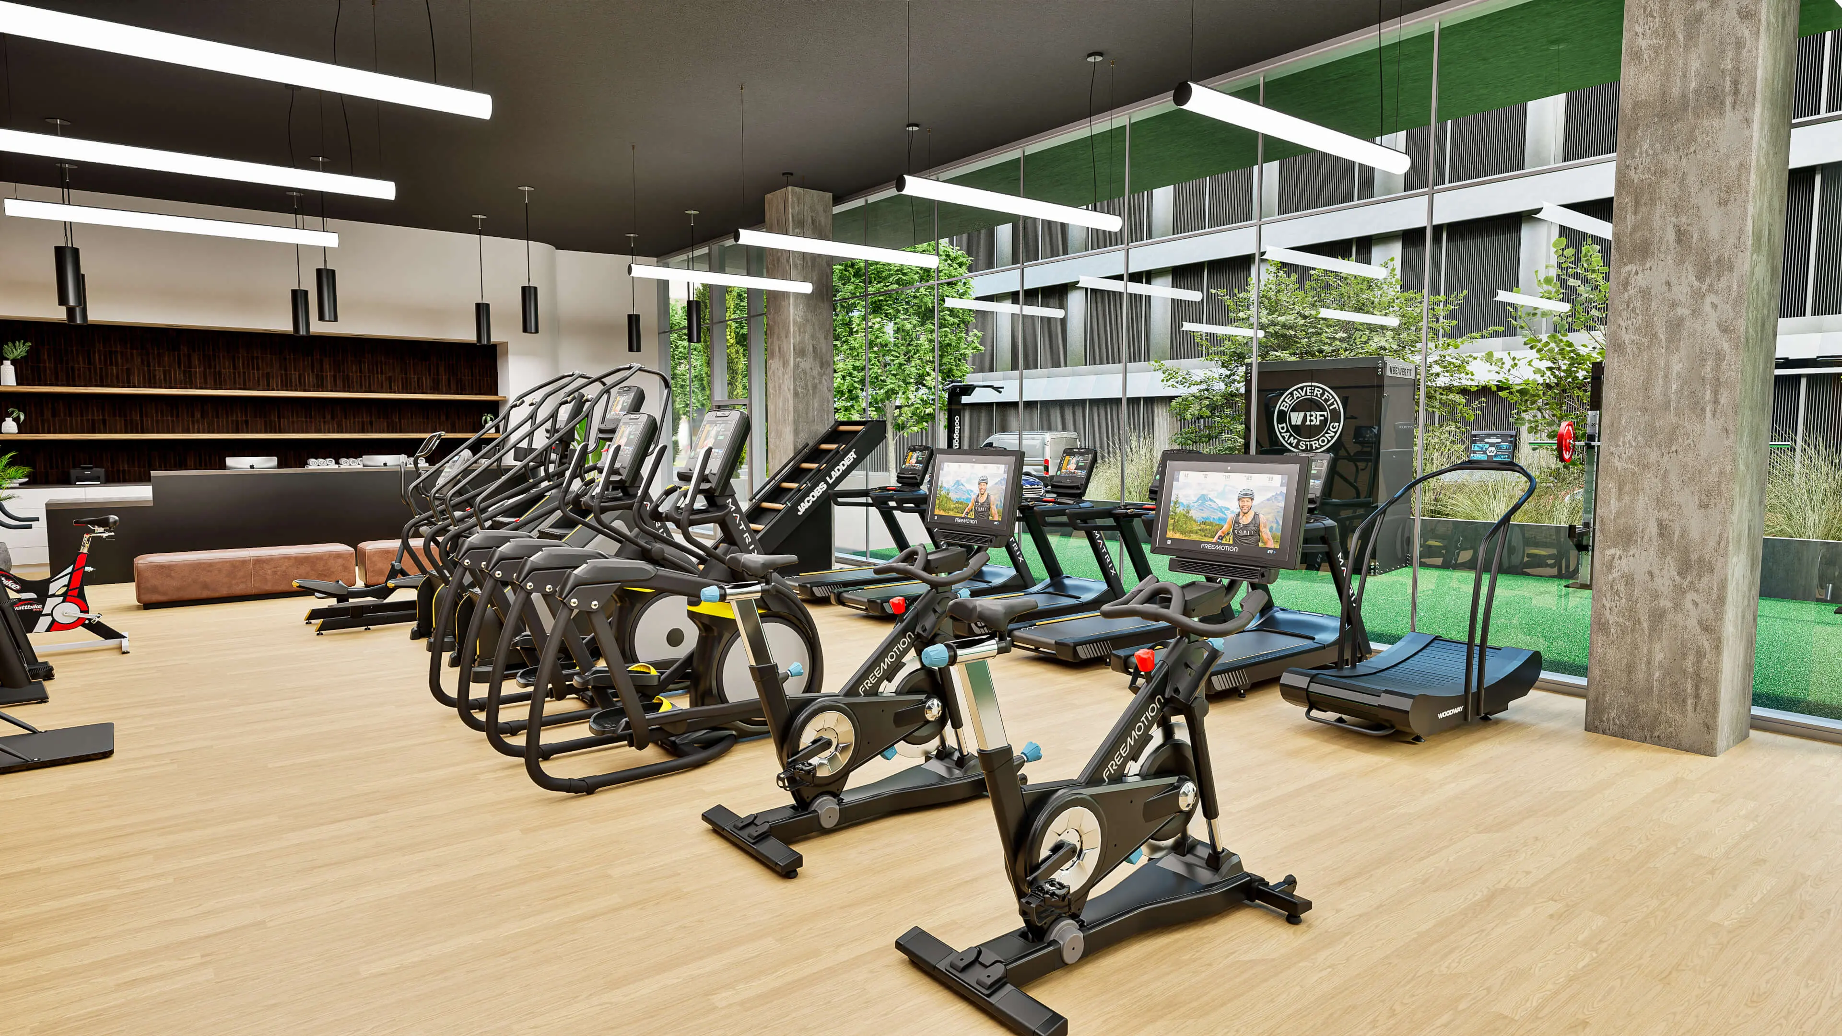
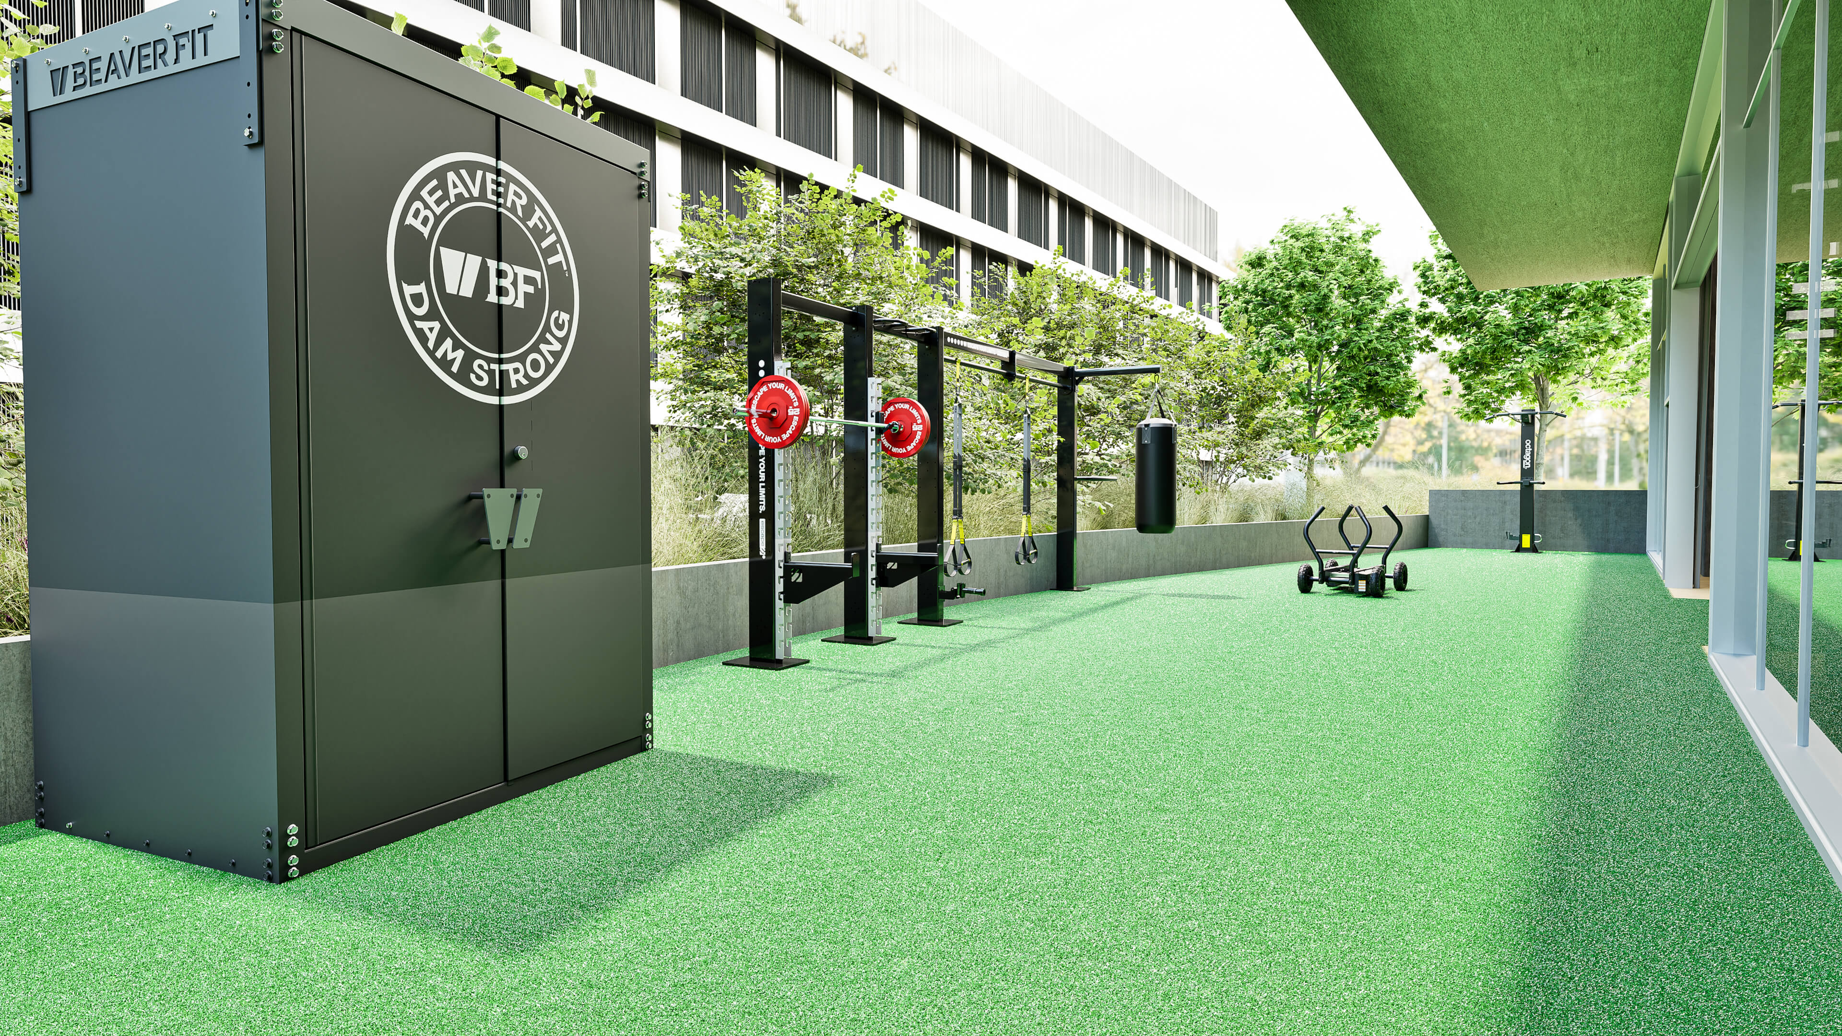
Opti-Fit designed a four-zone wellness destination: a complete indoor gym with Matrix cardio, Atlantis selectorized strength, and Escape Fitness functional rigs on premium turf; a dedicated outdoor training courtyard with BeaverFit Dam Strong pods, BOX punching bags, and sled push tracks; a tropical-inspired yoga studio with woven pendants and organized mat stations; and a recovery spa with traditional sauna and cold plunge. Every piece of equipment was specified, delivered, assembled, and commissioned by Opti-Fit — delivering a turnkey fitness destination that gives residents no reason to look elsewhere.
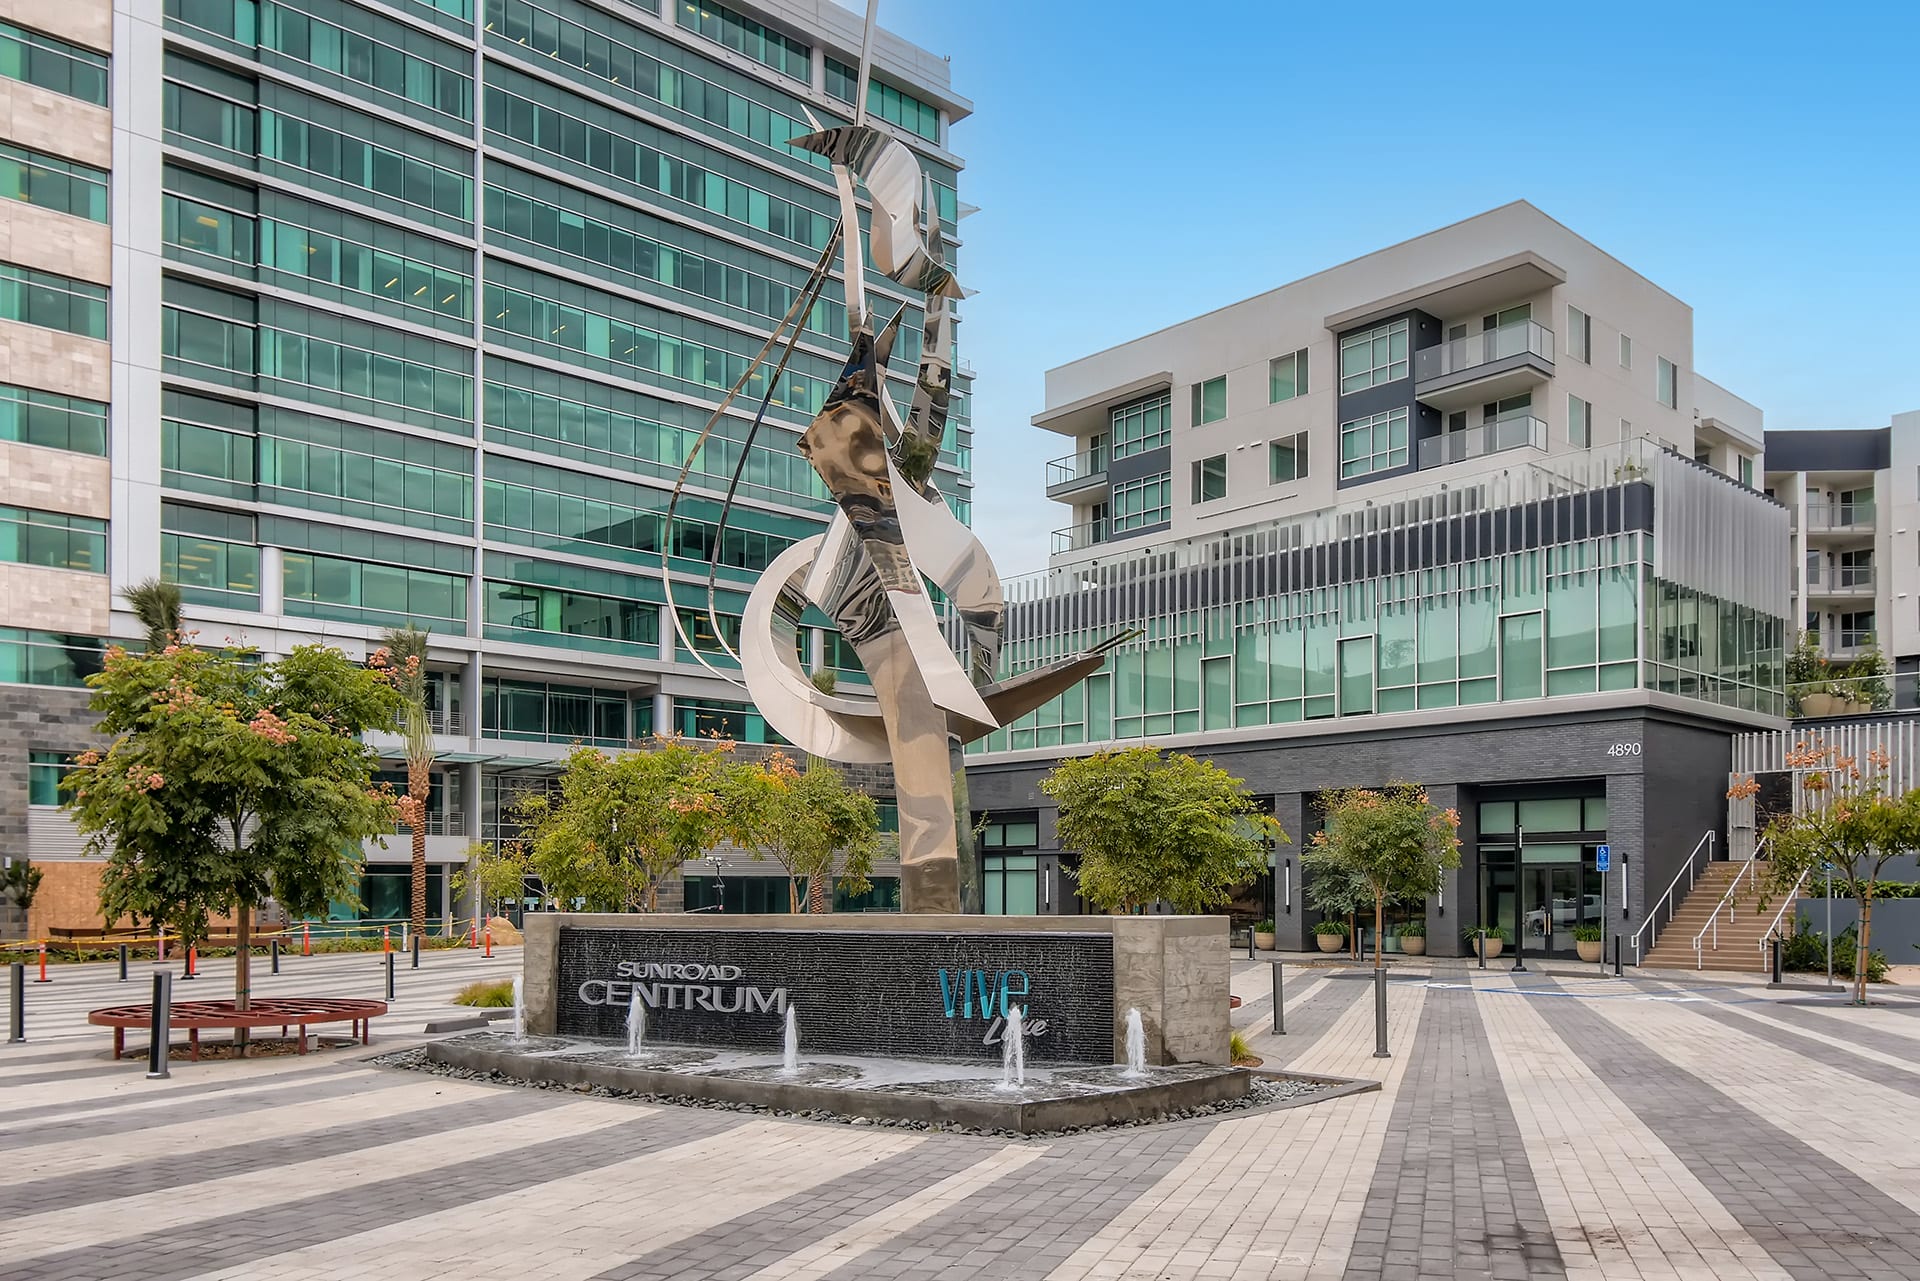
Vive Luxe
Luxury Residential Fitness Amenity
3 Training Zones · Escape Fitness + Peloton + Matrix · Indoor & Outdoor
Challenge
A luxury residential building needed a fitness amenity that matched its refined brand positioning — not just an apartment gym, but a boutique training experience that residents would actively seek out and that would serve as a genuine differentiator in a competitive luxury residential market.
Opti-Fit Solution
Opti-Fit deployed a sophisticated material palette of warm woods, matte black accents, and oversized mirror panels to create a boutique-studio atmosphere. A curated free weight ecosystem with sleek matte black dumbbell racks anchors the strength zone. An Escape Fitness functional training zone with kettlebells, medicine balls, and multi-use tools supports dynamic programming. Connected Peloton bikes deliver on-demand cycling, while a Matrix cardio lineup with touchscreen consoles rounds out the cardio experience. The outdoor training space — integrated into the property's landscape architecture — extends the fitness experience beyond four walls with resort-quality equipment and curated greenery.
Chorus
Rooftop Performance Campus & Indoor City-View Gym — San Francisco, CA
2 Distinct Environments · Octagon Rigs + MoveStrong · Custom Branded Pod
Challenge
A luxury residential building in San Francisco needed something almost no apartment building had managed to execute: a genuine rooftop performance training campus — not just a handful of dumbbells on a terrace — alongside a full-featured indoor gym, both delivering a fitness experience worthy of the city's top-tier residential market.
Opti-Fit Solution
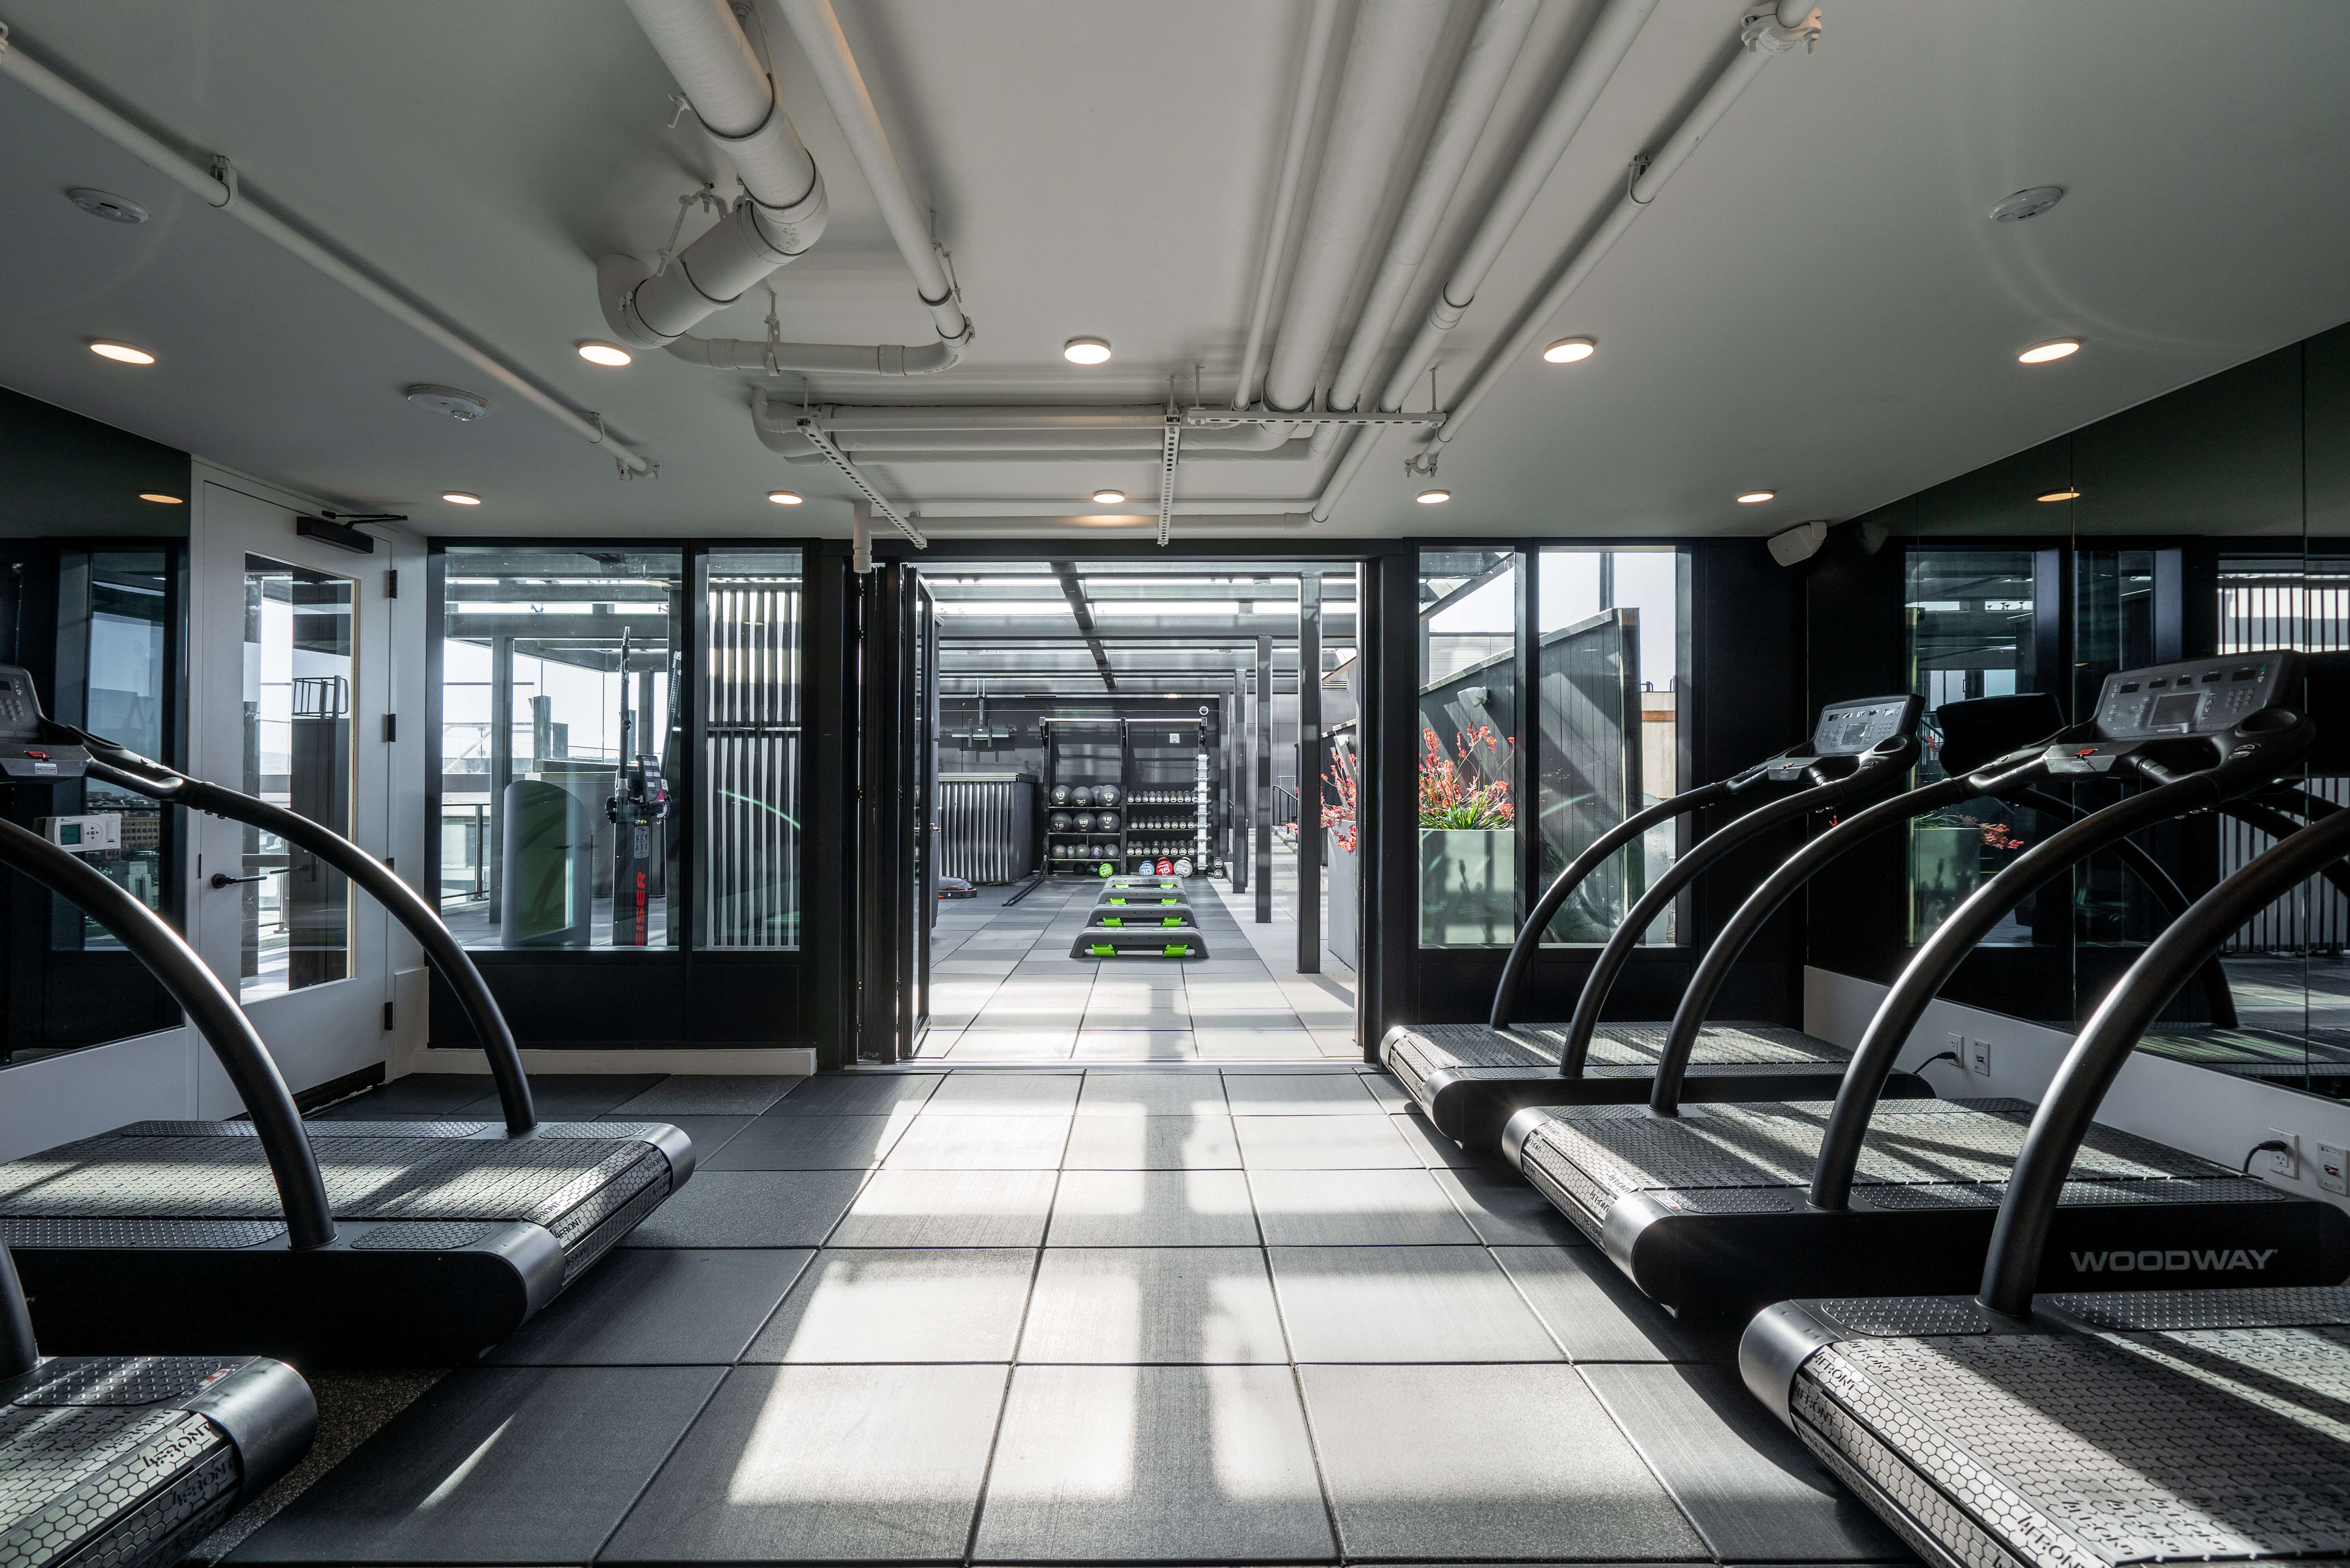
Opti-Fit designed two distinct fitness environments within one building. The rooftop campus centers on a custom CHORUS-branded glass-front equipment pod — a climate-ready, fully stocked functional training storehouse — surrounded by Escape Fitness Octagon functional rigs loaded with CHORUS branded yellow bumper plates, a MoveStrong climbing wall and integrated curved ramp, BOX punching bags suspended from rig overheads, and a covered conditioning station with Terra Core trainers, medicine balls, and battle ropes. Inside, the indoor gym deploys floor-to-ceiling panoramic windows facing Twin Peaks and the Bay — a full co-branded dumbbell program, barbell racks with Olympic plates, adjustable benches, and cardio equipment make every workout an experience no standalone San Francisco gym can replicate.
AJ Beyond
Performance Training Facility — Full Equipment Design & Installation
Full Equipment Program · Commercial Grade · Turnkey Installation
Challenge
AJ Beyond needed a complete performance training facility — every piece of equipment specified, sourced, and installed to commercial durability standards, ready for serious daily training from day one. Nothing off-the-shelf, no residential-grade compromises, and a layout that would support clean traffic flow and intuitive training across every modality.
Opti-Fit Solution
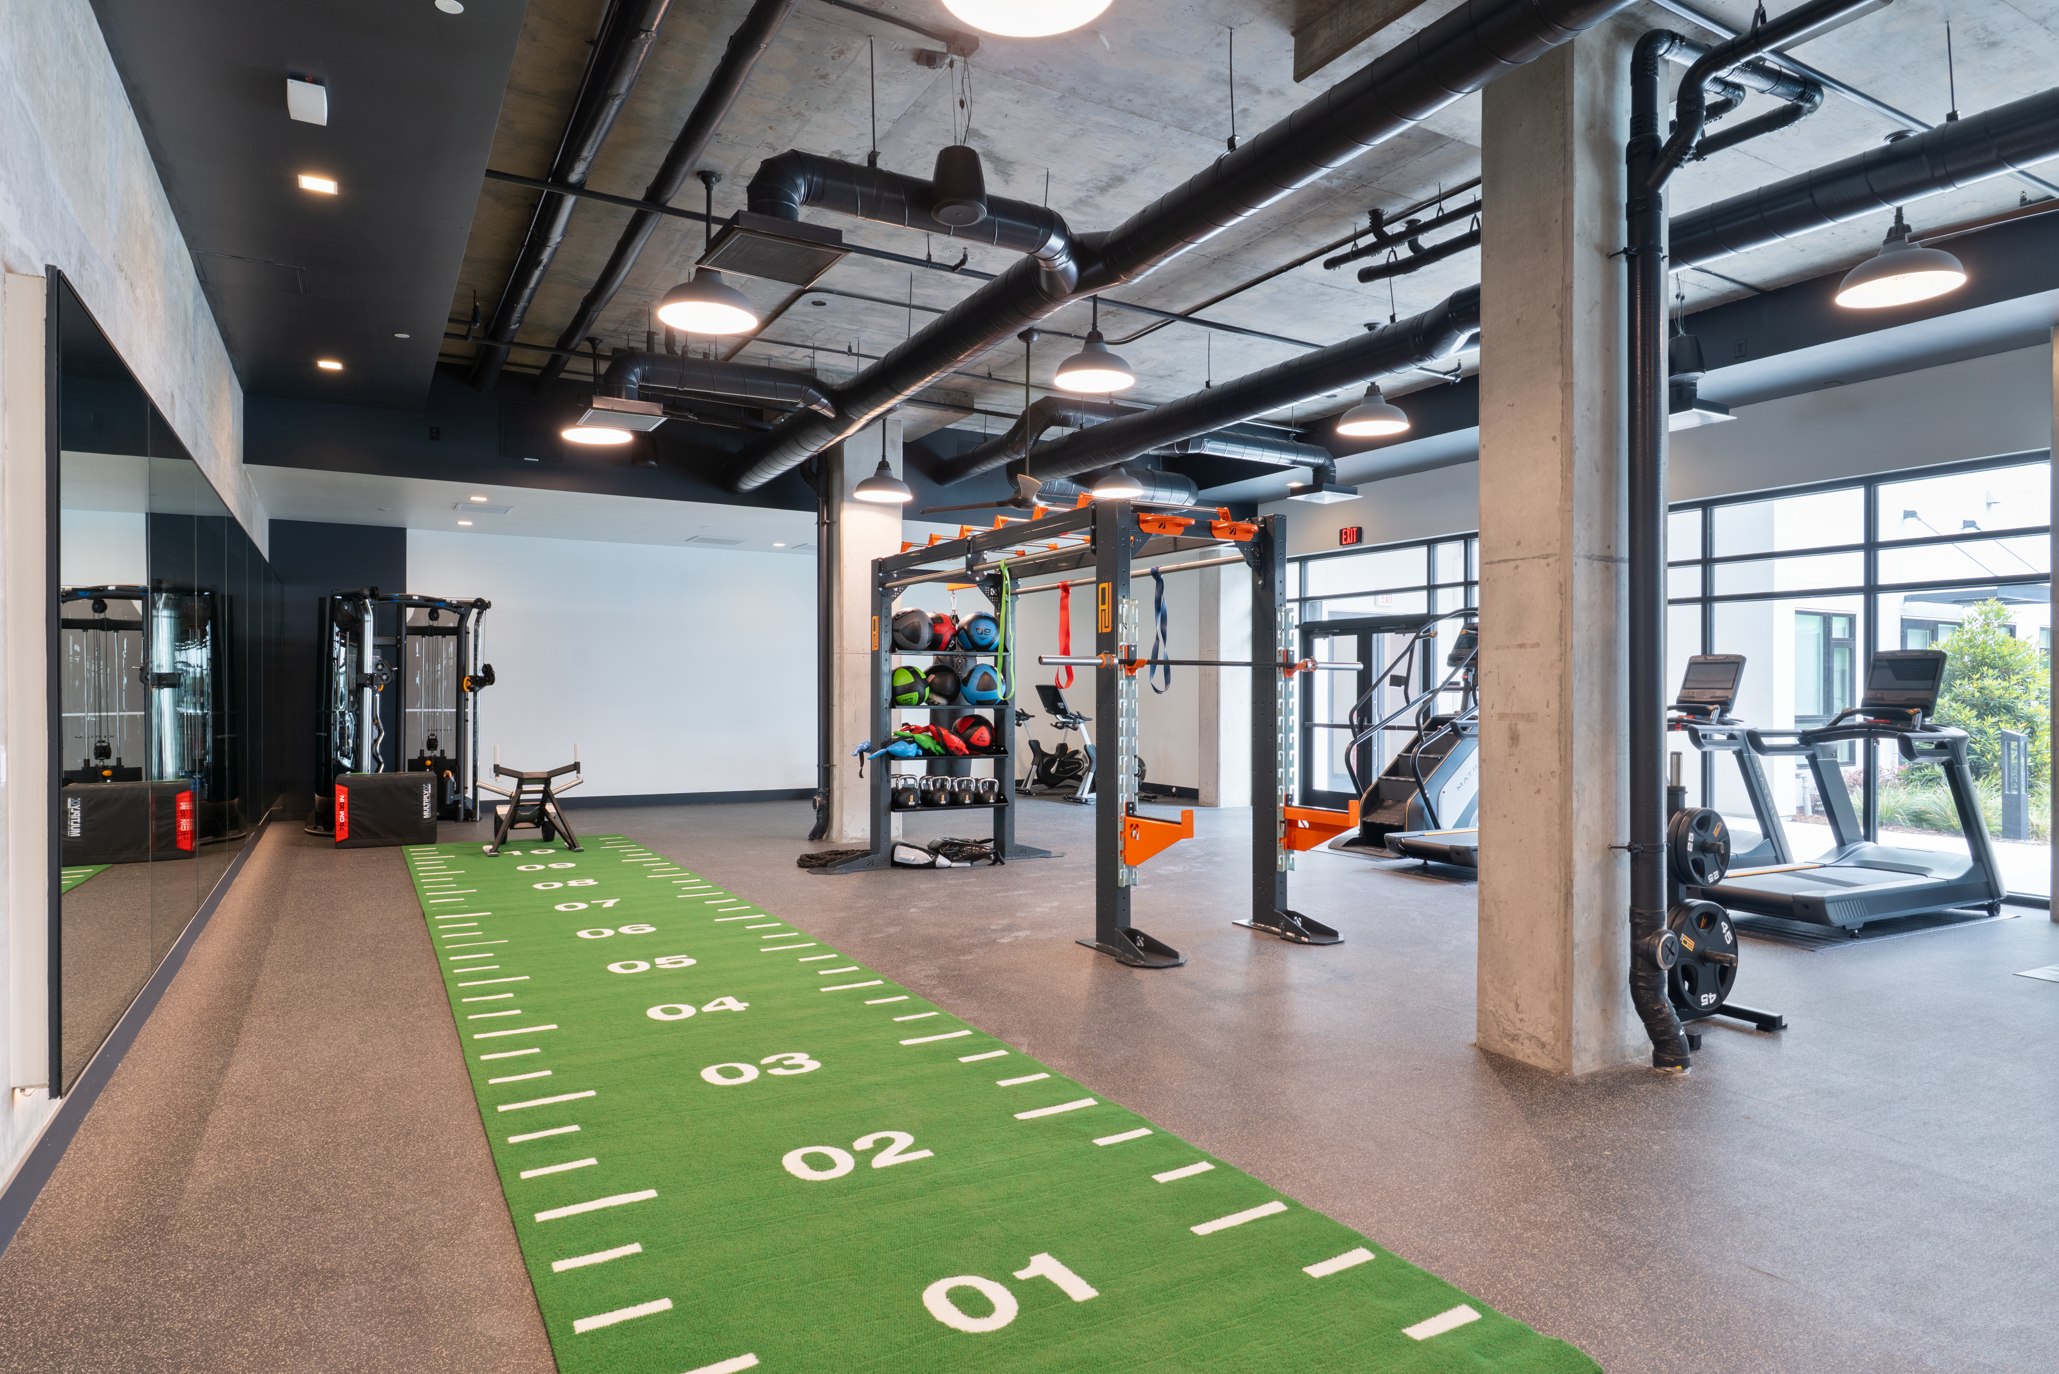
Opti-Fit delivered the complete equipment program from initial consultation through final commissioning. A full selectorized strength circuit provides guided resistance training across every major muscle group — safe and self-guided for members at every experience level. The free weight program includes dumbbells, barbells, Olympic plates, and benching and rack equipment scaled for peak-hour demand. Dedicated functional training zones with kettlebells, cable systems, and conditioning tools support sport-specific and movement-pattern-based programming. Opti-Fit handled everything: pre-installation zone layout design, professional delivery and assembly, cable stringing and calibration, and full testing under load before a single member walked through the door.
388 Beale Apartments
Luxury Multifamily Multi-Room Fitness Center — San Francisco, CA
4 Rooms · Matrix Cardio + Strength · Cycling Studio · TRX Functional
Challenge
388 Beale Apartments sits in one of San Francisco's most competitive luxury rental markets — SoMa. Residents aren't comparing the building's fitness center to a typical apartment gym; they're comparing it to the commercial gym they'd otherwise leave the building to use. The challenge was clear: build a multi-room fitness amenity with genuine depth — one that covers cardio, cycling, functional training, and real strength work — and make it a reason residents sign leases.
Opti-Fit Solution
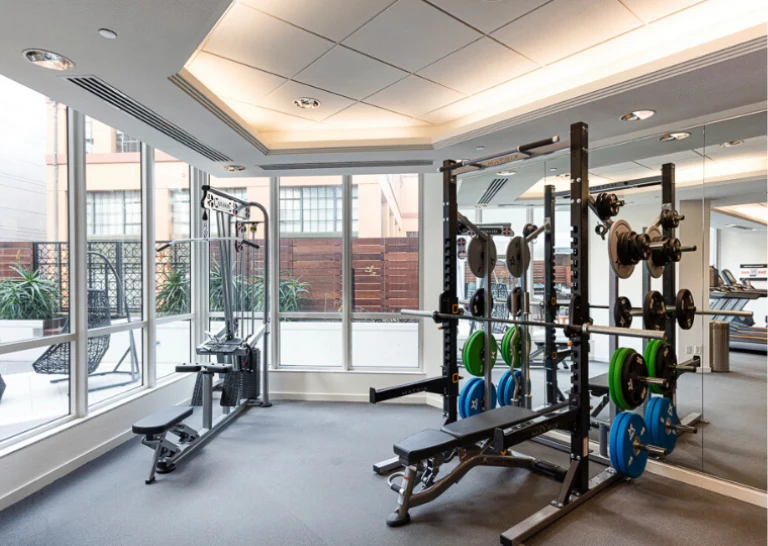
Opti-Fit delivered a 4-room fitness center spanning a full Matrix cardio and strength zone, a dedicated cycling studio with Matrix indoor cycles and a FitBench HIIT platform, and a functional training room built around dual commercial TRX storage rigs loaded with med balls, wall balls, TRX suspension systems, and battle ropes. A separate strength room — half rack, colorful competition bumper plates, and lat pulldown cable — gives residents a legitimate barbell training space with floor-to-ceiling windows overlooking the landscaped courtyard. The standout visual anchor: a custom motivational mural wall running the full length of the cardio floor in olive and gold typography — 'I WANT TO TRAIN LIKE A BEAST,' 'I WANT TO RUN A MARATHON' — setting the tone the moment residents walk through the door.
Why You Can Trust Opti-Fit for Multifamily
Experience, Expertise, Authoritativeness & Trust
Opti-Fit has earned the trust of the world's most demanding multifamily facilities through decades of hands-on experience, degreed Exercise Physiologist expertise, and unwavering commitment to quality.
Experience
- 120+ multifamily fitness center installations completed across all property classes
- Zero resident noise complaints across every occupied property installation
- Portfolio-wide rollout expertise for national developers and property management firms
Expertise
- Exercise Physiologists analyze resident demographics to calibrate equipment mix per property
- Tiered specification packages (Essential, Enhanced, Premium) calibrated to each property class
- Competitive-set analysis included in every proposal to justify investment to ownership
Authoritativeness
- Preferred outfitter for national developers and property management firms across all asset classes
- Industry data shows our demographic-calibrated designs drive 8-15% higher lease conversion
- Standardized maintenance protocols and resident-facing collateral across entire portfolios
Trustworthiness
- 100% satisfaction guarantee on every project — no sign-off until the facility meets specifications
- Transparent pricing with volume discounts for portfolio-wide rollouts
- Silent-install protocols for occupied properties with phased zone completion
“A sales rep sells equipment that earns them commission. An Exercise Physiologist designs a resident amenity that earns you lease renewals.”
Opti-Fit Exercise Physiologist
Multifamily Market Lead
Common Questions
Multifamily Fitness Outfitting — Frequently Asked Questions
Opti-Fit's multifamily outfitting covers: (1) Exercise Physiologist-led resident demographic analysis to determine the right equipment mix; (2) space-efficient 3D layout design maximizing stations per sq ft; (3) equipment procurement from 40+ manufacturers calibrated to your property class; (4) full turnkey installation by in-house licensed crews; (5) equipment orientation signage for residents; and (6) maintenance scheduling and warranty management. Every project receives a single point of contact from design through final walkthrough.
Start Your Project
Request a Free Multifamily Consultation
Complete the form below and an Exercise Physiologist will contact you within 24 hours to discuss your facility needs.