
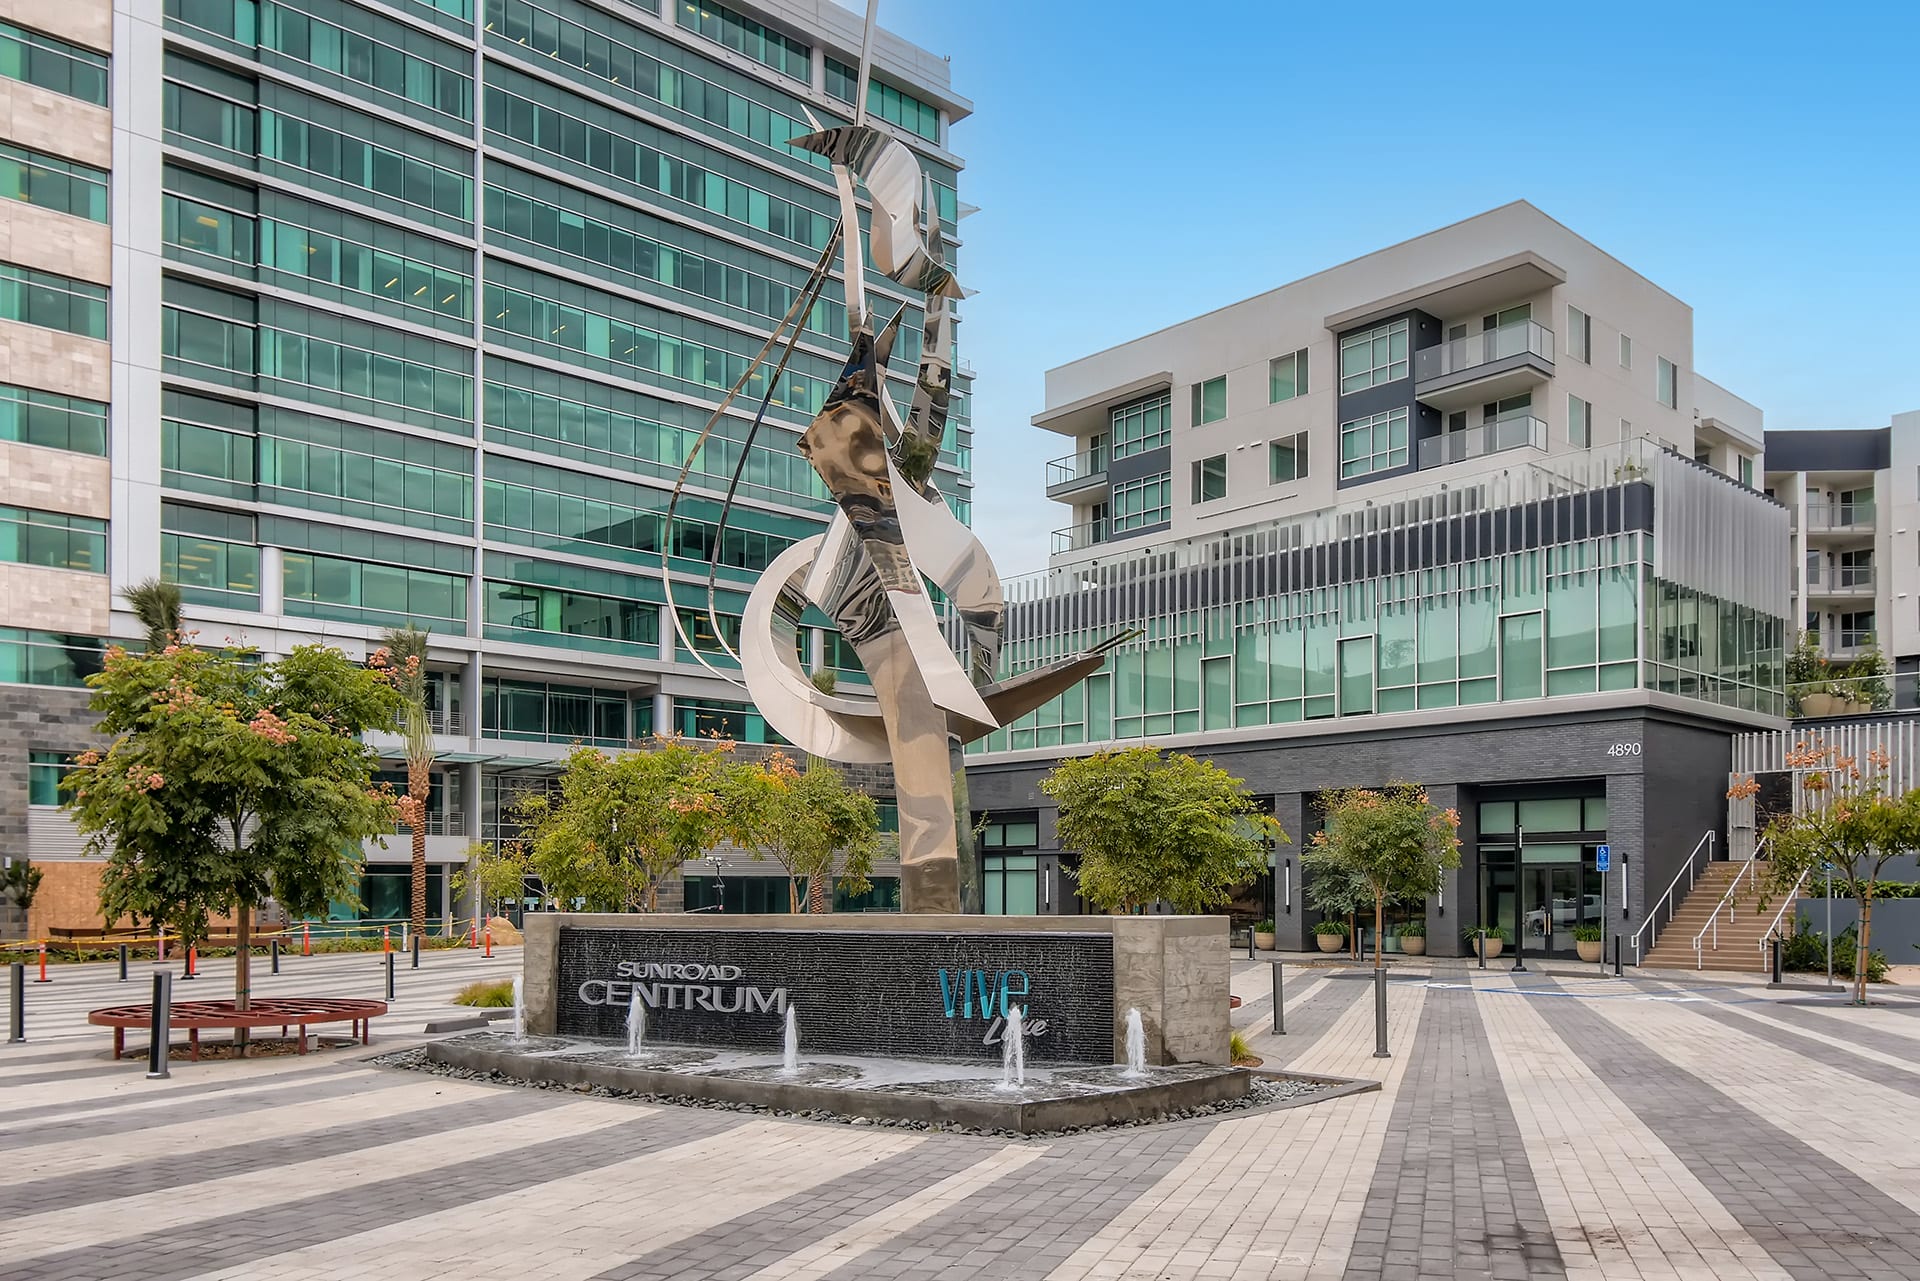
Featured Installation
VIVE
LUXE
A Luxury Residential Fitness Amenity — Where Refined Design Meets Performance Training
01 — The Vision
Luxury Living
Meets Elite Fitness
Vive Luxe redefines what a residential fitness amenity can be — a space where the refinement of luxury living converges with the performance demands of serious training. The design brief called for a facility that residents would not just tolerate but actively look forward to using, one that would become a genuine differentiator in a competitive luxury residential market.
The design response deployed a sophisticated material palette — warm woods, matte black accents, and oversized mirror panels — to create a space that feels more boutique studio than apartment gym. Natural light floods the main training floor through expansive glazing, while layered LED lighting defines distinct training atmospheres as daylight fades.
Every equipment selection was made through the lens of the luxury resident: premium enough to satisfy discerning tastes, intuitive enough for all fitness levels, and durable enough to withstand daily use across a full residential community. The result is an amenity that elevates the entire property's value proposition.
3
Distinct Training Zones
Luxury
Residential Grade
Full
Design to Install Scope
Indoor
& Outdoor Spaces
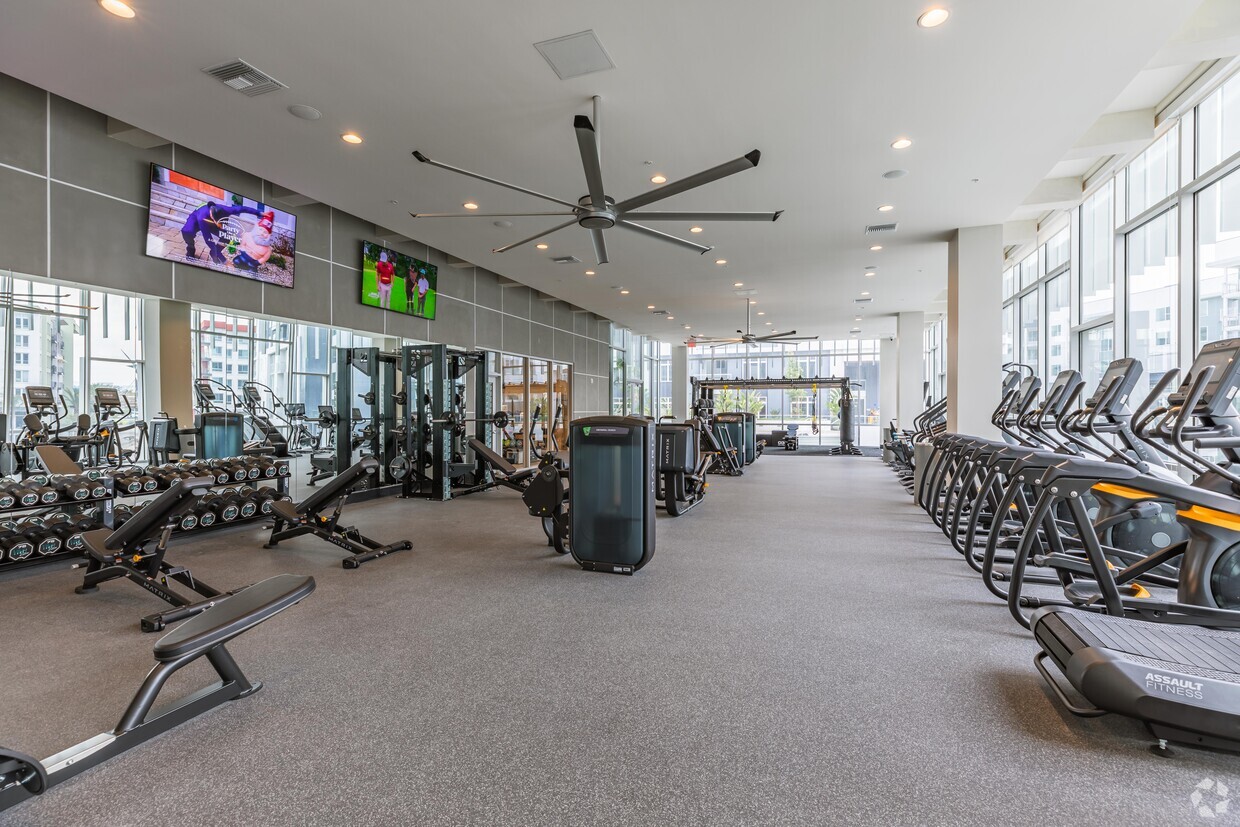
Facility Overview — A training environment designed for the luxury residential experience, bathed in natural light
02 — The Floor
Strength &
Functional Training Floor
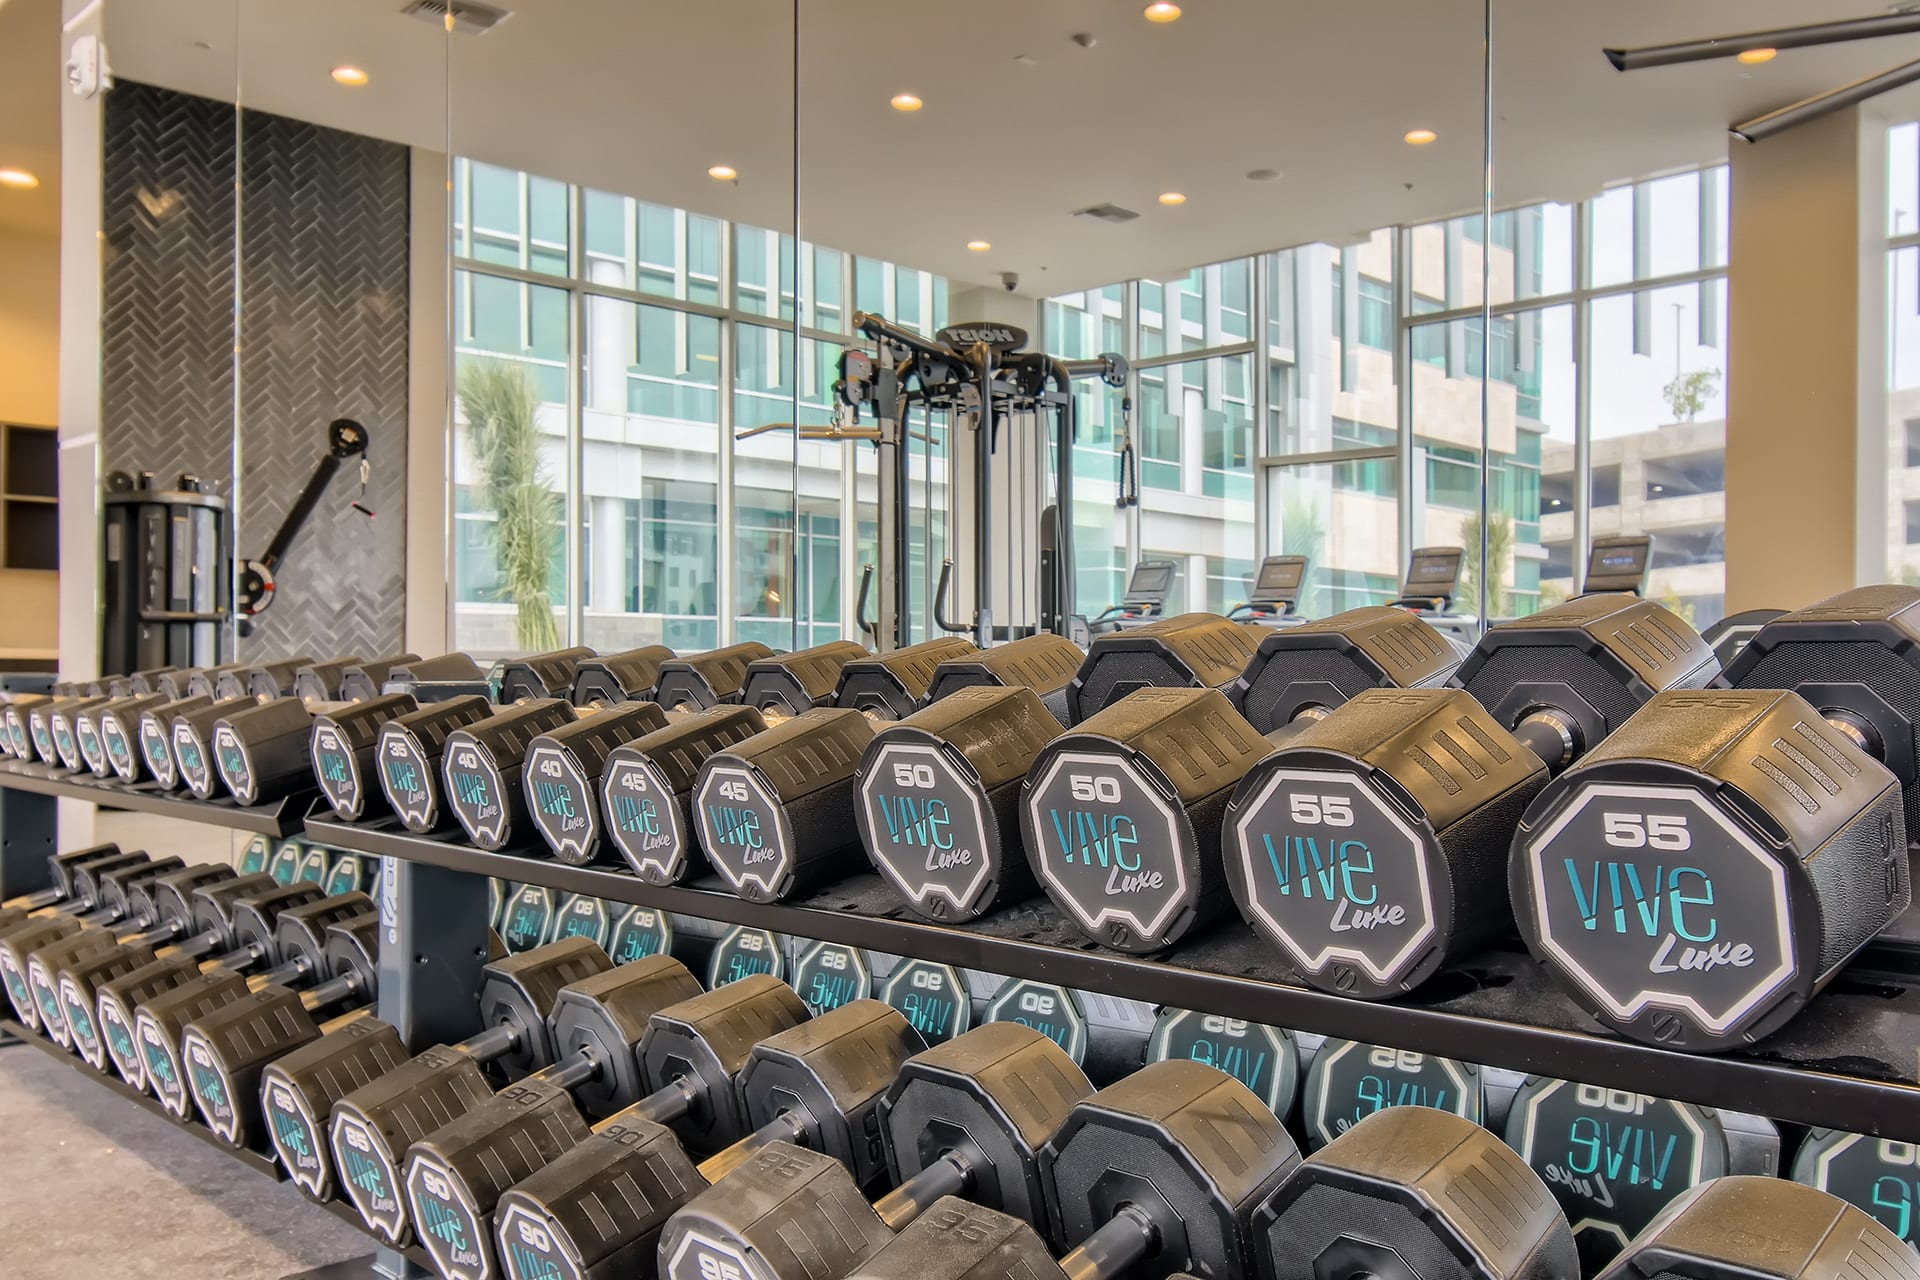
Free Weight Ecosystem — Curated dumbbell collection scaled for every resident's training level
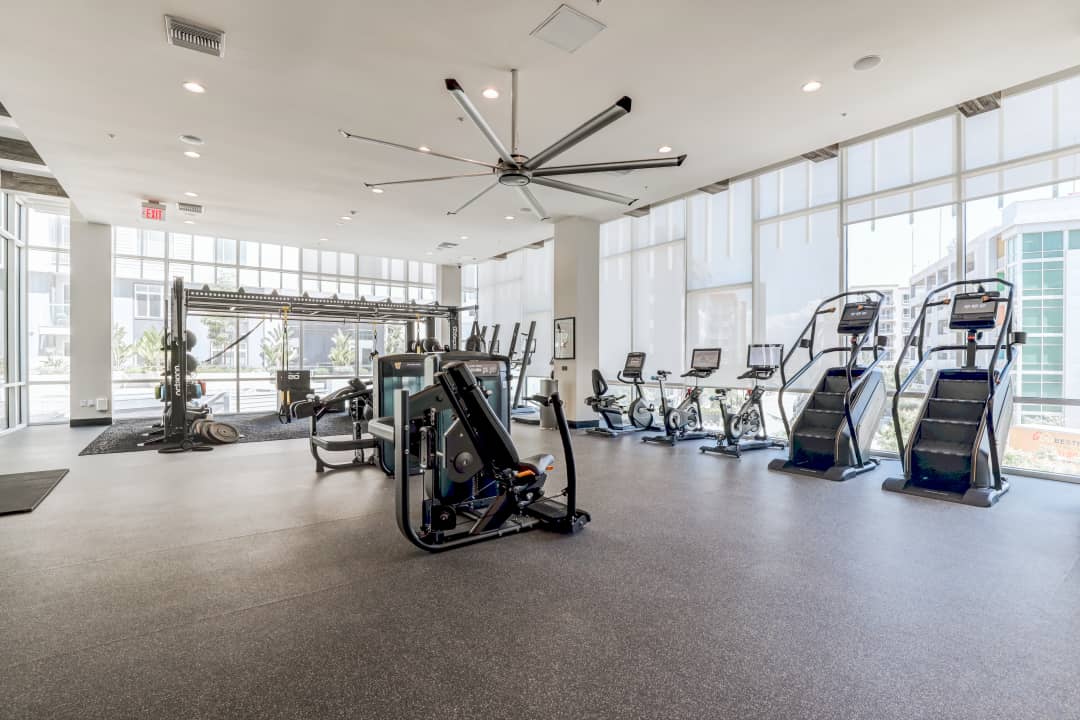
Escape Fitness Functional Zone — Versatile training tools for dynamic, movement-based programming
Curated Free Weight
Selection
A complete dumbbell set housed in sleek matte black racks anchors the free weight zone, paired with adjustable benches and plate-loaded stations. The selection was calibrated to serve everyone from the casual resident maintaining general fitness to the dedicated lifter pushing progressive overload — all within a footprint that never feels cramped.
Escape Fitness
Functional Ecosystem
The Escape Fitness functional training zone brings studio-quality versatility to the residential setting — kettlebells, medicine balls, and multi-use training tools arranged for intuitive access. The open floor design allows residents to flow between exercises naturally, supporting everything from HIIT circuits to mobility work.
03 — The Cardio Experience
Connected Cardio &
Immersive Cycling
A premium cardio lineup featuring Peloton connected bikes and Matrix equipment — delivering engaging, tech-forward workouts that keep residents coming back.
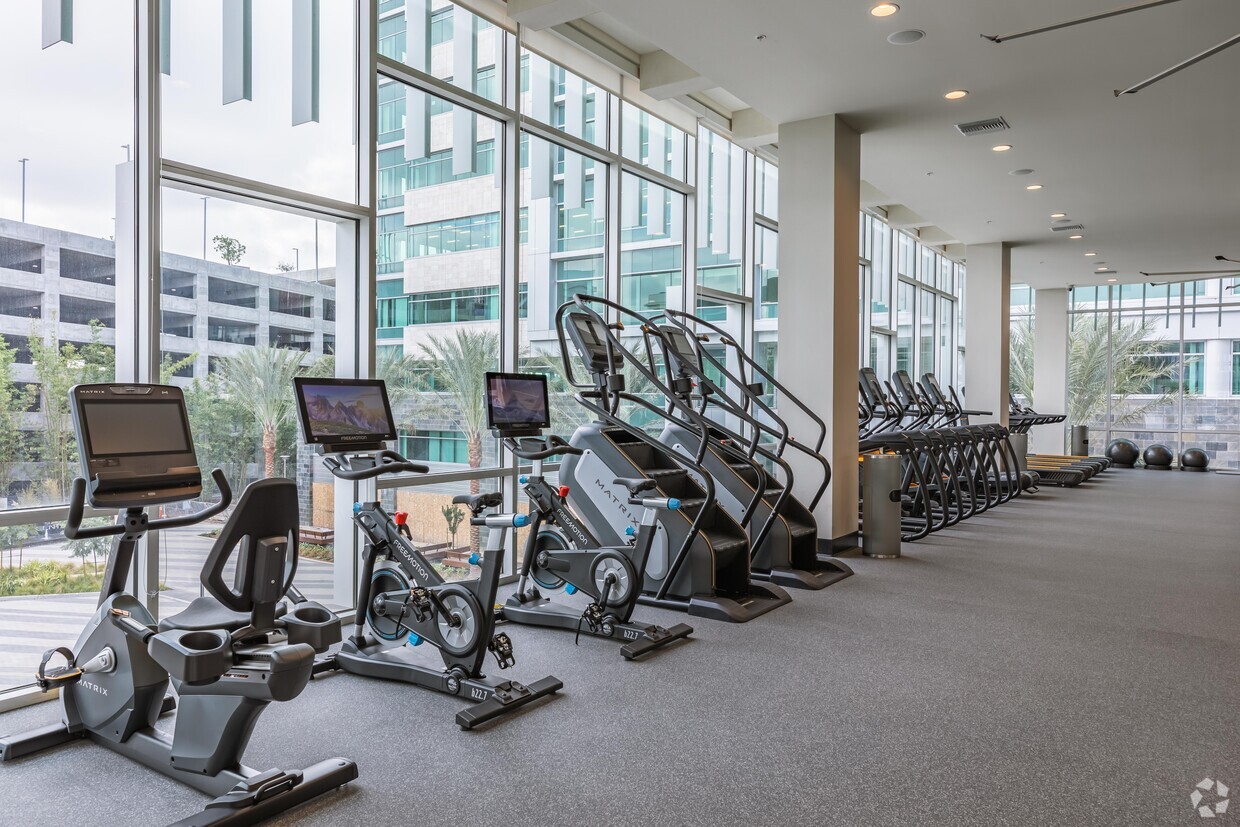
Connected Cycling Zone — Peloton bikes with on-demand programming in an architecturally refined setting
Peloton Connected Cycling
Peloton bikes integrated directly into the cardio layout give residents access to live and on-demand cycling classes with world-class instructors — no studio booking required, just hop on and ride.
Matrix Cardio Lineup
A curated selection of Matrix treadmills and ellipticals equipped with connected touchscreen consoles — delivering entertainment, fitness tracking, and virtual training routes for engaging endurance sessions.
Ambient Design & Lighting
Warm wood paneling and soft LED lighting create a boutique-studio atmosphere that separates the cardio zone visually from the strength floor, making even a quick cardio session feel like a premium experience.
04 — The Outdoors
Outdoor Training
& Wellness Space
Extending the fitness experience beyond four walls — a dedicated outdoor training area that lets residents work out in fresh air with resort-quality equipment and landscaping.
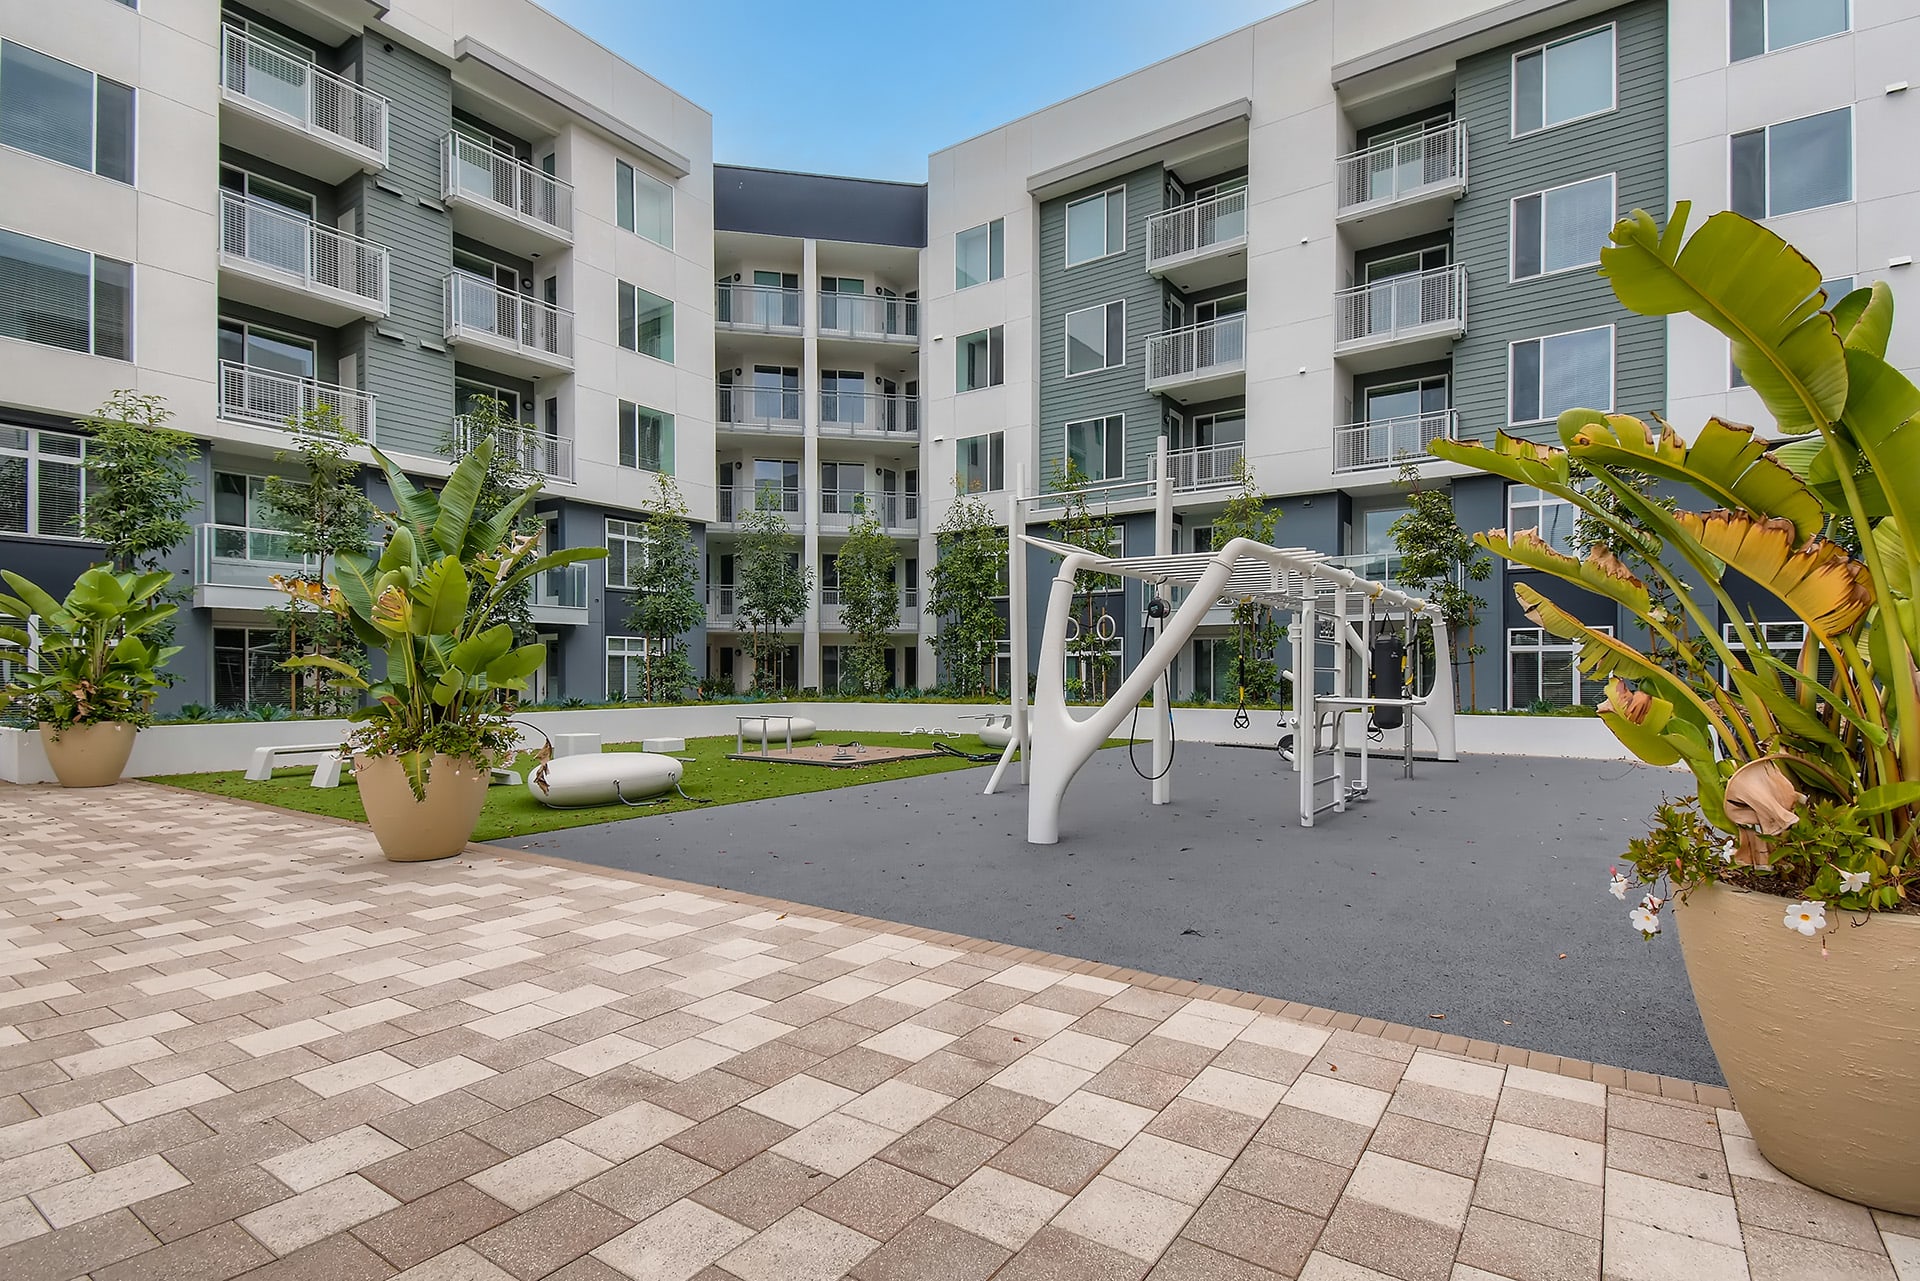
Outdoor Wellness Zone — Resort-quality fitness integrated seamlessly into the residential landscape design
Indoor-Outdoor
Training Flow
The seamless transition from the indoor training floor to the outdoor wellness zone gives residents a dual-environment fitness experience rarely found in residential amenities. Morning yoga on the deck, afternoon strength work inside, evening cardio under the open sky — the space adapts to any training preference.
Resort-Inspired
Landscape Integration
The outdoor fitness area is integrated into the property's broader landscape architecture — surrounded by curated greenery and hardscaping that transforms a workout into an experience. It is this attention to atmosphere that sets Vive Luxe apart from conventional apartment gym offerings.
05 — The Detail
Material Palette &
Premium Finishing
The details that transform a functional gym into a luxury fitness experience — from the material selections to the spatial flow and lighting design.
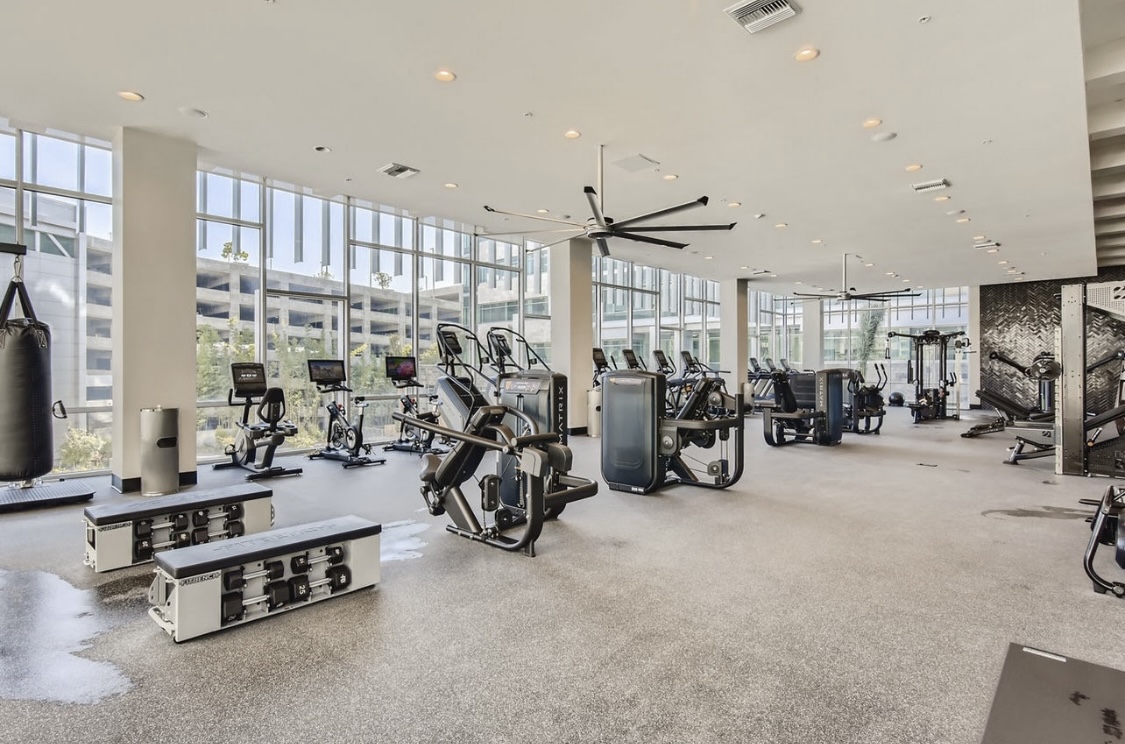
Interior Finishing — Warm wood tones and matte black accents define the luxury aesthetic
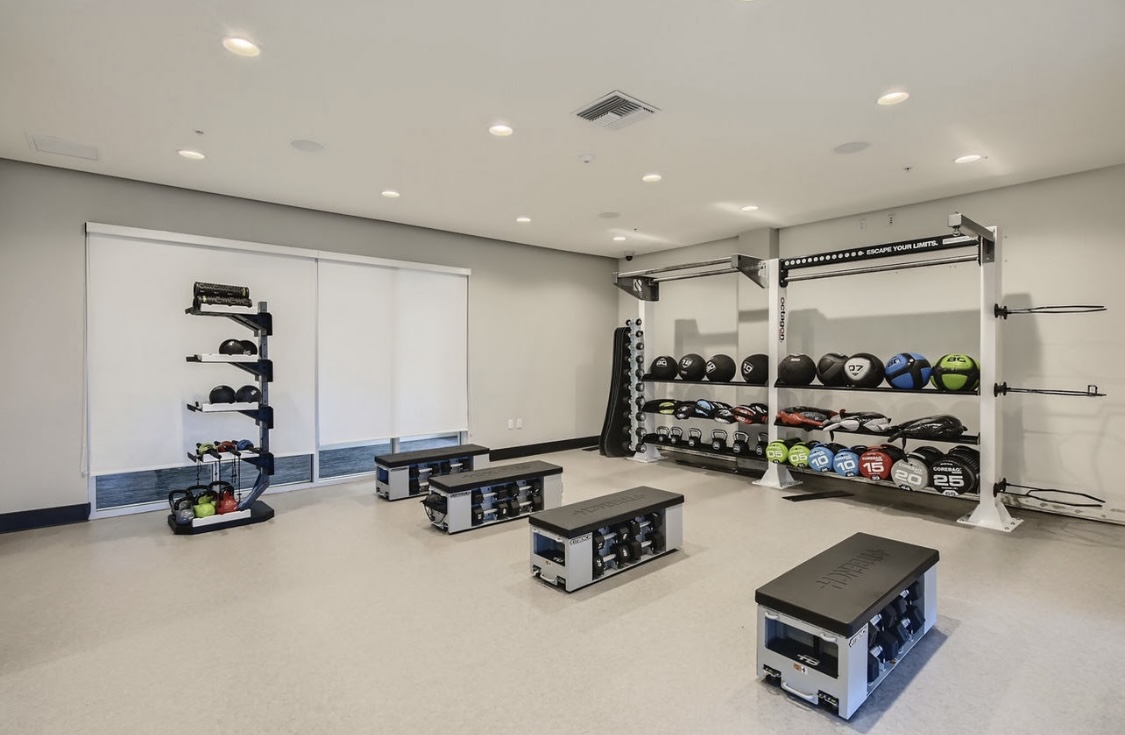
Spatial Organization — Every zone flows naturally into the next for an intuitive training experience
The Material Story
The Vive Luxe interior palette is built on warm natural wood paneling, matte black equipment finishes, and oversized mirror panels that amplify natural light and create the perception of expanded space. The contrast between the warmth of the wood and the sleekness of the dark equipment accents produces a refined, residential feel that distinguishes this amenity from commercial-gym aesthetics.
Lighting as Architecture
Layered LED lighting defines the atmosphere across every zone — ambient cove lighting softens the cardio area for a boutique-studio feel, task lighting illuminates the strength floor for focused training, and natural daylight floods the entire space through floor-to-ceiling glazing. The lighting design is as intentional as the equipment layout, and together they create a space that residents genuinely want to spend time in.
Start Your Project
Elevate Your Property's
Amenity Standard
Whether you are designing a luxury residential fitness center, planning a multi-family amenity renovation, or developing a boutique wellness space — our team brings the same design rigor and equipment expertise that defines Vive Luxe to every project.