Corporate Wellness Center
Design & Outfitting
Corporate wellness center design and outfitting is the strategic planning, equipment procurement, and installation of commercial-grade fitness facilities within office campuses, tech hubs, and corporate headquarters. Opti-Fit\'s approach is fundamentally different: every corporate project is led by a degreed Exercise Physiologist who maps your facility to employee wellness KPIs — participation rates, health outcomes, and retention impact — not equipment commission. We\'ve delivered over 80 corporate installations in 18 years with a proprietary space-optimization methodology that maximizes square footage ROI for high-density urban office environments.
Unique Value Proposition
Why Corporate Campuses Choose Opti-Fit Over Traditional Equipment Vendors
Traditional vendors sell equipment. Opti-Fit delivers employee engagement. Our Exercise Physiologists design corporate wellness centers around your workforce\'s health profile, space economics, and participation goals — turning your fitness facility from a cost center into a talent retention asset.
Exercise Physiologist-Led Wellness Strategy
Most equipment vendors drop a catalog on your desk. Opti-Fit starts with workforce analytics: your employee demographics, wellness program goals, participation benchmarks, and space constraints. A degreed Exercise Physiologist designs a facility that drives measurable engagement — not just fills square footage. The result is a wellness center employees actually use, delivering measurable ROI through reduced healthcare costs and improved retention.
Degreed EP on every projectDensity-Optimized Space Planning
Corporate real estate costs $40–$120 per square foot annually in major metros. Every inch matters. Opti-Fit's proprietary density-modeling approach maximizes usable training stations per square foot without creating a cramped feel. We've achieved station densities 22% higher than industry average across 80+ corporate projects — meaning more employees served in less leased space.
22% higher station densityROI-Driven Design Methodology
We don't just install equipment — we build wellness centers engineered to generate measurable ROI. Our Exercise Physiologists model projected participation rates, per-member cost, and health-outcome trajectories before specifying a single piece of equipment. Post-install, we provide utilization analytics frameworks to track engagement and justify facility investment to your CFO.
ROI-modeled facility designLicensed & Insured Commercial Installation
Every Opti-Fit corporate installation is performed by in-house licensed crews — not subcontracted labor. This means direct accountability for equipment placement accuracy, structural anchoring, and zero disruption to office operations during business hours. Fully insured with comprehensive liability coverage protecting your facility investment.
Licensed · Fully InsuredExperience & Trustworthiness
Corporate Wellness Projects — Challenge & Solution
Real corporate installations — from Class-A commercial amenities to Fortune 500 campus fitness centers — demonstrating Opti-Fit's full-spectrum design, branding, and installation expertise.
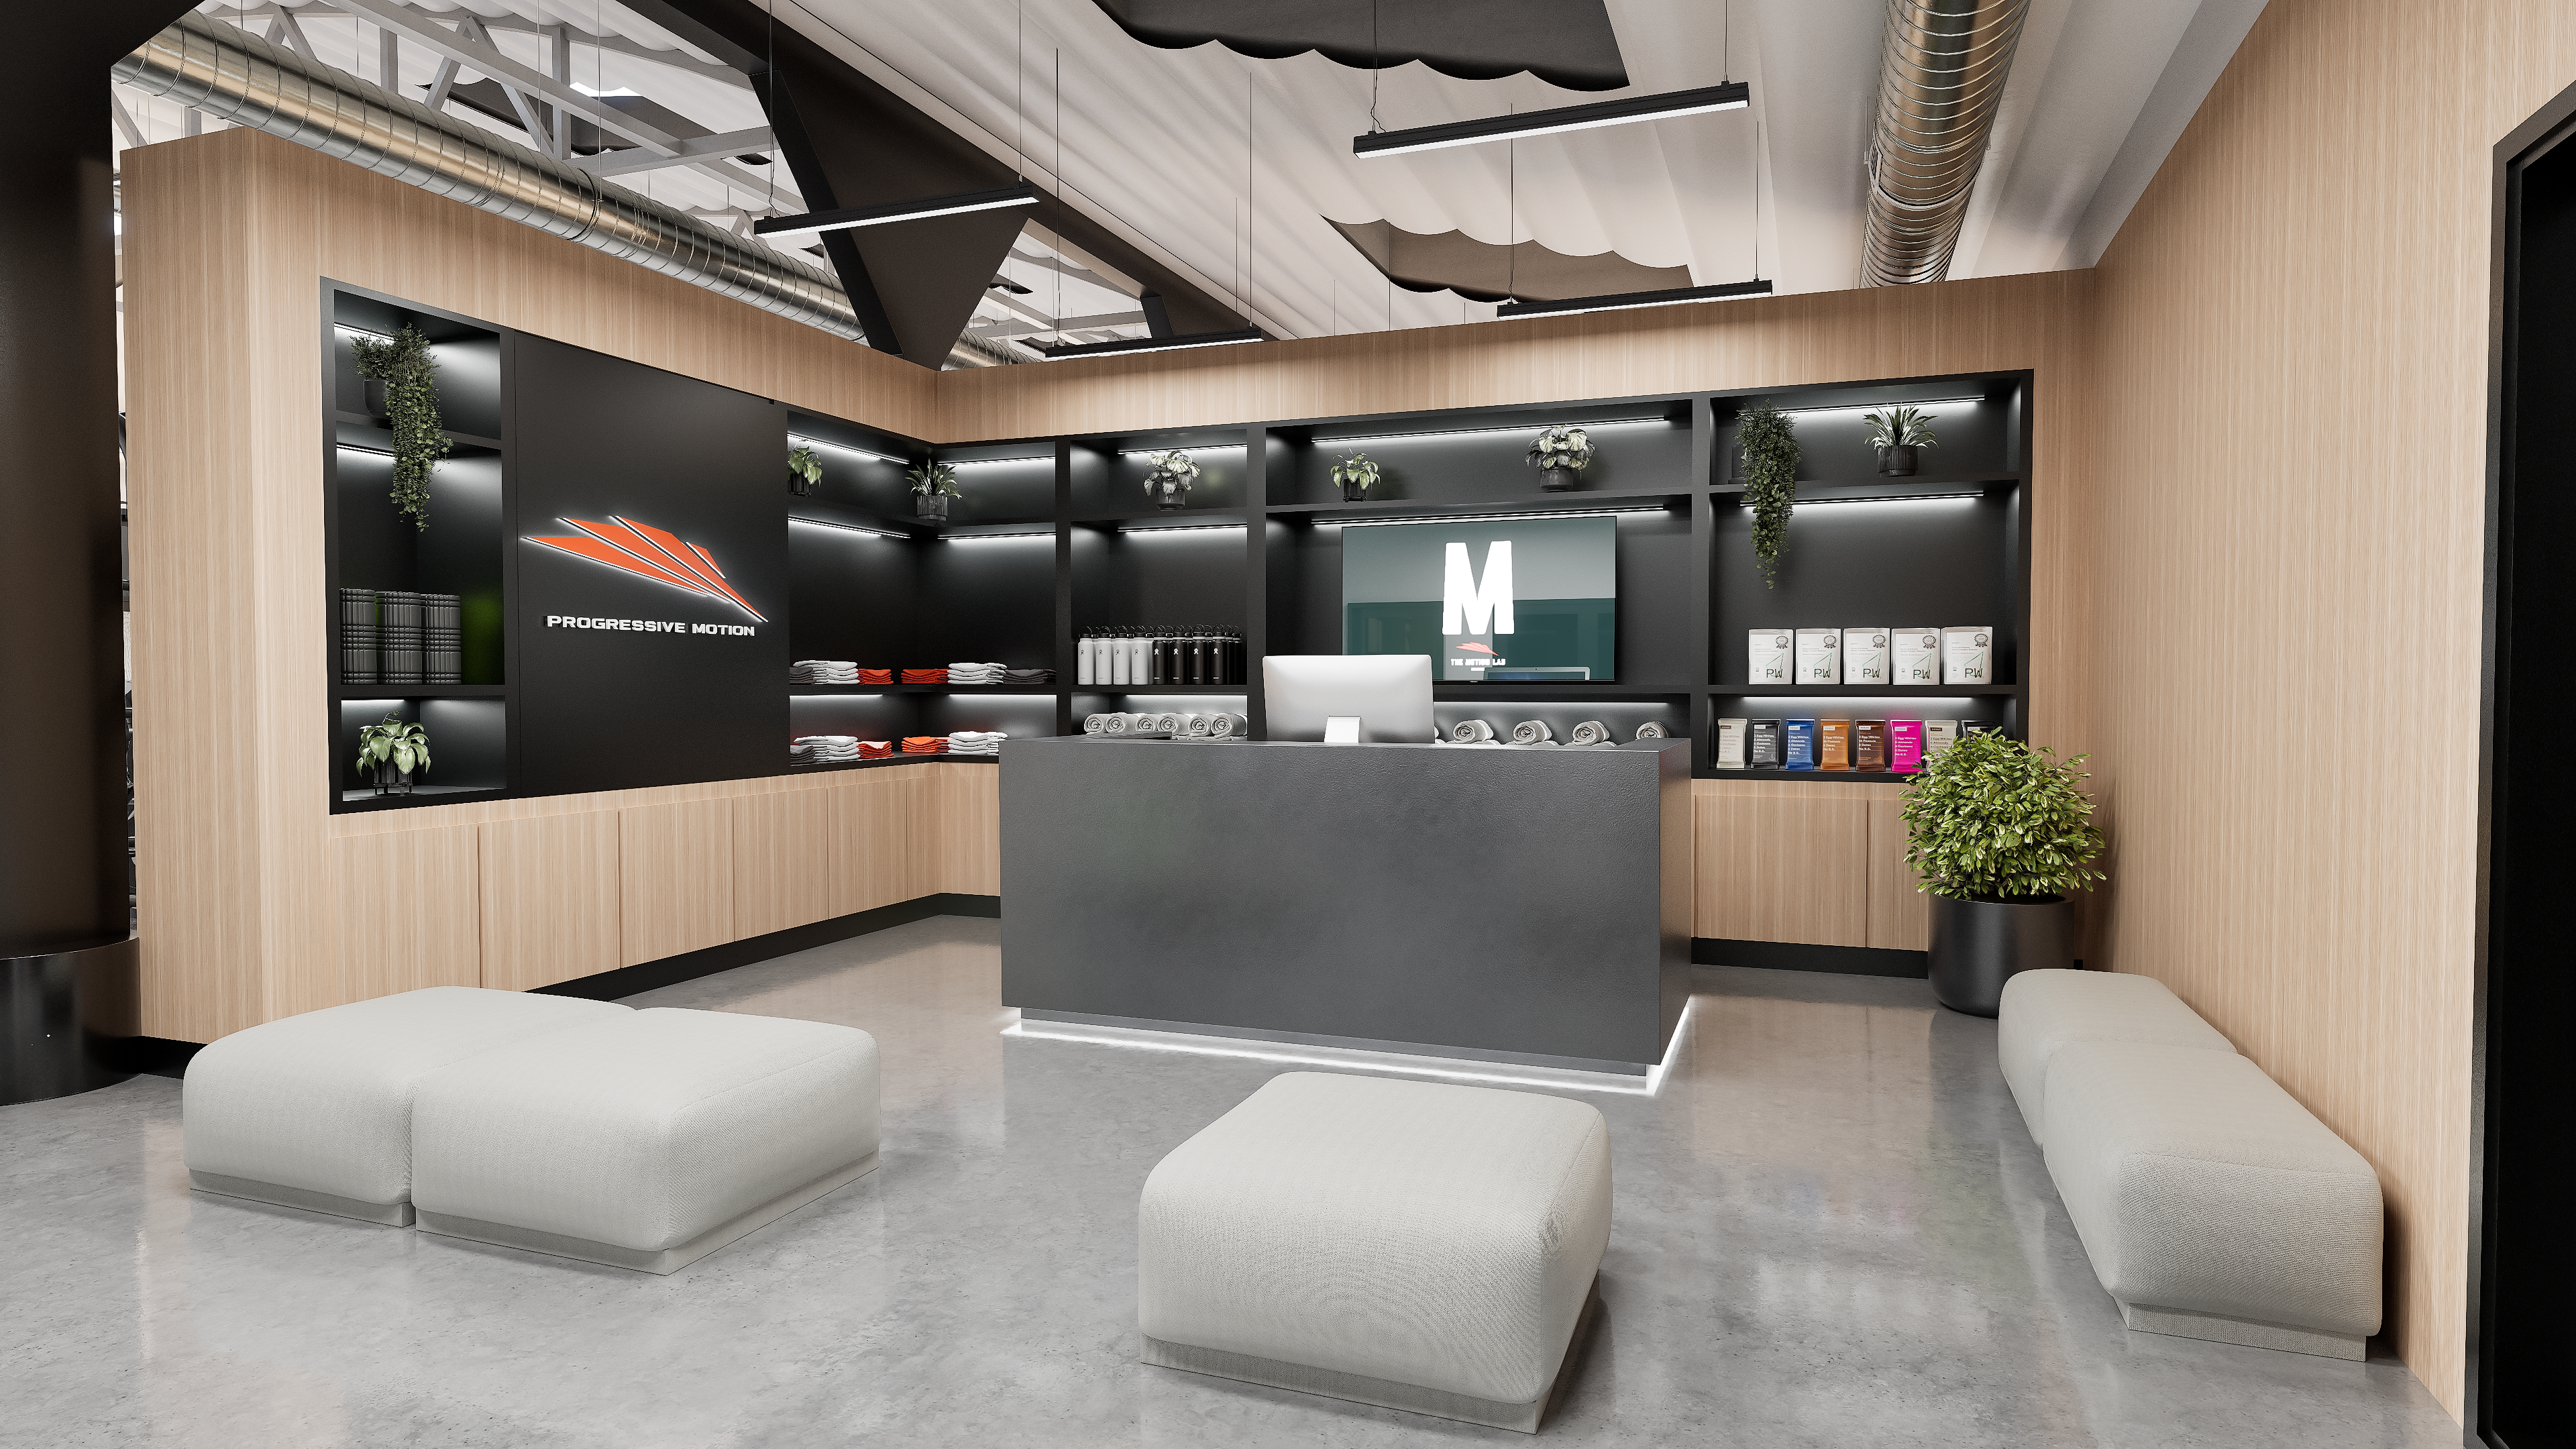
Progressive Motion
Performance & Functional Training Facility
Multi-Zone · Full Strength & Cardio · Athlete to Gen Pop
Challenge
A destination facility serving athletes, general population clients, and rehabilitation patients needed a complete equipment ecosystem to support every stage of human movement development — from post-rehab reconditioning through elite athletic performance — all under a single roof.
Opti-Fit Solution
Opti-Fit specified and delivered the full equipment program: competition-grade free weights, precision selectorized systems, a commercial cardio fleet spanning every modality, and an open functional training floor with turf and sled track. Every piece sourced from category-leading brands and installed to a layout that enables seamless programming flow across every training modality.
777 Industrial
Class-A Amenity Fitness Center — San Carlos, CA
3 Training Zones · Class-A Amenity · Full Design-Build
Challenge
A Bay Area Class-A commercial property on Industrial Road in San Carlos needed an amenity fitness center that would differentiate the building in a competitive market — a multi-zone facility delivering a premium training experience within a refined, architecturally driven space that tenants would actually use every day.
Opti-Fit Solution
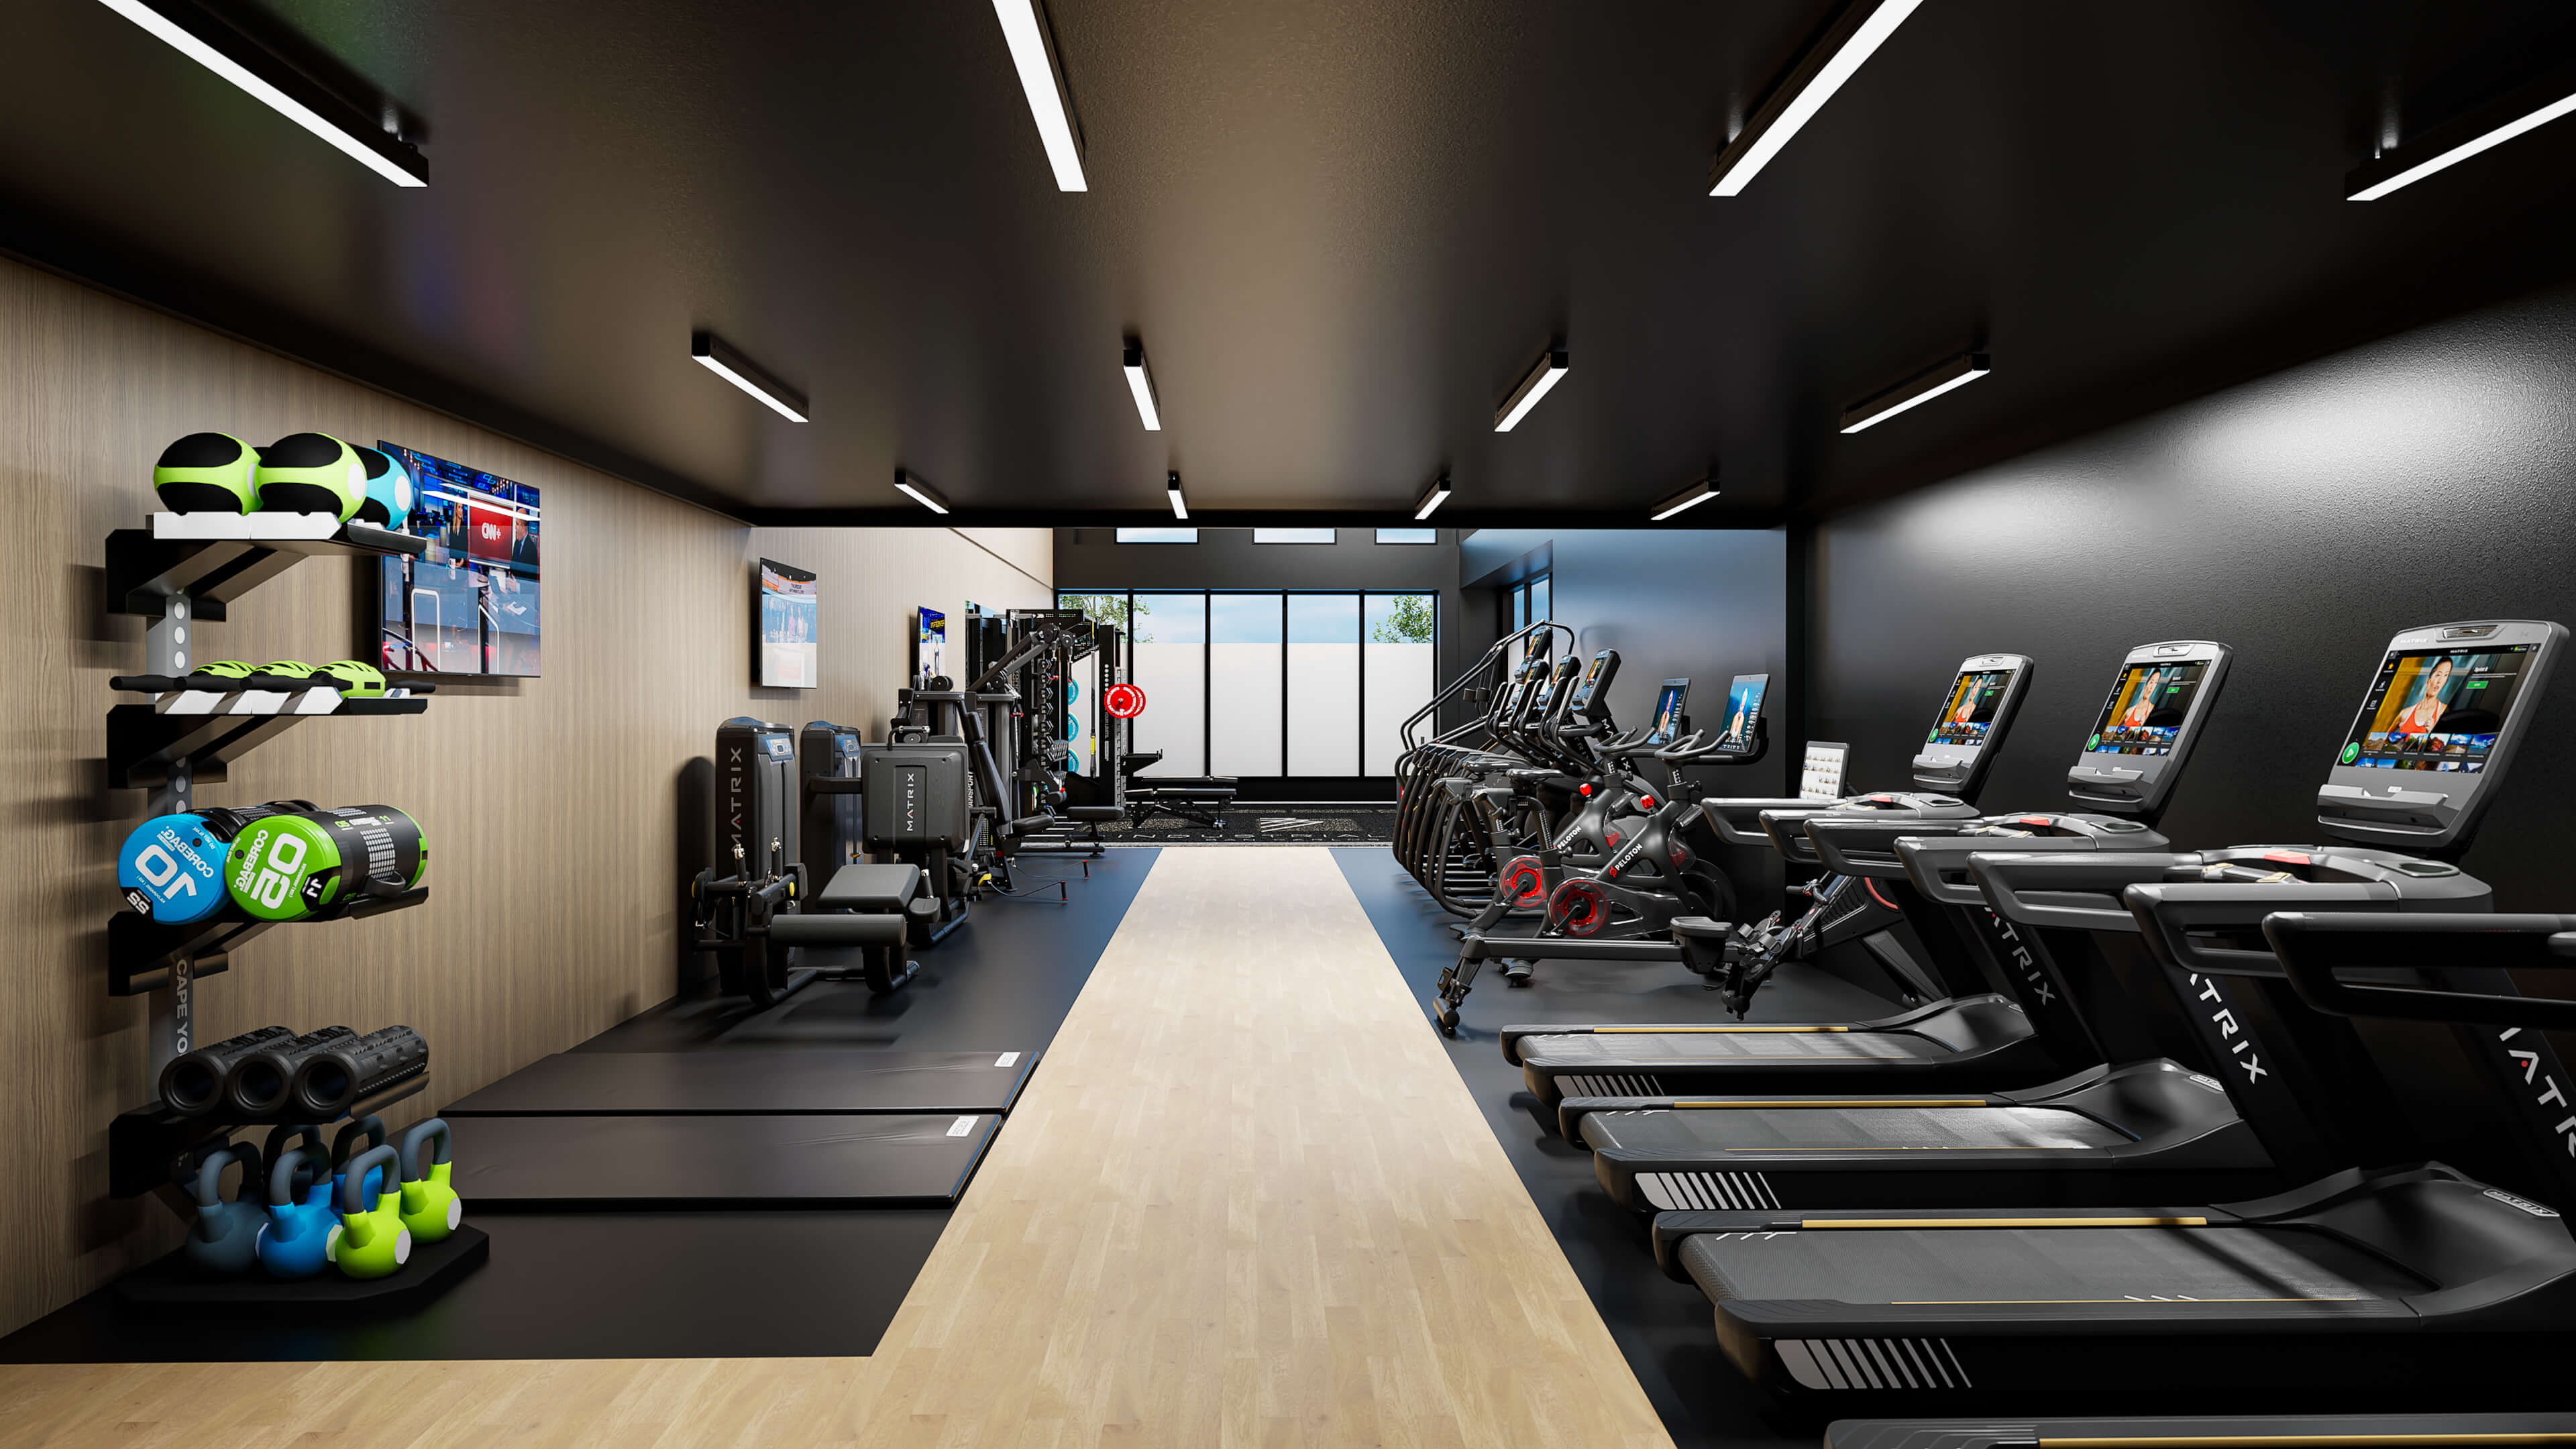
Opti-Fit designed three distinct training environments layered into a single footprint: a free weight and functional training floor anchored by branded rubber surface graphics, a premium cardio theater with Matrix treadmills and Peloton bikes against dramatic floor-to-ceiling windows, and a selectorized machine and recovery circuit finished in warm wood paneling with linear LED lighting. The angular 777 logo was carried across the accent wall and floor graphics for full brand integration.
IBM
Corporate Campus Fitness Center
3+ Zones · Full Brand Integration · Custom Equipment
Challenge
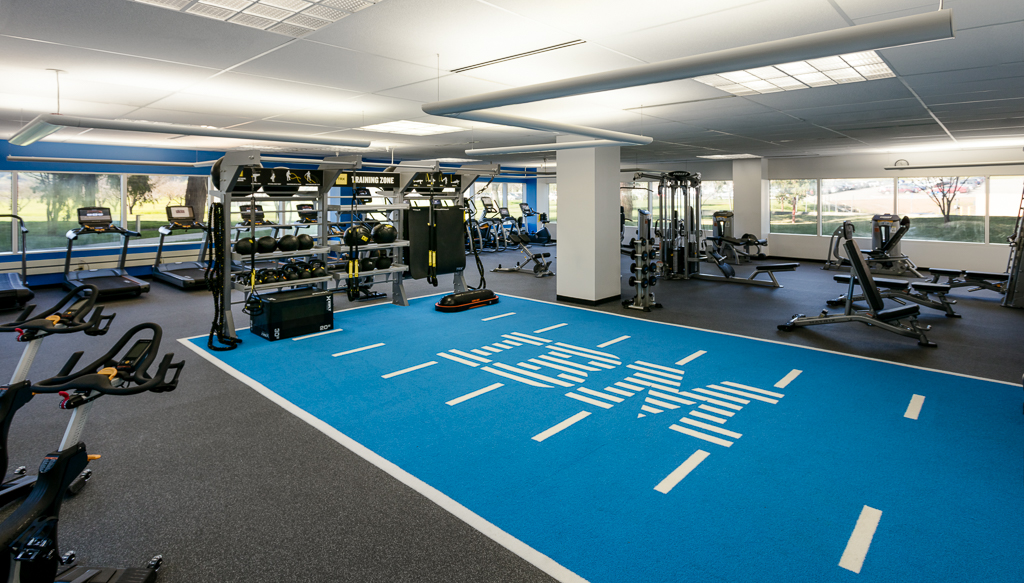
IBM needed more than a functional employee gym — they wanted a corporate wellness facility where the company's visual identity is embedded into every layer of the experience, from the floor beneath their feet to the equipment in their hands, creating a space where brand and wellness converge.
Opti-Fit Solution
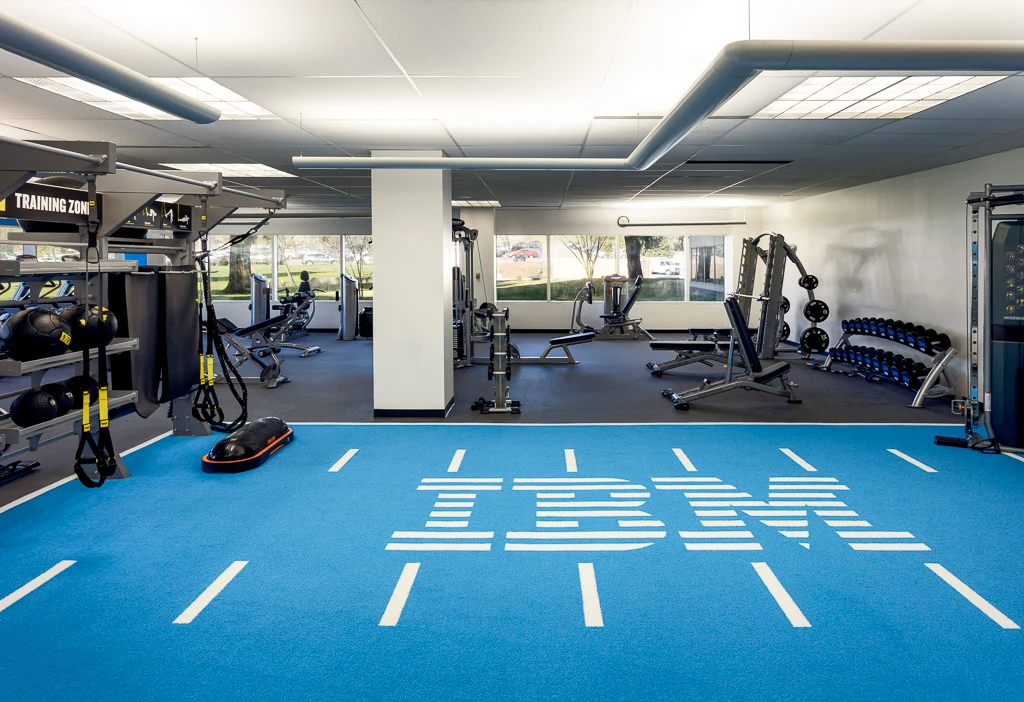
Opti-Fit delivered a fully branded fitness ecosystem: vibrant IBM blue turf floor with the iconic IBM logo inlaid in white at the center of the facility, custom IBM-branded black rubber dumbbells (25–70 lbs) with the striped-letter blue logo on every head, Hoist selectorized machines and cable system, Matrix cardio fleet facing the campus grounds, and a dedicated TRX Training Zone rig loaded with kettlebells, medicine balls, battle ropes, and BOSU trainer.
Why You Can Trust Opti-Fit for Corporate Wellness
Experience, Expertise, Authoritativeness & Trust
Opti-Fit has earned the trust of the world's most demanding corporate wellness facilities through decades of hands-on experience, degreed Exercise Physiologist expertise, and unwavering commitment to quality.
Experience
- Over 80 corporate wellness installations completed with zero business-hour disruption
- Trusted by Fortune 500 companies, tech campuses, and professional services firms nationwide
- Proprietary density-modeling approach achieving 22% higher station density than industry average
Expertise
- Every project led by an Exercise Physiologist who designs for employee engagement and wellness KPIs
- ROI-modeled approach projects healthcare cost reduction and retention improvements before installation
- Hybrid-work design expertise with app-based reservation systems and flexible zone layouts
Authoritativeness
- Repeat contracts with major Fortune 500 companies and professional services firms
- Recognized for wellness ROI and employee engagement metrics improvement
- National provider for corporate wellness centers across all industries
Trustworthiness
- 100% satisfaction guarantee — facilities are not signed off until they meet specifications
- Transparent proposals with detailed ROI projections and no hidden fees
- Silent-install protocols and zero-disruption guarantee for occupied office buildings
“A sales rep sells equipment. An Exercise Physiologist designs employee engagement. They map equipment choices to wellness KPIs — not commission checks.”
Opti-Fit Exercise Physiologist
Corporate Wellness Market Lead
Common Questions
Corporate Wellness Outfitting — Frequently Asked Questions
Opti-Fit's full-service corporate wellness outfitting covers six phases: (1) Exercise Physiologist-led workforce needs analysis evaluating employee demographics, wellness program goals, and space constraints; (2) ROI-modeled 3D space planning maximizing training stations per square foot; (3) equipment procurement from 40+ commercial-grade manufacturers; (4) building code and accessibility compliance with full documentation; (5) licensed installation by in-house crews with zero business-hour disruption; and (6) staff training, maintenance scheduling, and utilization analytics frameworks.
Start Your Project
Request a Free Corporate Wellness Consultation
Complete the form below and an Exercise Physiologist will contact you within 24 hours to discuss your facility needs.