
Featured Installation
388 BEALE
APARTMENTS
A full multi-room fitness amenity in the heart of San Francisco's SoMa neighborhood — Matrix cardio and strength, a dedicated cycling and studio room, dual functional training rigs, a motivational mural, and a strength room with floor-to-ceiling city views.
01 — The Property
SoMa Luxury Living.
Amenity Built to Match.
388 Beale Apartments is a luxury multifamily property in San Francisco's SoMa district — a neighborhood where residents hold their building's fitness amenities to the same standard they hold everything else. The expectation isn't a treadmill and a cable machine. It's a real gym.
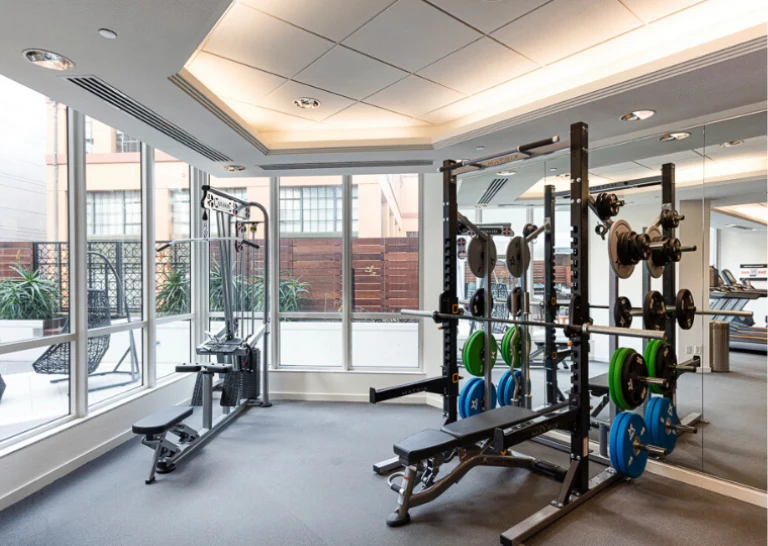
Opti-Fit designed and installed a multi-room fitness center spanning a full Matrix cardio and strength zone, a dedicated cycling and multi-purpose studio room, a dual functional training rig area, and a separate strength room outfitted with a half rack, colorful bumper plates, and a lat pulldown cable system — all bathed in floor-to-ceiling natural light with panoramic city and courtyard views.
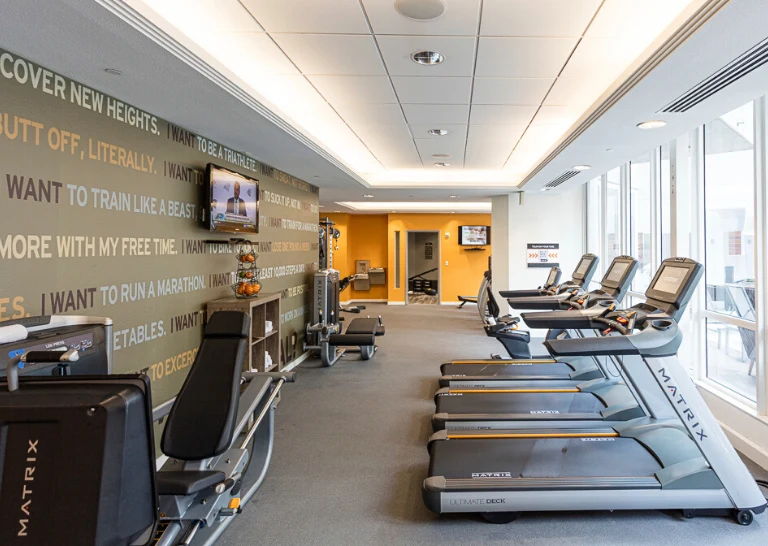
The standout design element: a bold motivational mural wall running the full length of the main cardio floor — an olive-and-gold typographic treatment featuring handwritten-style goals ("I WANT TO TRAIN LIKE A BEAST", "I WANT TO RUN A MARATHON") set against a bright orange accent wall at the room's end. It's a fitness space that puts residents in the right mindset the moment they walk in.
4 Rooms
Cardio · Studio · Functional · Strength
Matrix
Complete Cardio & Strength Program
SoMa, SF
San Francisco, California
Luxury
Multifamily Residential Amenity
Main Cardio Floor — Matrix Treadmills, Ellipticals, Steppers & Concept2 Rower
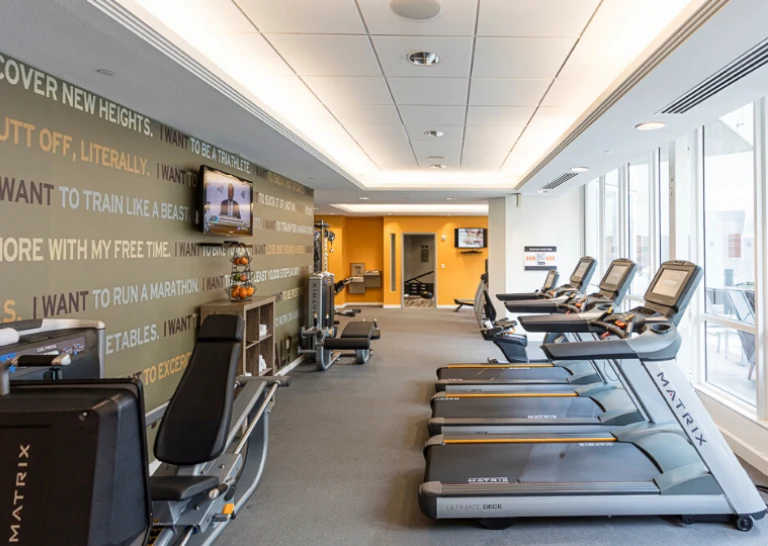
Motivational Mural Wall — Custom Typographic Quote Graphics & Orange Accent
02 — Matrix Cardio Floor
Matrix.
The Full Cardio Program.
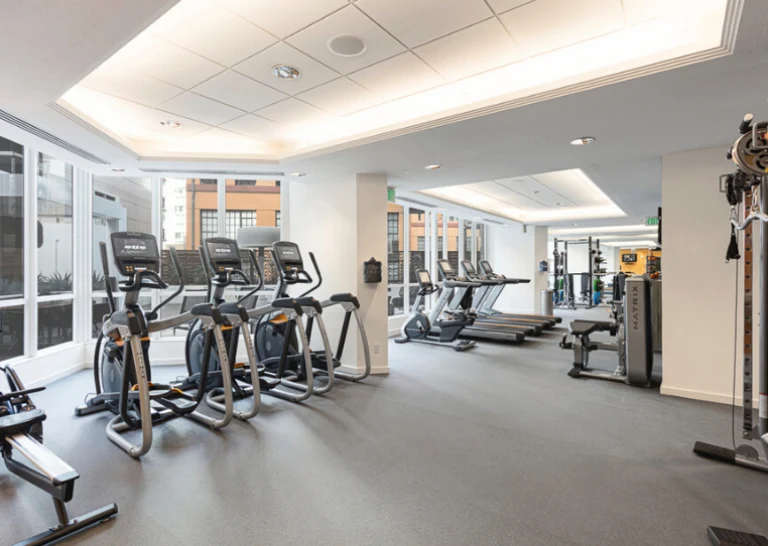
The main cardio floor is anchored by a full Matrix equipment lineup — treadmills, ellipticals with the signature orange-accented arms, steppers, and a Concept2 rower bank. Floor-to-ceiling windows flood the space with natural San Francisco light throughout the day, while a cable machine column runs the perimeter for cable-based strength work.
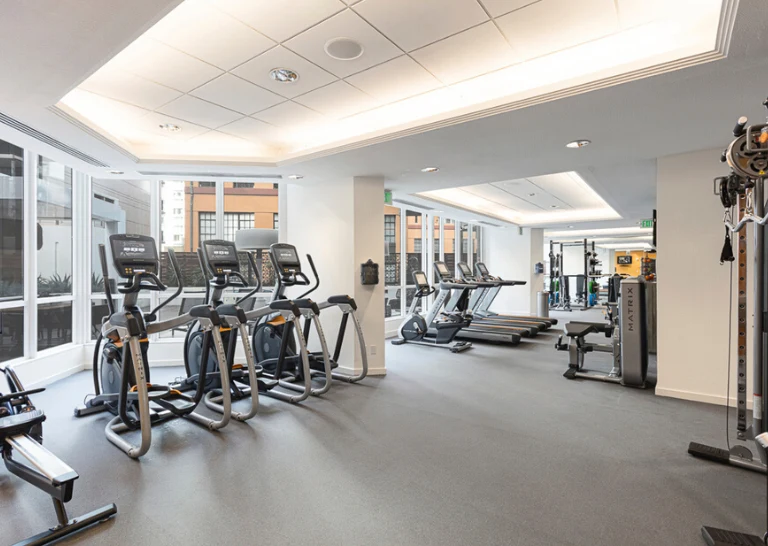
Cardio Floor — Full Matrix Lineup with Floor-to-Ceiling Windows & City Views
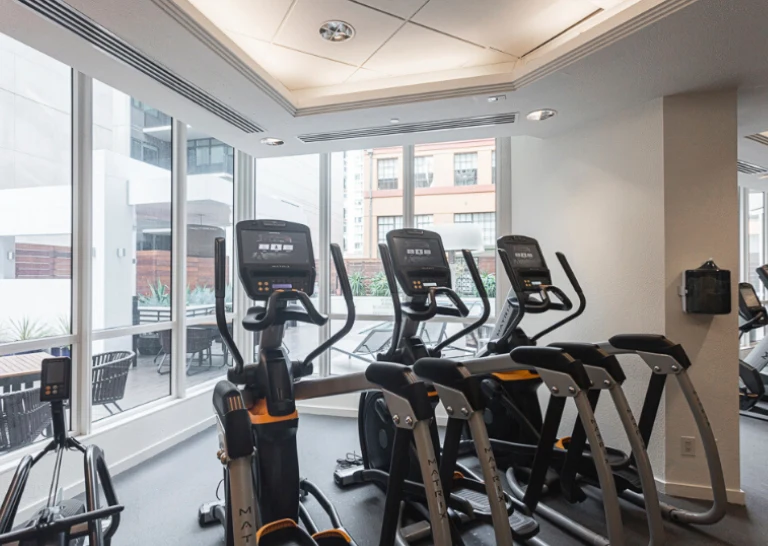
Matrix Ellipticals — Signature Orange Accents Facing Panoramic Courtyard Windows
Mural Wall — Full View Showing Cardio Layout & Motivational Quote Typography
Matrix Treadmill Row
A full row of Matrix commercial treadmills with individual console screens runs the length of the main floor, positioned to face the panoramic motivational mural and orange accent wall. The layout encourages longer cardio sessions with visual engagement built into every line of sight.
Matrix Ellipticals
Matrix ellipticals with the signature orange accent arms face floor-to-ceiling windows with direct views of the building's landscaped courtyard terrace. Tray ceiling lighting creates a warm, polished ambiance that elevates the space beyond a typical residential gym.
Steppers, Rower & Cable
Matrix steppers round out the traditional cardio program, while a Concept2 rower provides full-body conditioning. A cable machine tower along the perimeter wall gives residents integrated cable work without leaving the cardio floor — smart layout for a compact multi-use space.
03 — Cycling & Studio Room
Dedicated Studio.
Every Modality Covered.
A dedicated studio room separates high-energy cycling and group-format training from the main cardio floor — giving residents a defined space for cycling classes, HIIT sessions, yoga, or personal training. Matrix indoor cycles, a FitBench with integrated dumbbells, a wall-mounted display screen, and floor-to-ceiling windows complete the package.
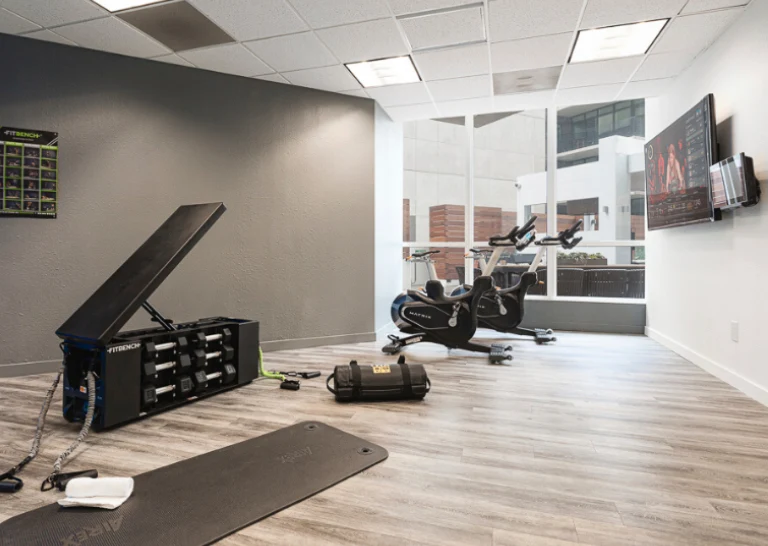
Cycling Studio — Matrix Indoor Cycles, FitBench & Wall Display
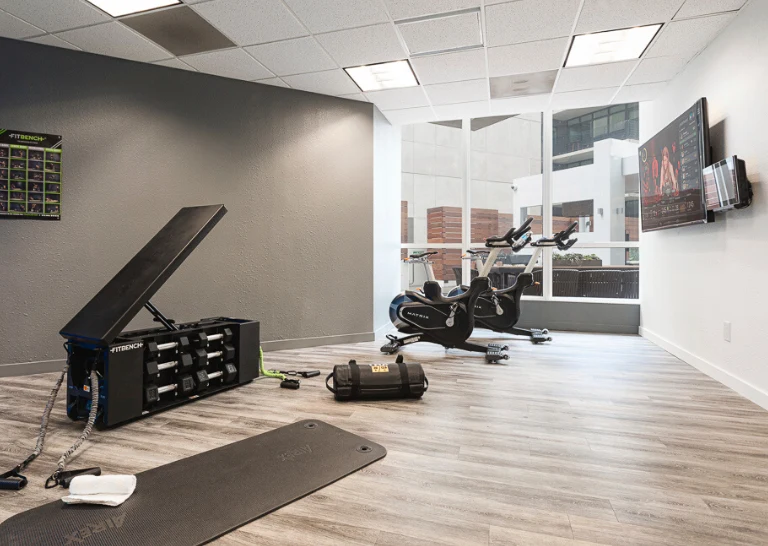
Studio Room — Second View Showing Full Cycling & HIIT Configuration
Matrix Indoor Cycles
Commercial-grade Matrix indoor cycles fill the studio with a clean, consistent fleet for both solo cycling sessions and group class formats. Floor-to-ceiling windows face the outdoor terrace, ensuring the space never feels confined — a major differentiator in urban multifamily fitness environments.
FitBench Integrated Training
A FitBench unit with integrated adjustable dumbbell storage keeps all small equipment organized and accessible within arm's reach. Power bags and resistance accessories stored alongside provide an all-in-one HIIT platform that allows residents to run complete interval sessions without dedicated floor space.
Display & Programming
A large wall-mounted display screen keeps the studio connected for on-demand class streaming, virtual cycling programming, and scheduled group formats. Combined with a yoga mat station and the FitBench setup, the room functions equally well as a dedicated spinning space, personal training room, or group fitness studio.
Multifamily Fitness
Every Room.
Every Goal.
04 — Functional Training & Strength Room
TRX Rigs.
Real Strength Work.
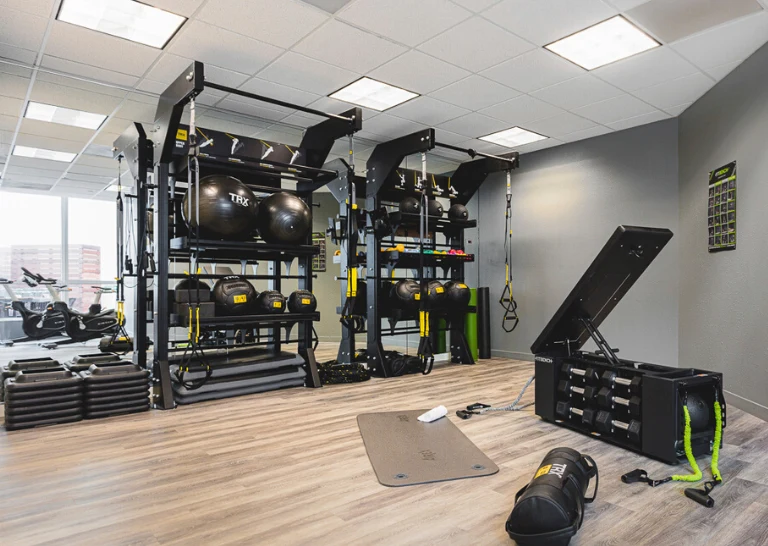
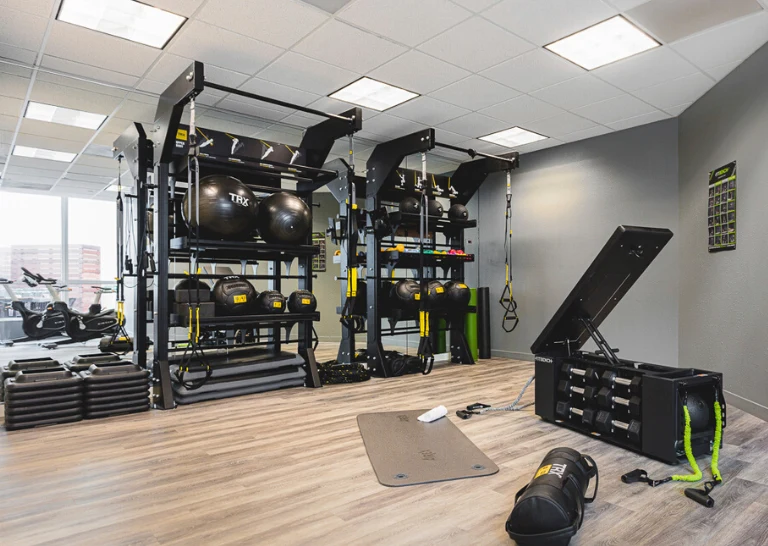
The functional training room centers around dual TRX/functional storage rig towers — commercial-grade black rigs with yellow accents loaded with med balls, wall balls, TRX suspension systems, battle ropes, and integrated FitBench accessories. Paired with a separate strength room featuring a half rack, colorful bumper plates, and a lat pulldown cable station, the facility covers every training modality a serious resident needs.
Functional Training Room — Dual TRX Rigs with Full Accessory Program
Strength Room — Half Rack, Colorful Bumper Plates & Lat Pulldown Cable Station
Functional Training Room
Strength Room
The Full Scope
What Opti-Fit Delivered
The 388 Beale
Standard
388 Beale sits in one of San Francisco's most competitive luxury rental markets. Residents here aren't comparing the fitness center to a basic apartment gym — they're comparing it to the commercial gym they'd otherwise have to leave the building to use. The standard is high.
Opti-Fit addressed that challenge by building a multi-room fitness center with genuine depth: a full Matrix cardio and strength program, a dedicated cycling and studio room for group and personal training formats, a functional training rig area designed for HIIT and athleticism, and a serious strength room with a real barbell program.
The motivational mural wall ties the design together — giving the main cardio floor a visual anchor that sets the tone every single time a resident walks through the door. The result is a fitness amenity that genuinely competes with the best commercial gyms in the neighborhood — and it's exclusively available to residents of the building.
Start Your Project
Ready to Elevate
Your Building's Amenity?
From single-room upgrades to full multi-room fitness centers, Opti-Fit brings the equipment expertise and design experience to build fitness amenities that retain residents and justify premium rents.