Featured Installation
777
INDUSTRIAL
Industrial Road, San Carlos — A Modern Multi-Zone Amenity Fitness Center
01 — The Vision
An Amenity That Sets
the Standard
777 Industrial Road represents the new benchmark for Class-A commercial amenity fitness design in the Bay Area — a multi-zone facility engineered to deliver a comprehensive training experience within a refined, architecturally driven space. The brief was unambiguous: build something that tenants would actually use, every day, and that would differentiate the property in San Carlos's competitive commercial real estate market.
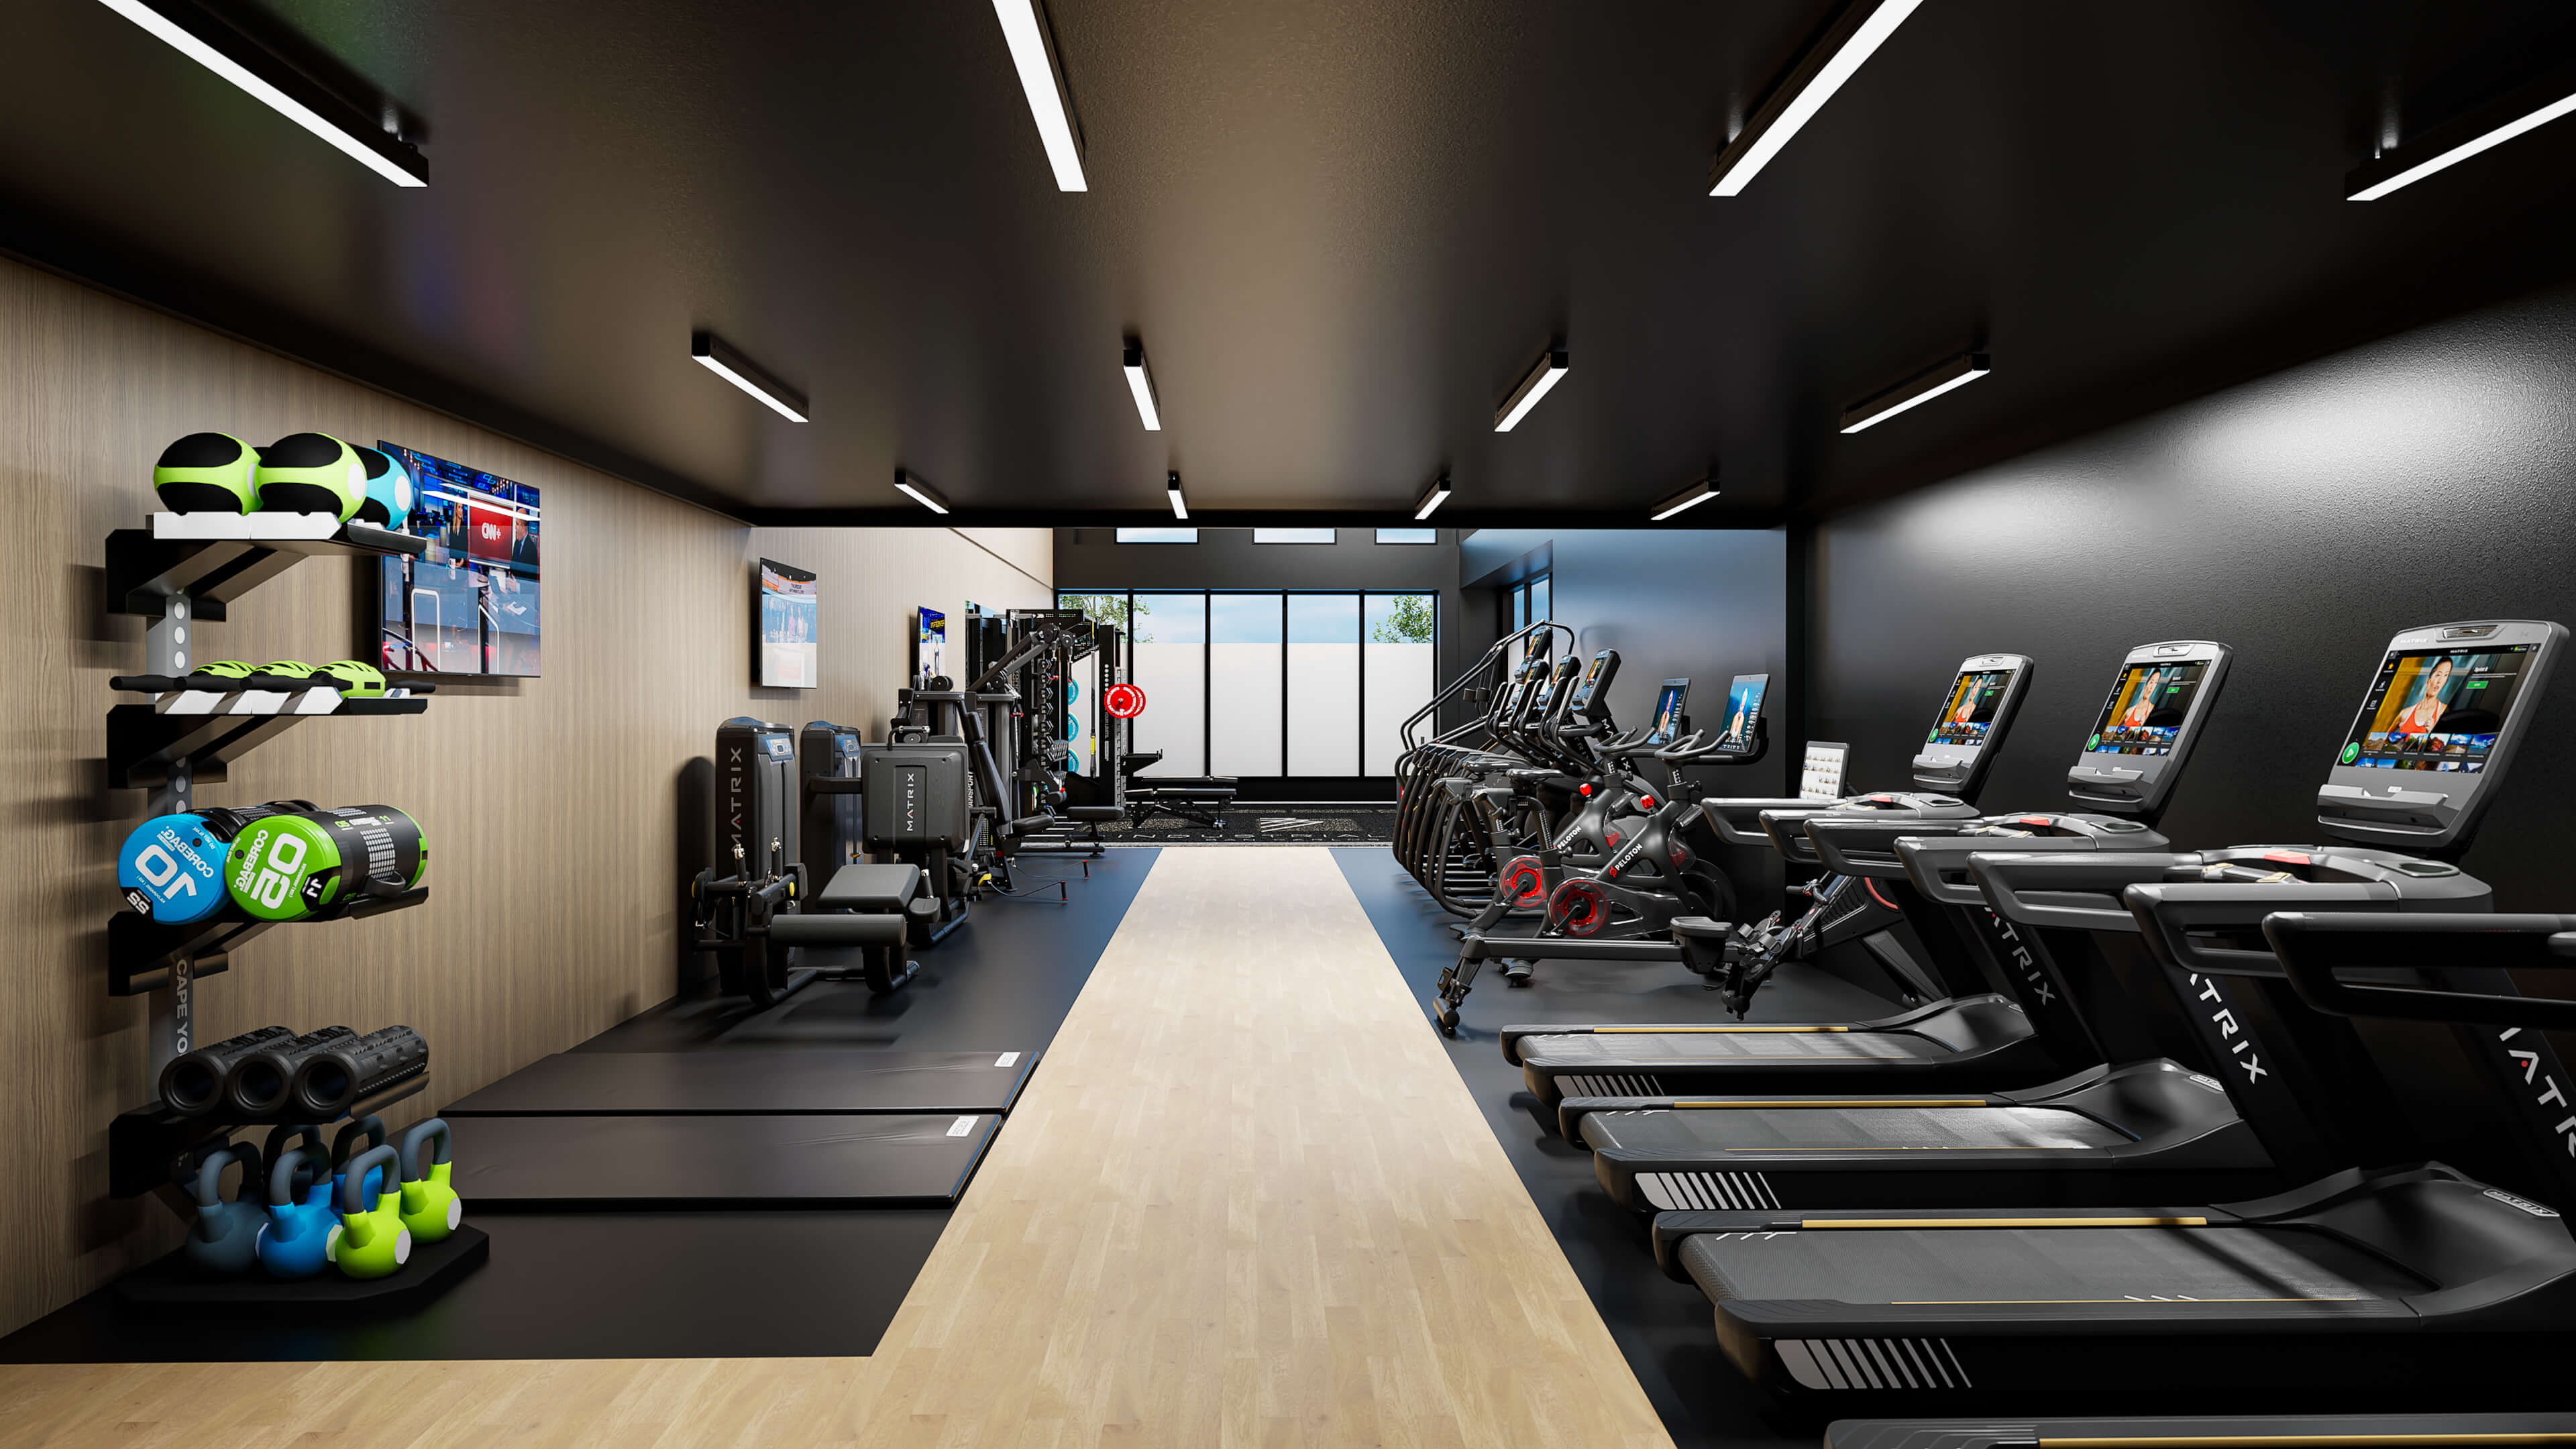
The design response layered three distinct training environments into a single cohesive footprint — a high-performance free weight and functional training floor anchored by the "Industrial Rd San Carlos" branded rubber surface, a premium cardio theater running Matrix treadmills and Peloton bikes against dramatic floor-to-ceiling windows, and a selectorized machine and recovery zone finished in warm wood paneling and linear LED lighting.
The 777 identity is carried throughout via the bold angular logo treatment on both the rear accent wall and the rubber flooring graphics — creating a facility that doesn't just function superbly, but announces itself as a considered design statement at every angle.
3
Distinct Training Zones
Class-A
Amenity Standard
Full
Design to Install Scope
San Carlos
Bay Area, CA
Facility Overview — Three training zones unified under a single architectural vision with floor-to-ceiling glazing
02 — The Floor
Cardio & Conditioning
Training Floor
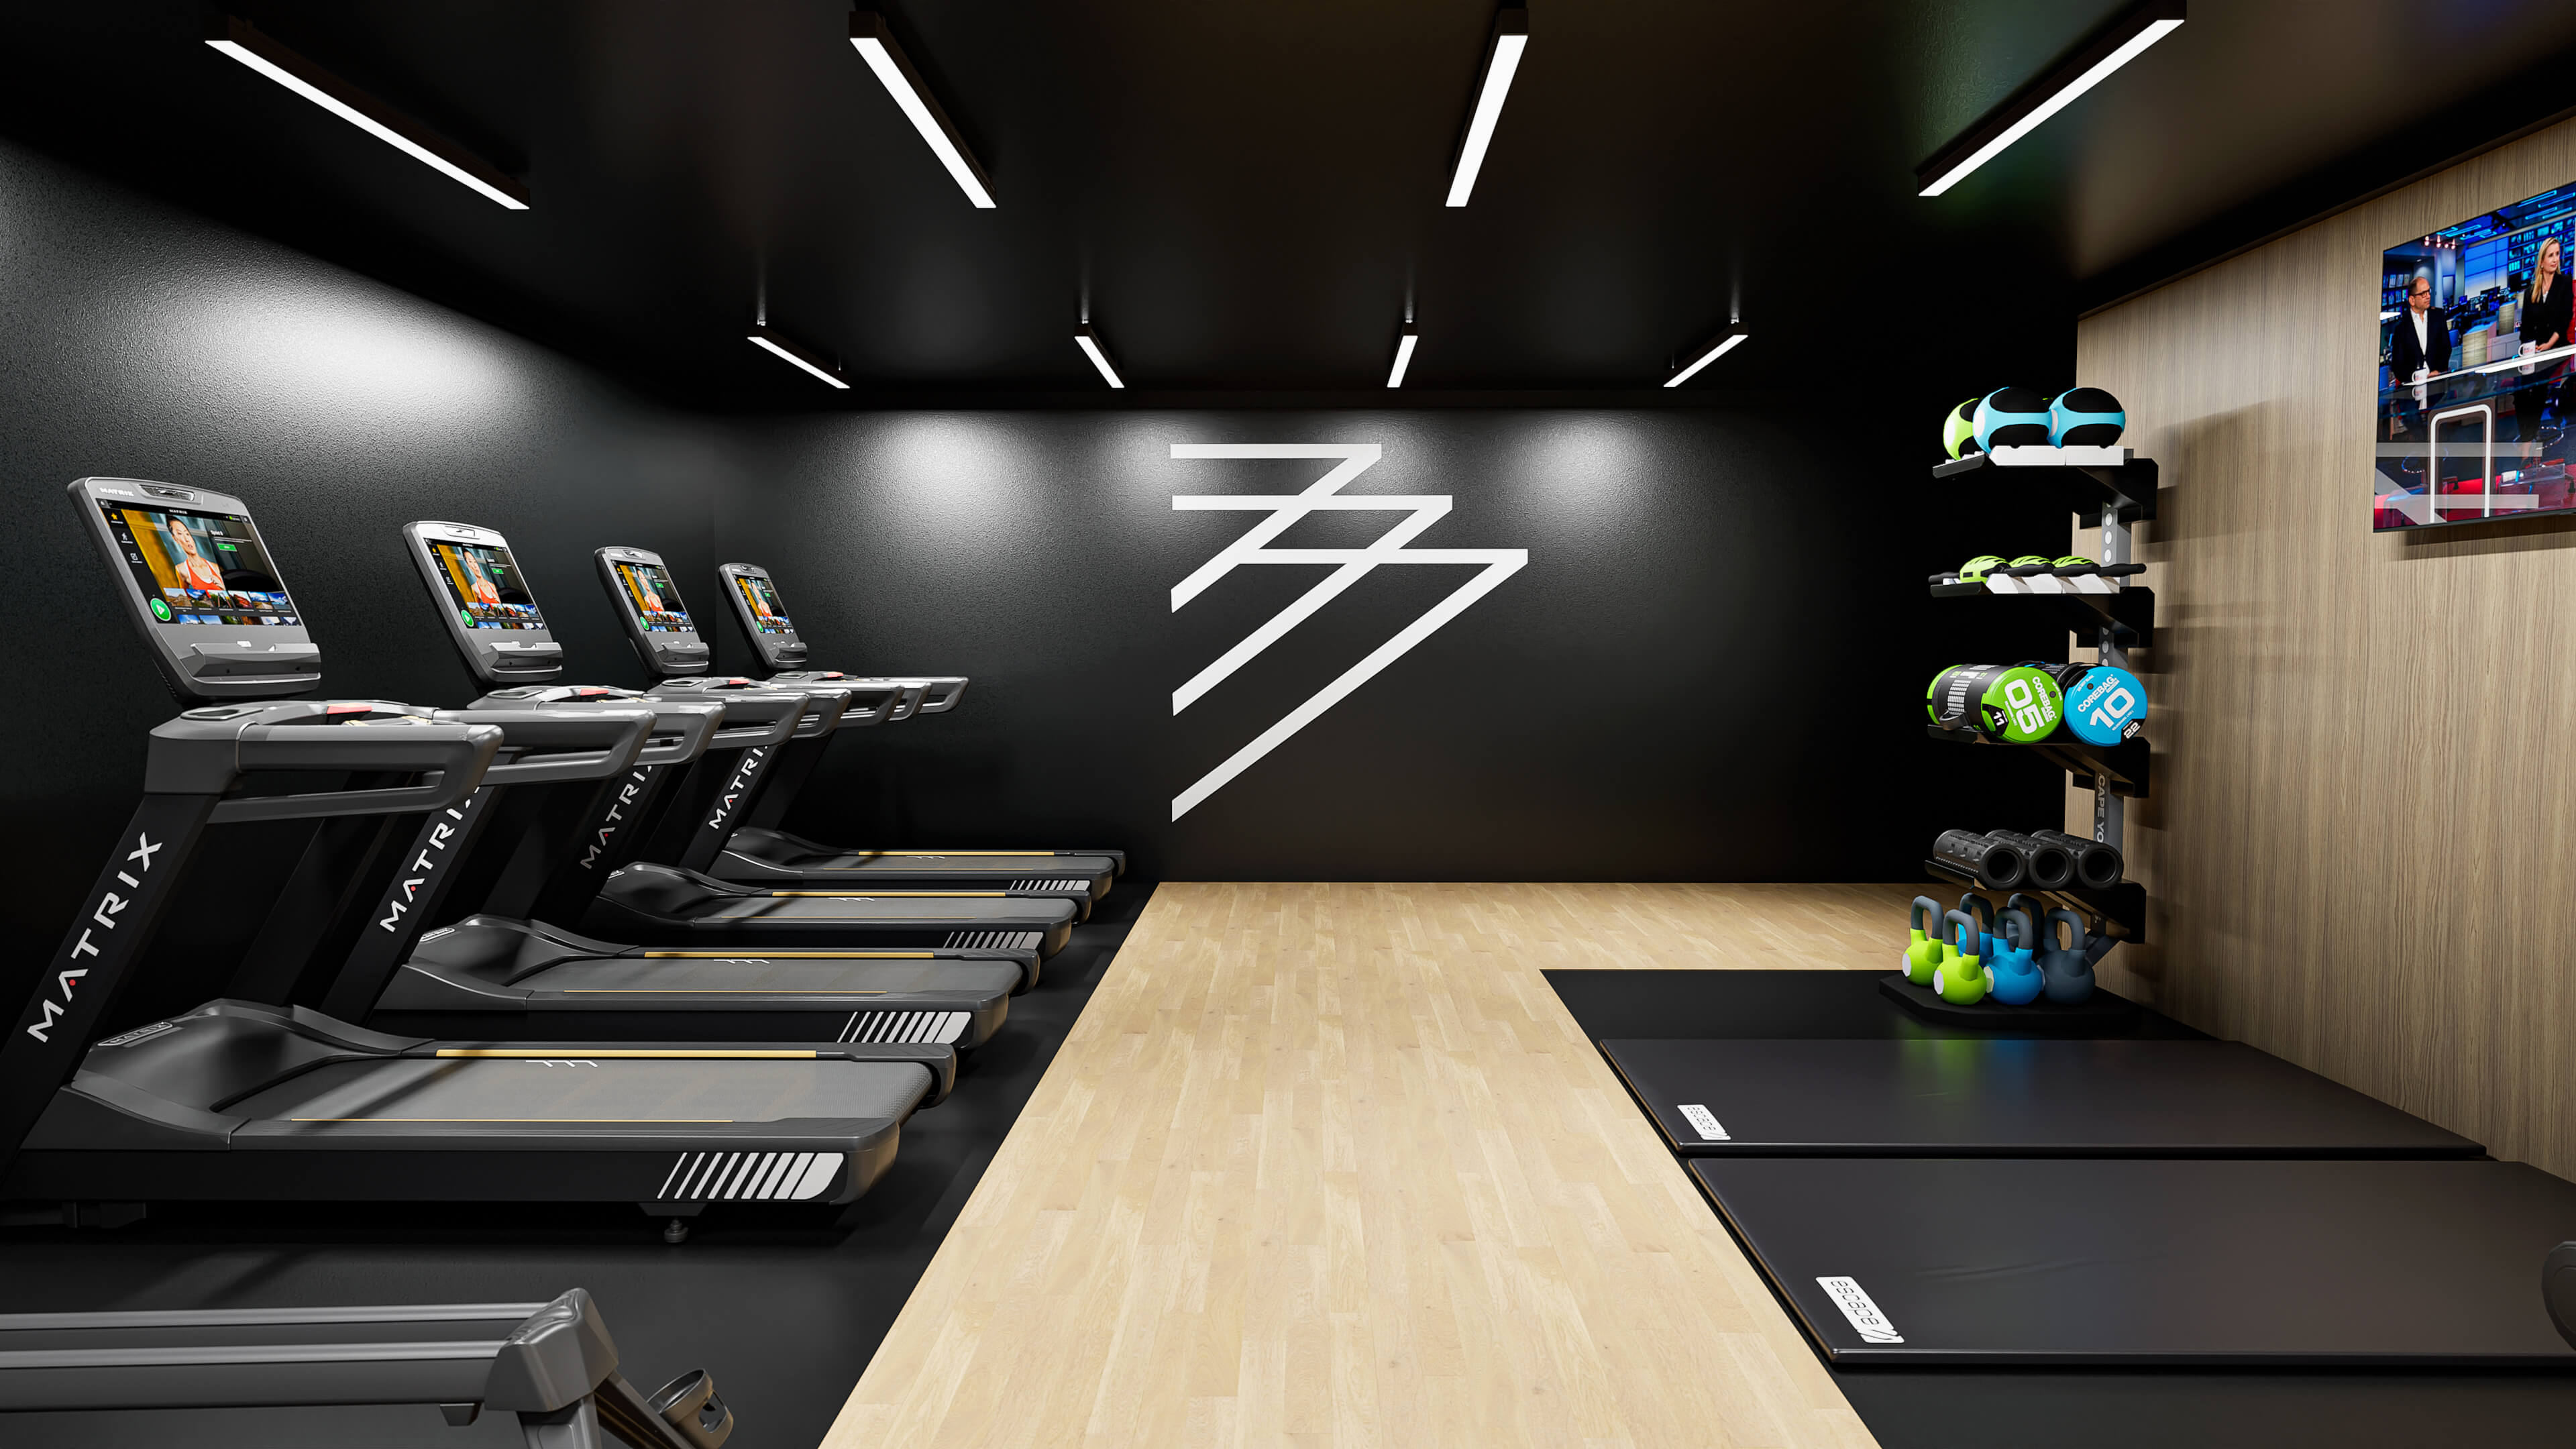
The Training Floor — Matrix treadmills, 777 identity wall, and integrated kettlebell conditioning station
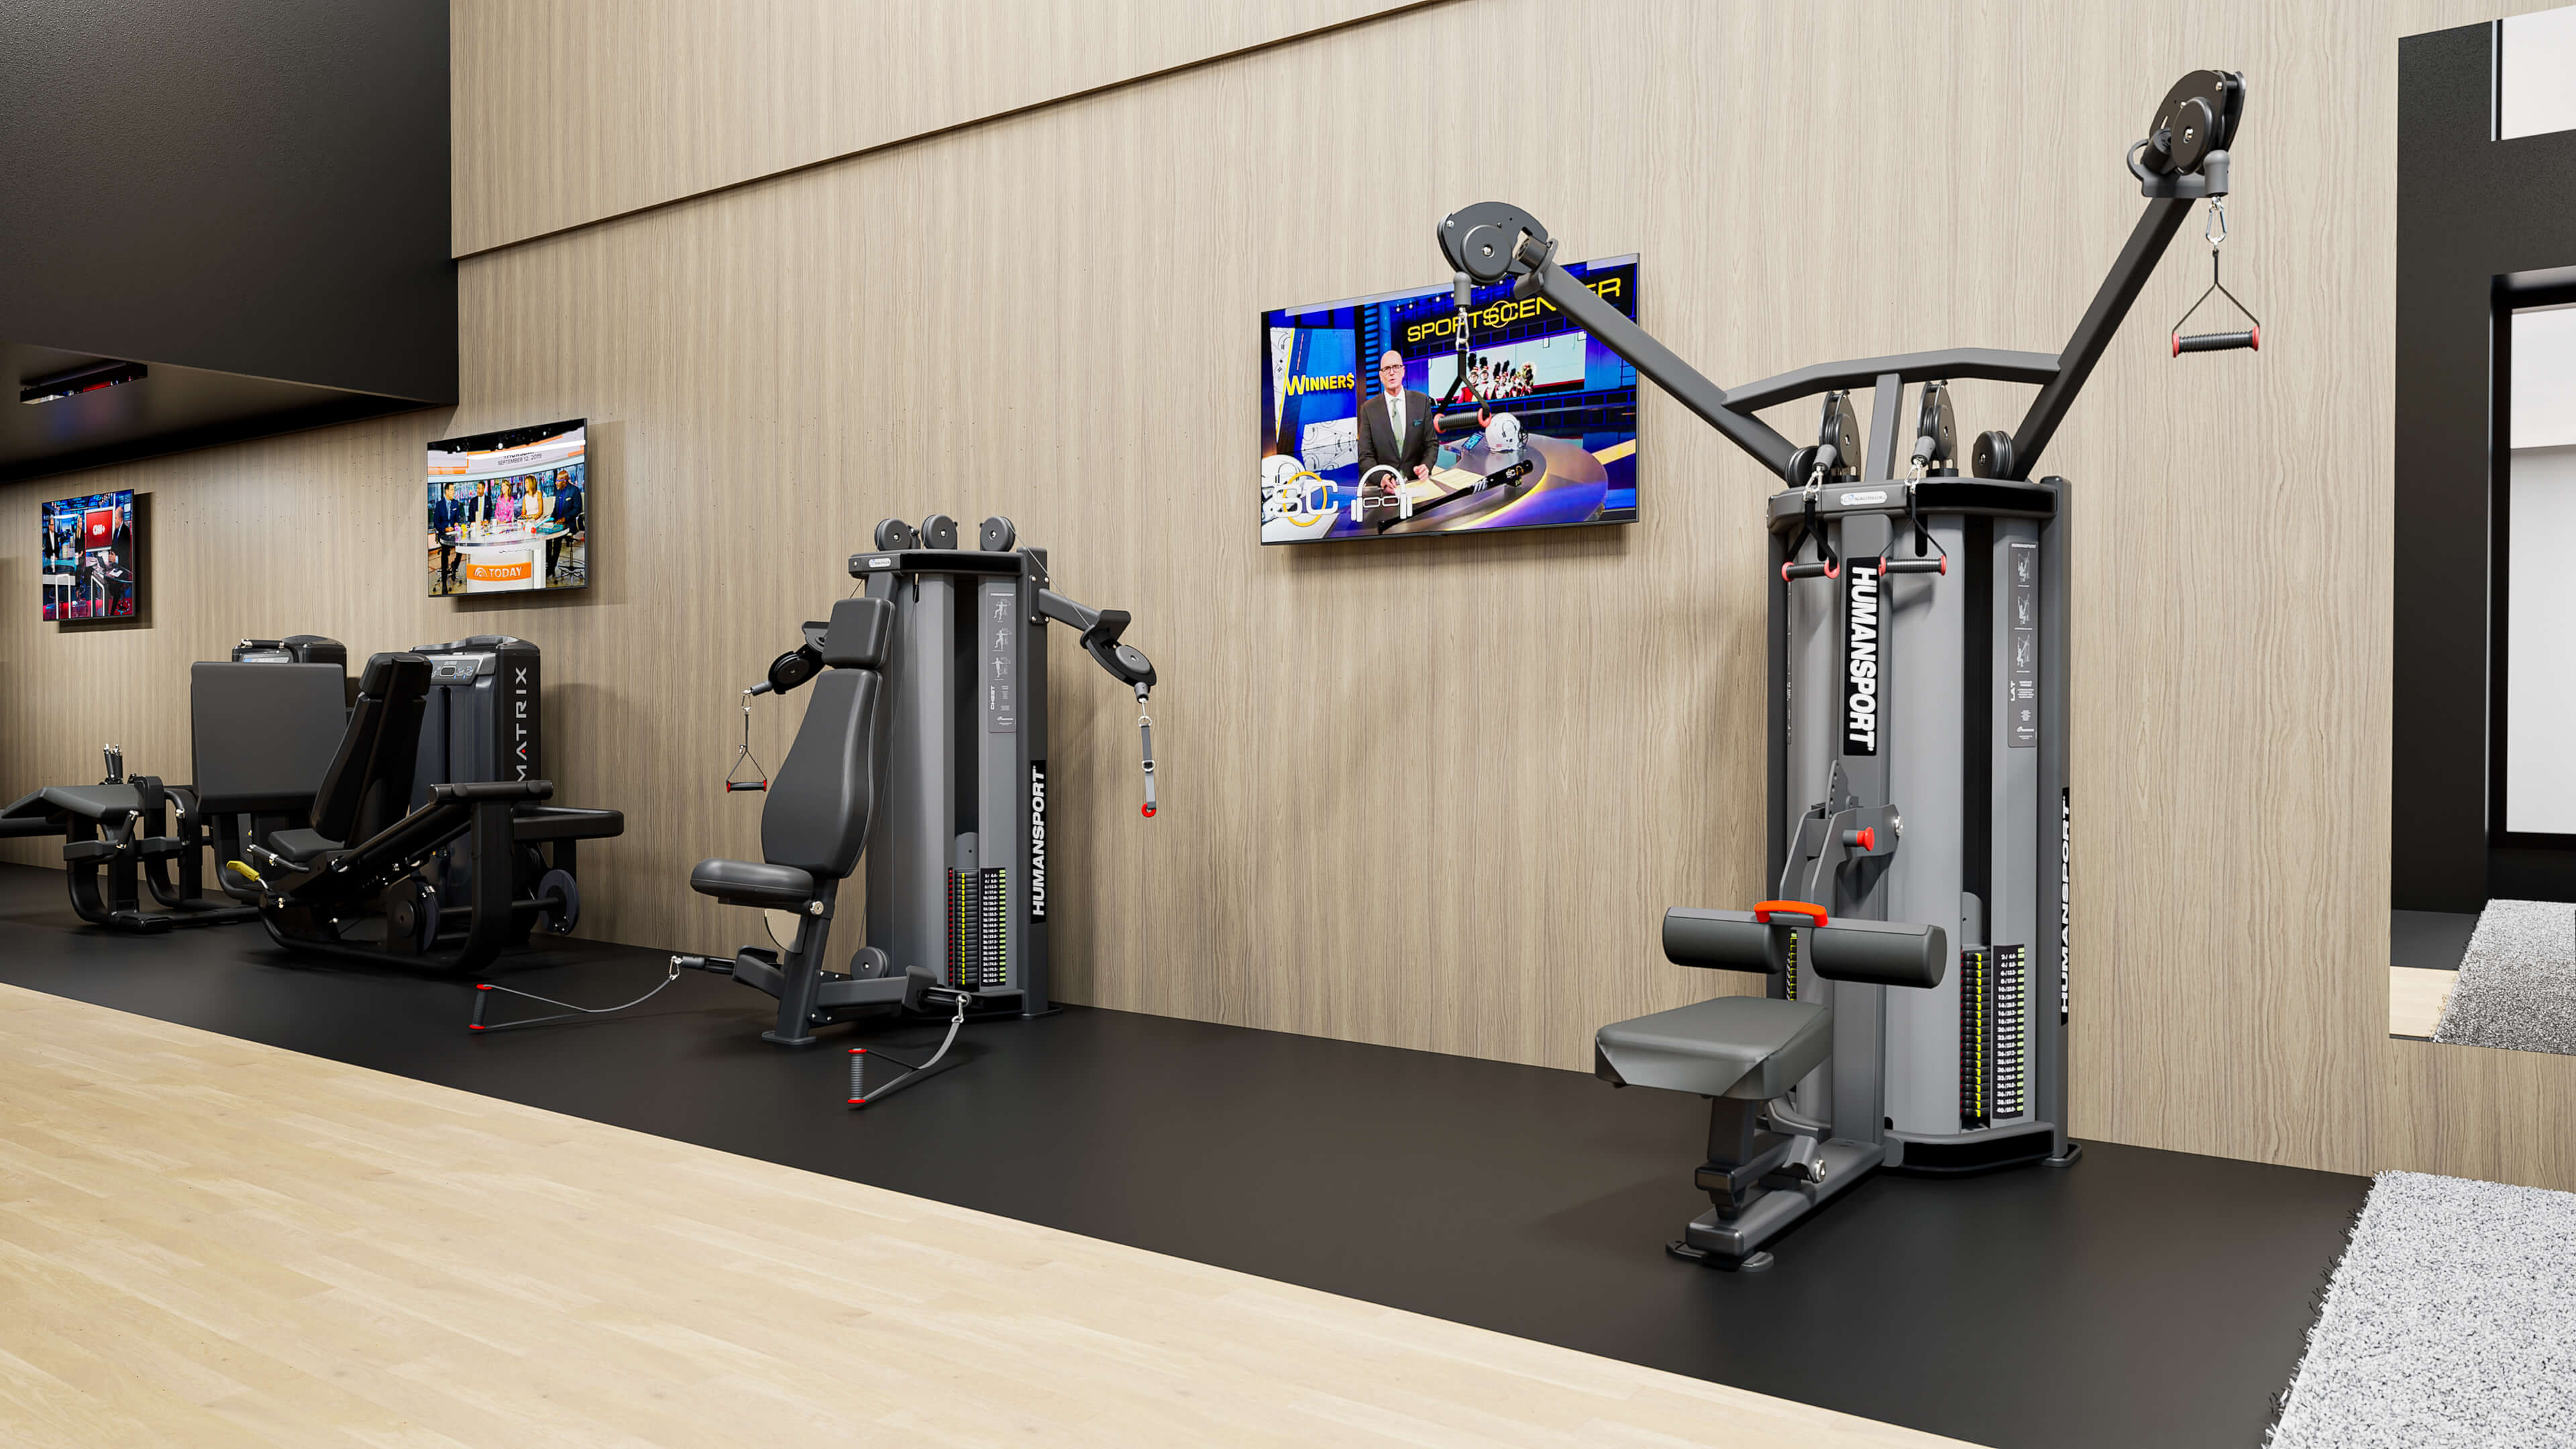
Humansport Cable Systems — Functional training stations with multi-plane cable movements
Premium Cardio
Theater
A full Matrix cardio fleet — treadmills, StairMasters, and ellipticals — positioned beneath the dramatic matte black ceiling with linear LED lighting. The 777 angular logo dominates the rear accent wall, creating a branded cardio experience that feels distinctly premium for an amenity-grade facility.
Functional &
Conditioning Zone
Alongside the cardio wall, a dedicated functional zone houses Humansport cable systems for multi-plane resistance training, kettlebell sets on wall-mounted storage, and exercise mat stations — giving tenants the tools for strength, conditioning, and mobility work without requiring a separate studio space.
03 — The Cardio Theater
Premium Cardio &
Connected Cycling
Matrix treadmills, StairMasters, and ellipticals paired with Peloton connected bikes — a fully equipped cardio floor that meets tenants at every fitness level and keeps them engaged through built-in entertainment and on-demand programming.
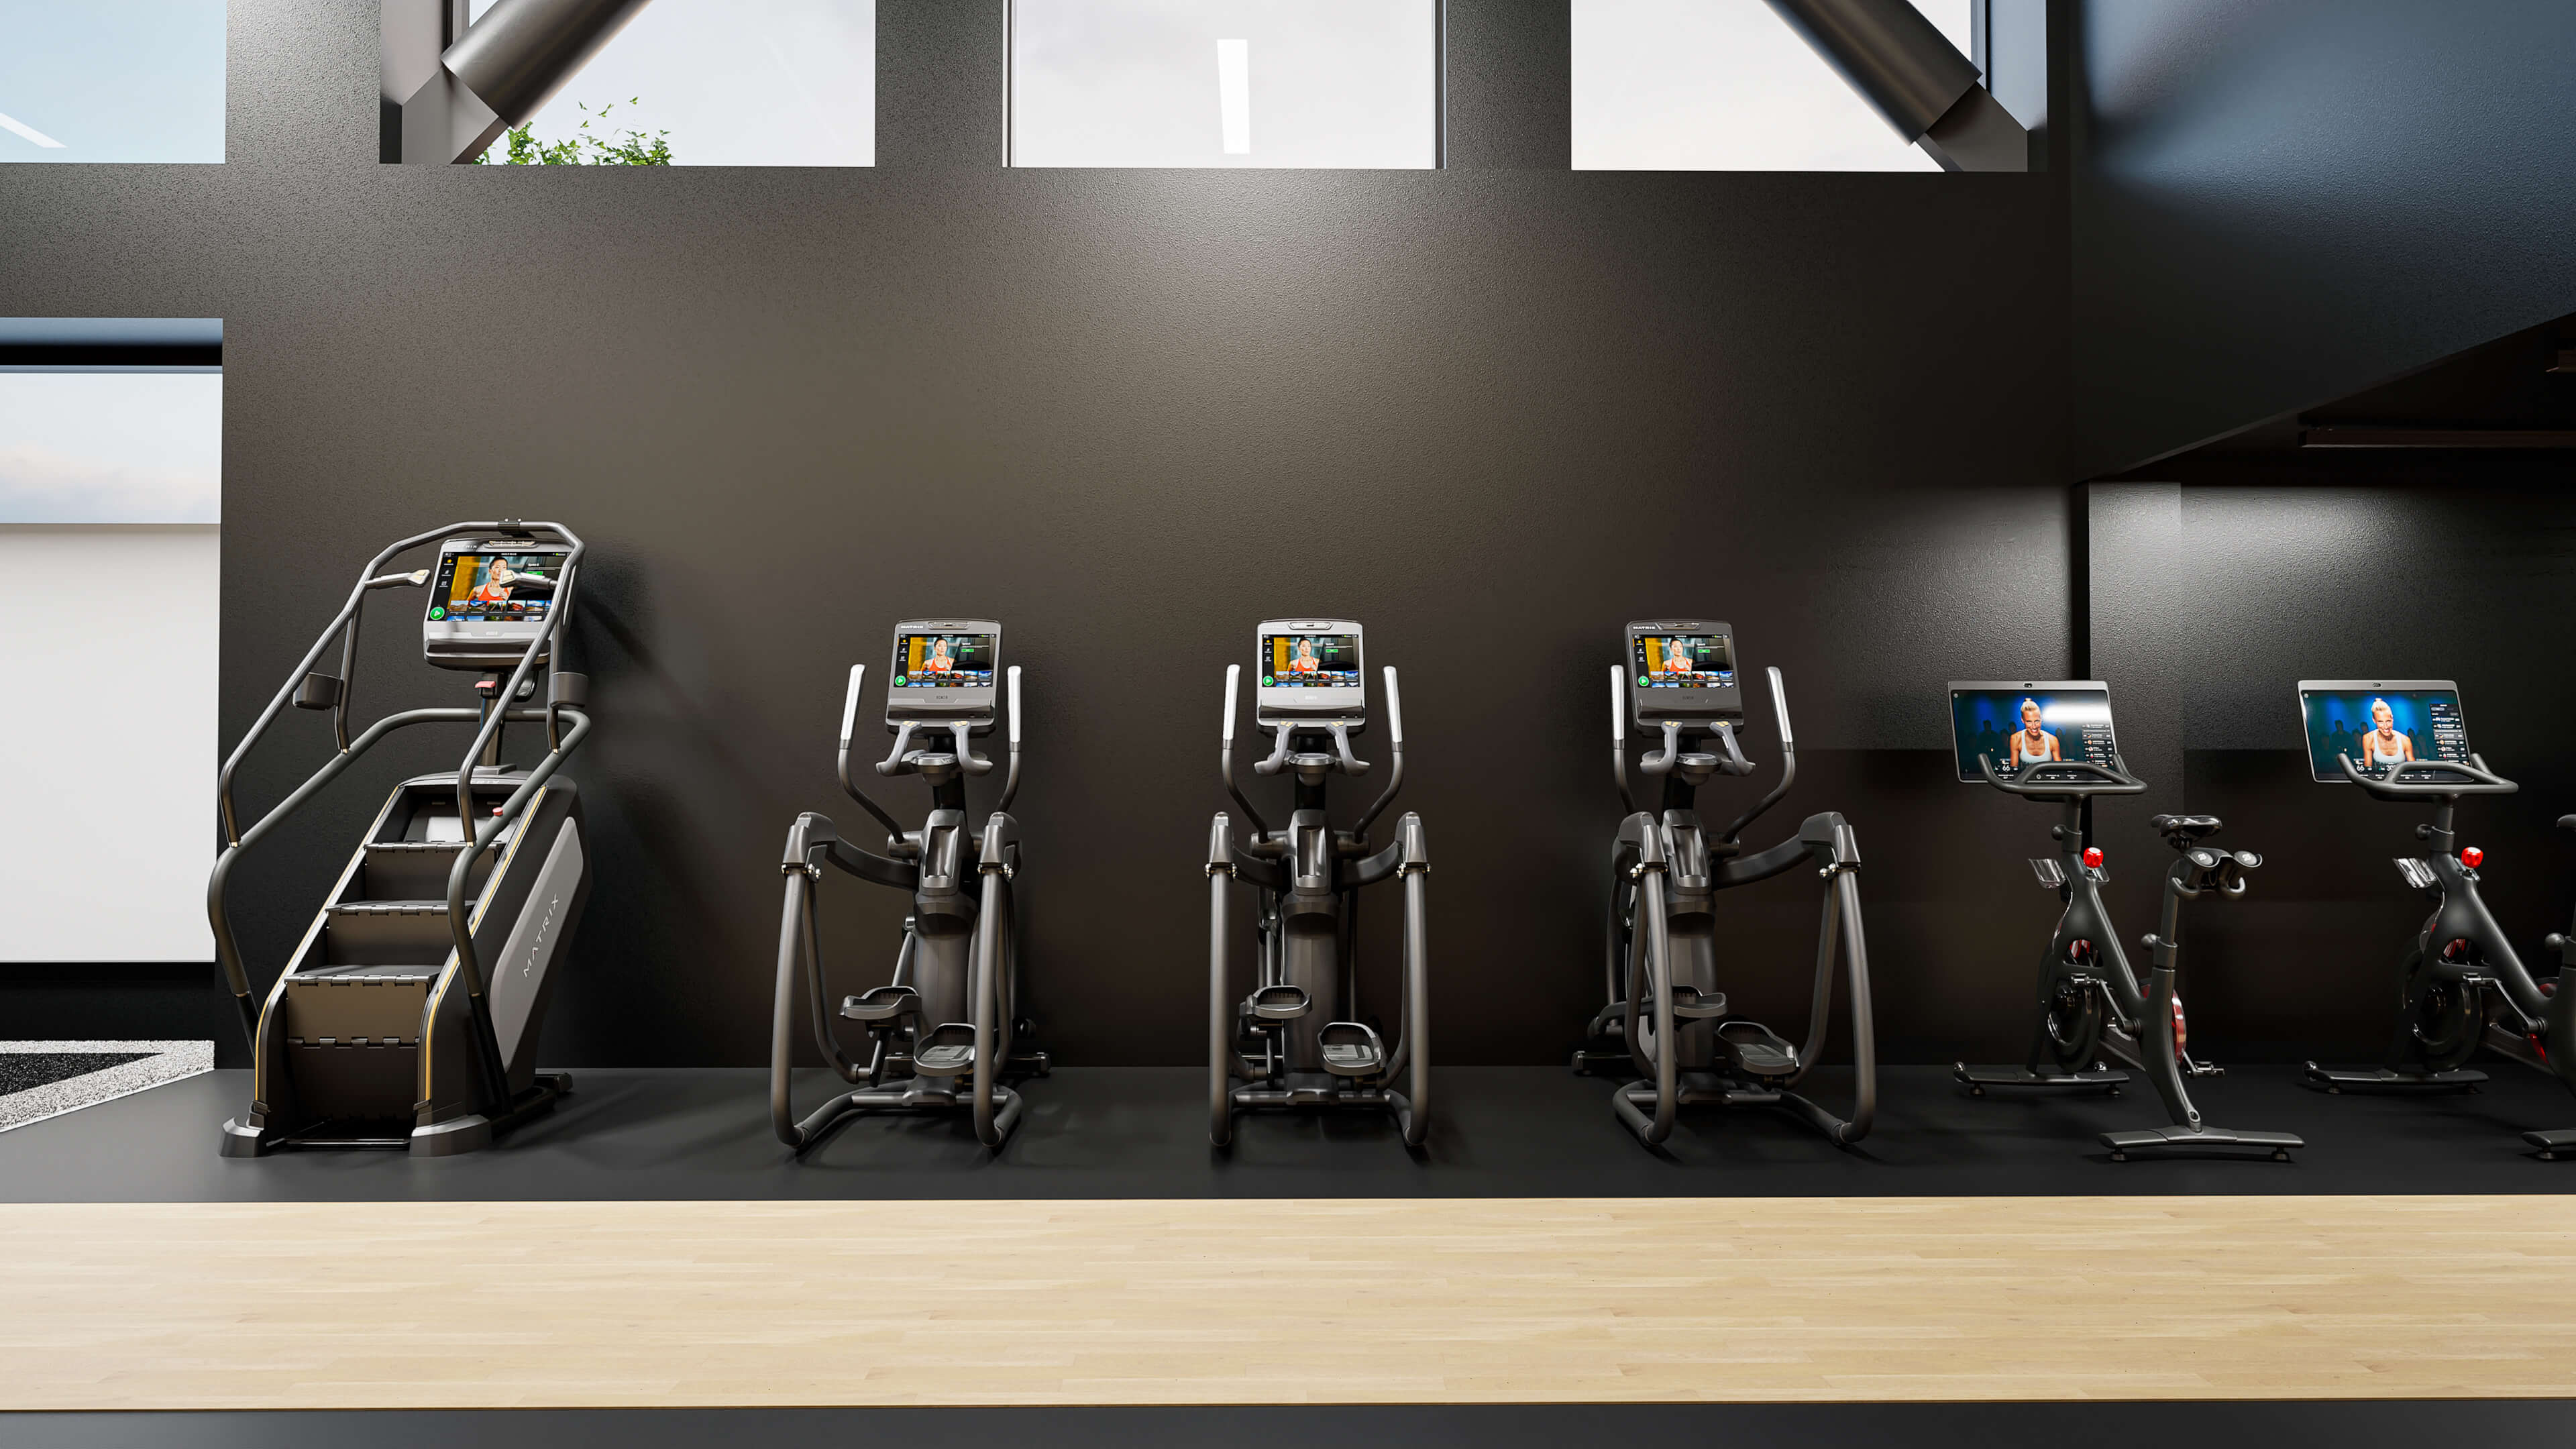
Cardio Lineup — Matrix StairMasters, ellipticals, and Peloton bikes in a single curated row
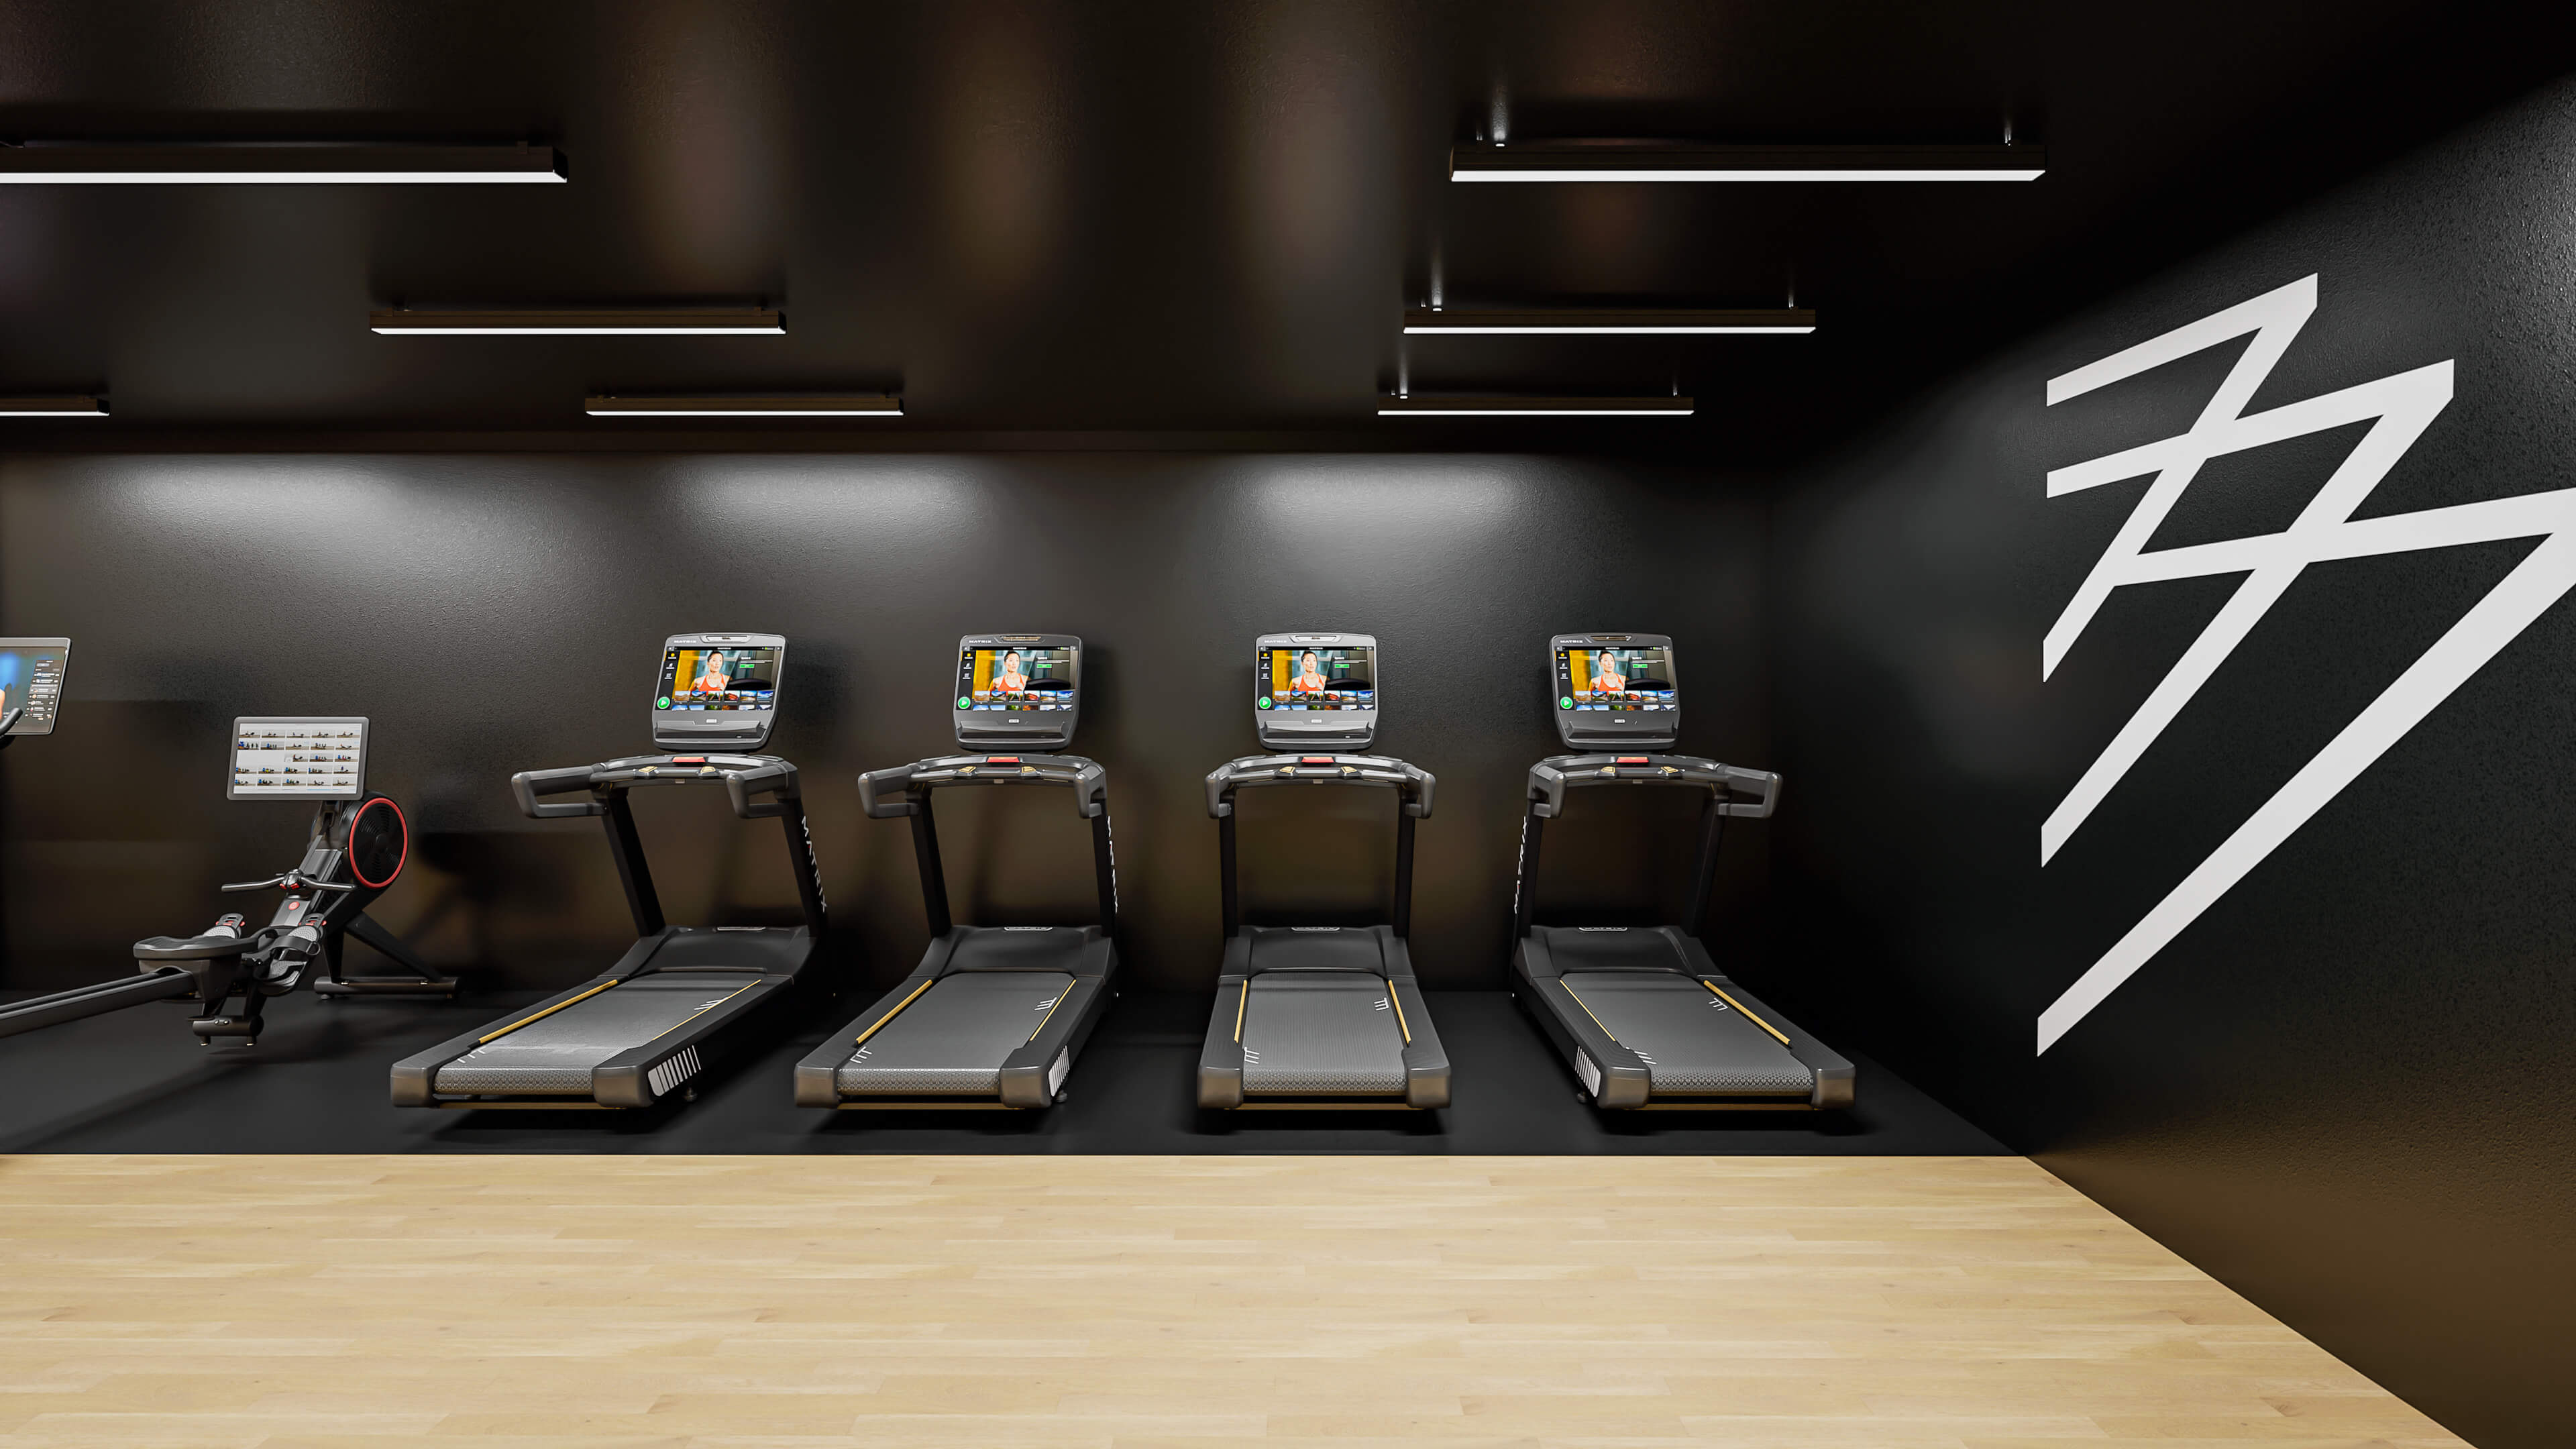
Treadmill Zone — Matrix treadmills under linear LED lighting with the 777 wall identity
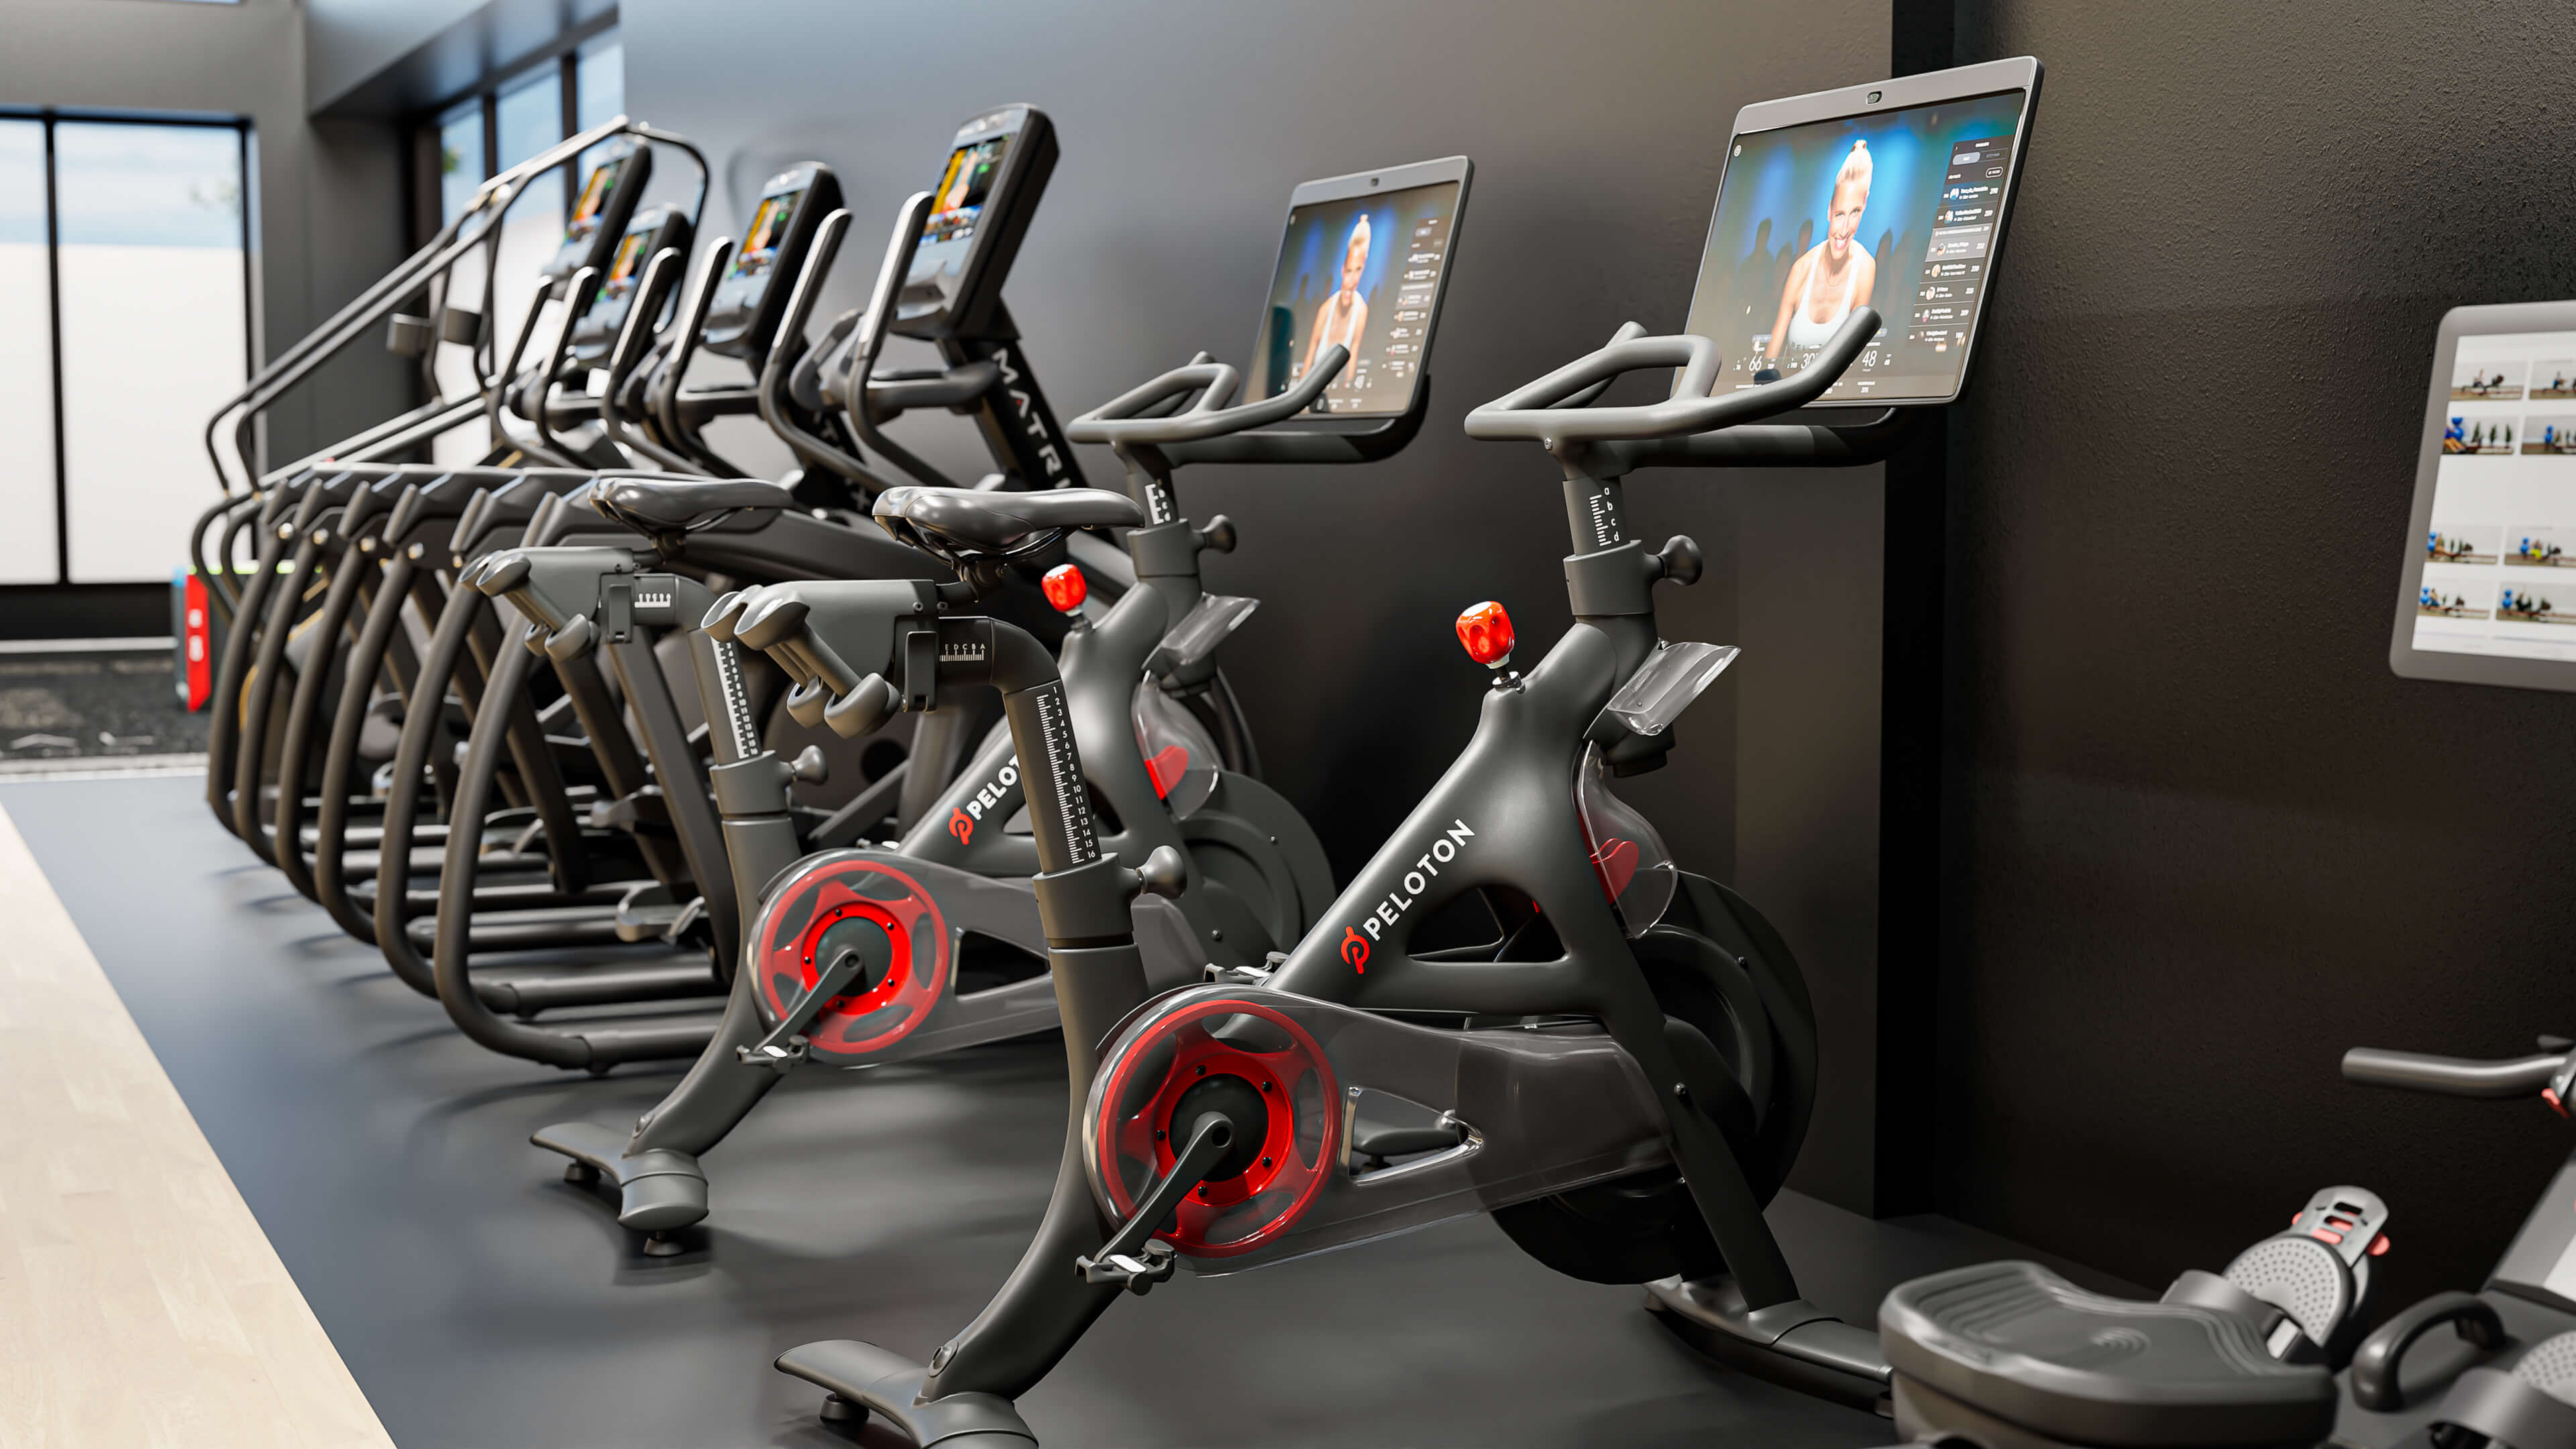
Peloton Studio — Connected cycling with live and on-demand instructor programming
Matrix Cardio Fleet
A full Matrix cardio lineup — treadmills, StairMasters, and ellipticals — each equipped with connected touchscreen consoles delivering entertainment, fitness tracking, and motivational content. Every unit positioned for optimal natural light from the floor-to-ceiling glazing.
Peloton Connected Cycling
Peloton bikes integrated directly into the cardio floor plan — not siloed in a separate studio — making live and on-demand cycling classes accessible as part of the everyday training routine without requiring a dedicated class booking.
Dramatic Lighting Design
Linear LED fixtures run the full length of the matte black ceiling, creating a directional, theater-inspired ambiance that separates the cardio zone visually from the free weight floor and gives evening workouts a distinctive premium atmosphere.
04 — The Detail
Selectorized Machines,
Recovery & Finish
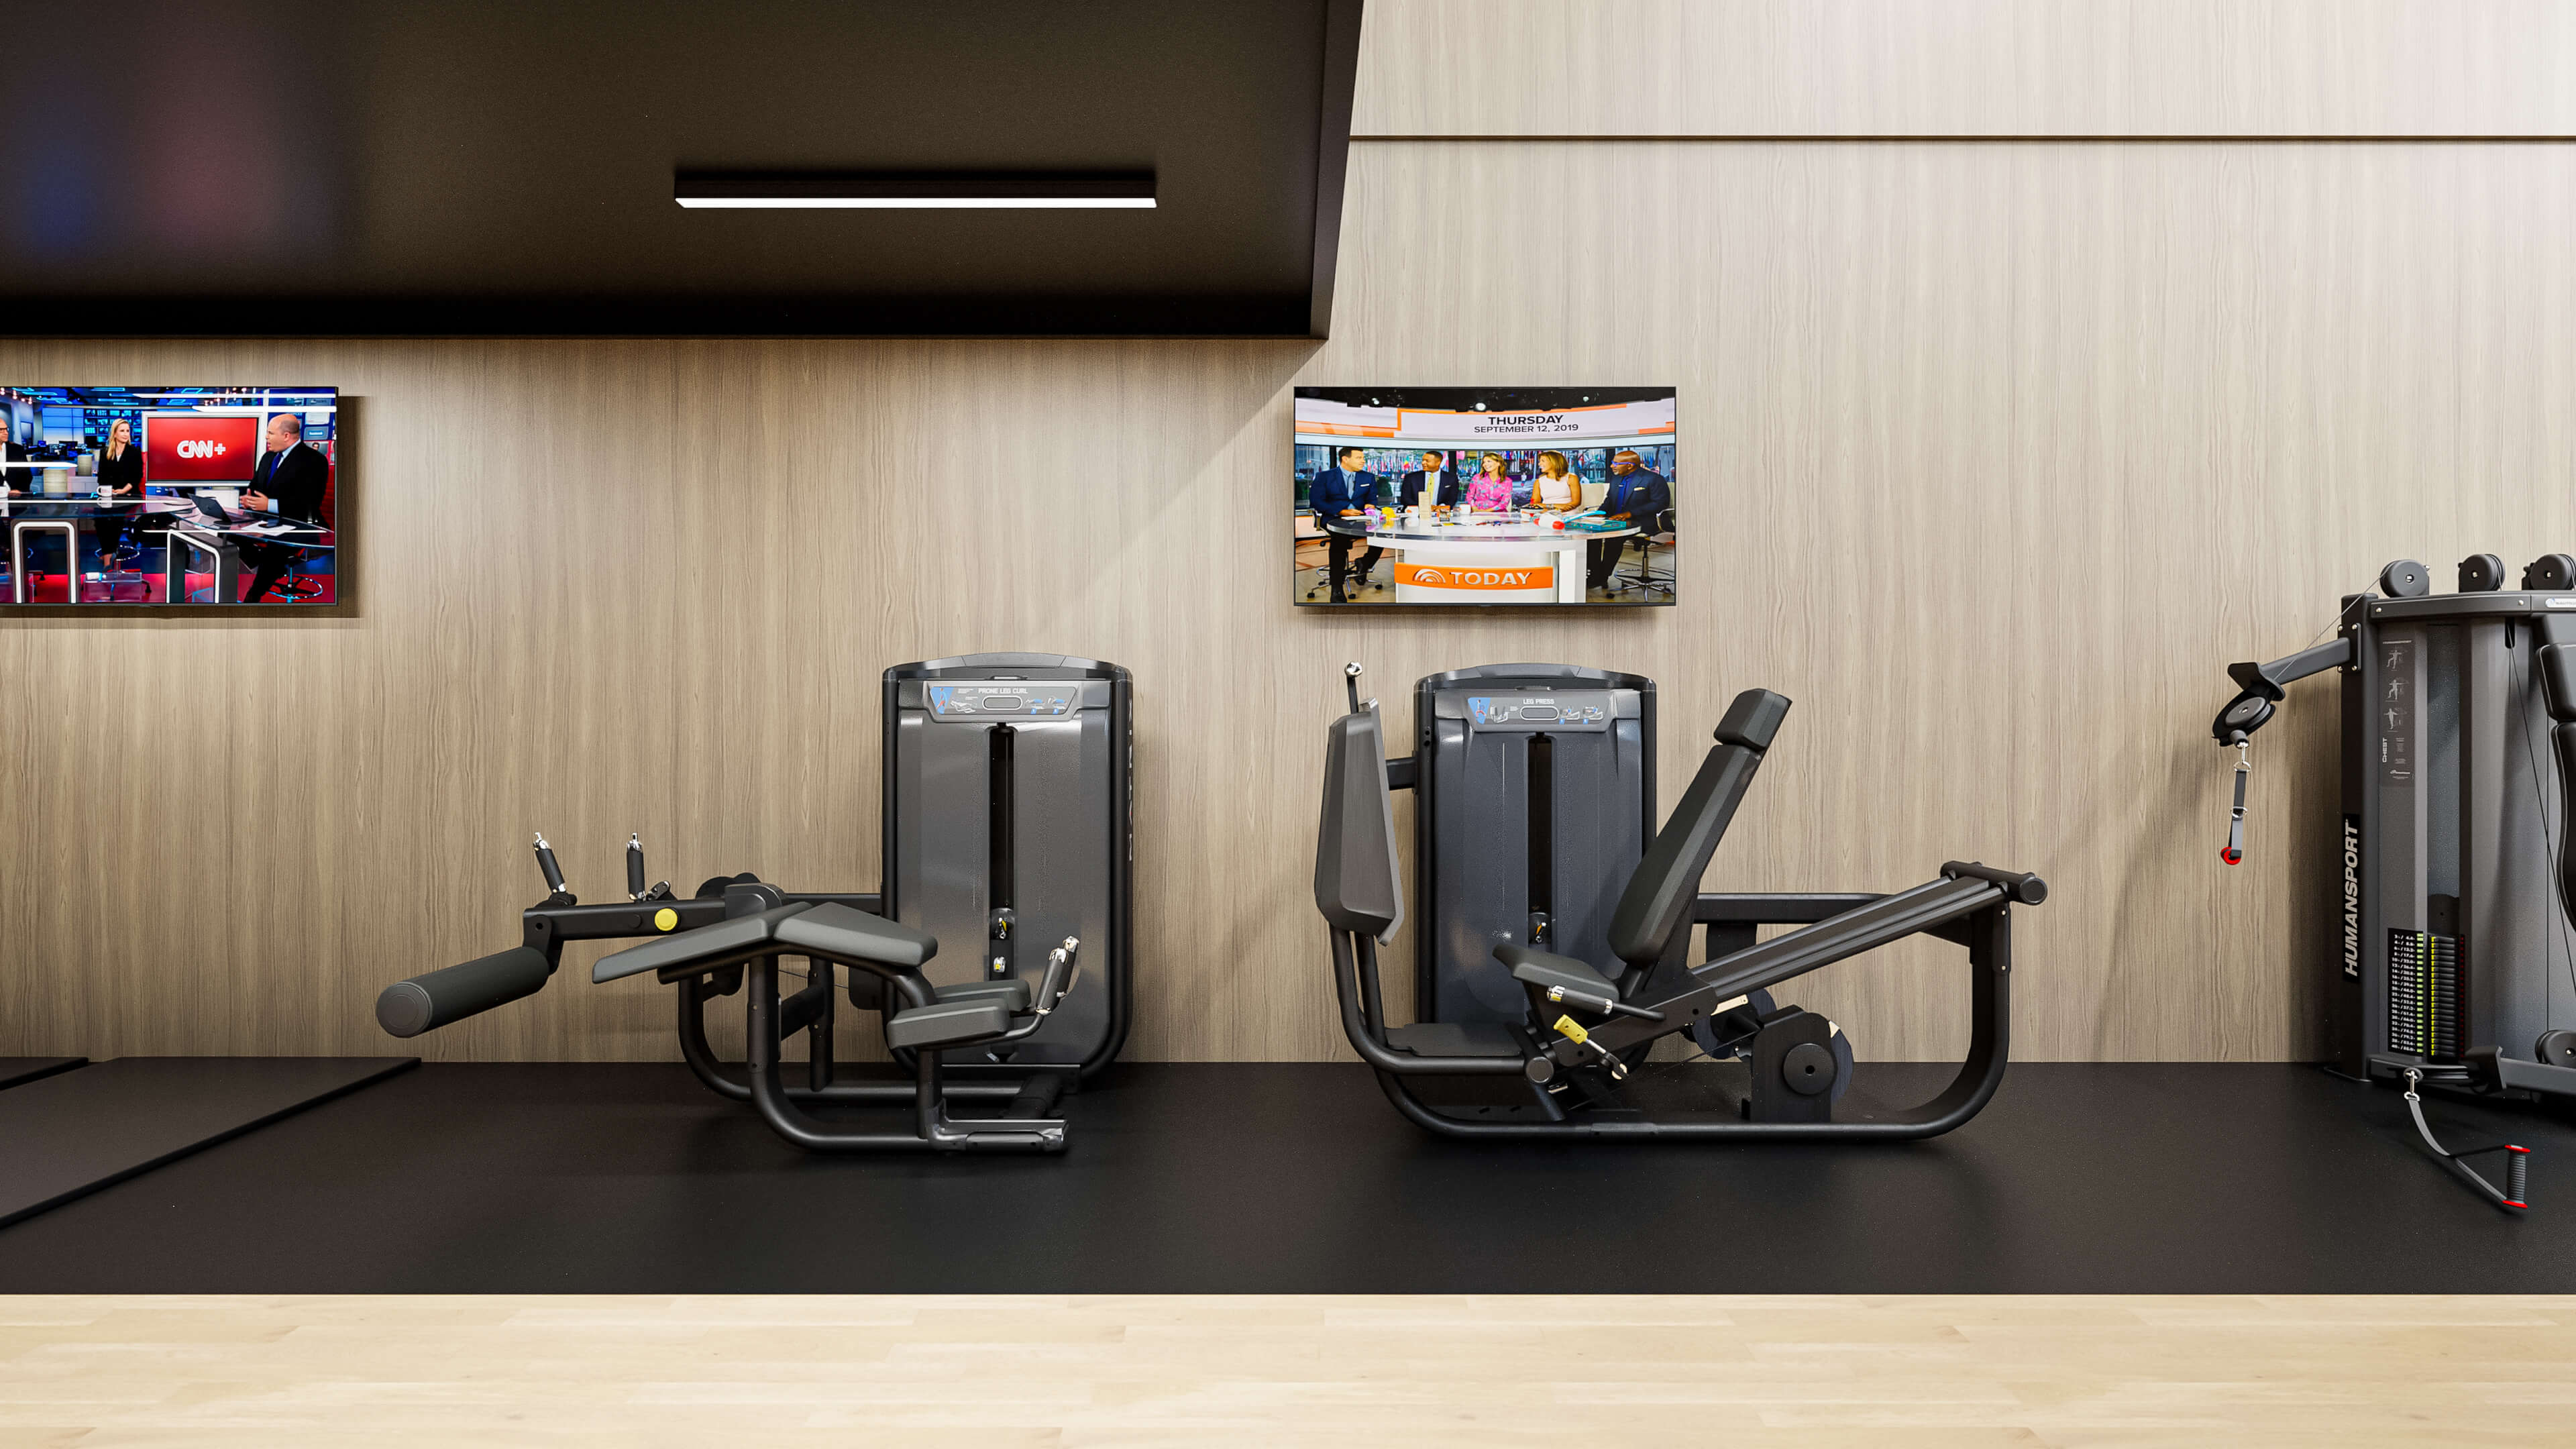
The final layer of the 777 Industrial training ecosystem — a warm wood-paneled wall lined with Matrix selectorized machines, a Humansport functional trainer, and a dedicated recovery corner with yoga mats, foam rollers, and kettlebells.
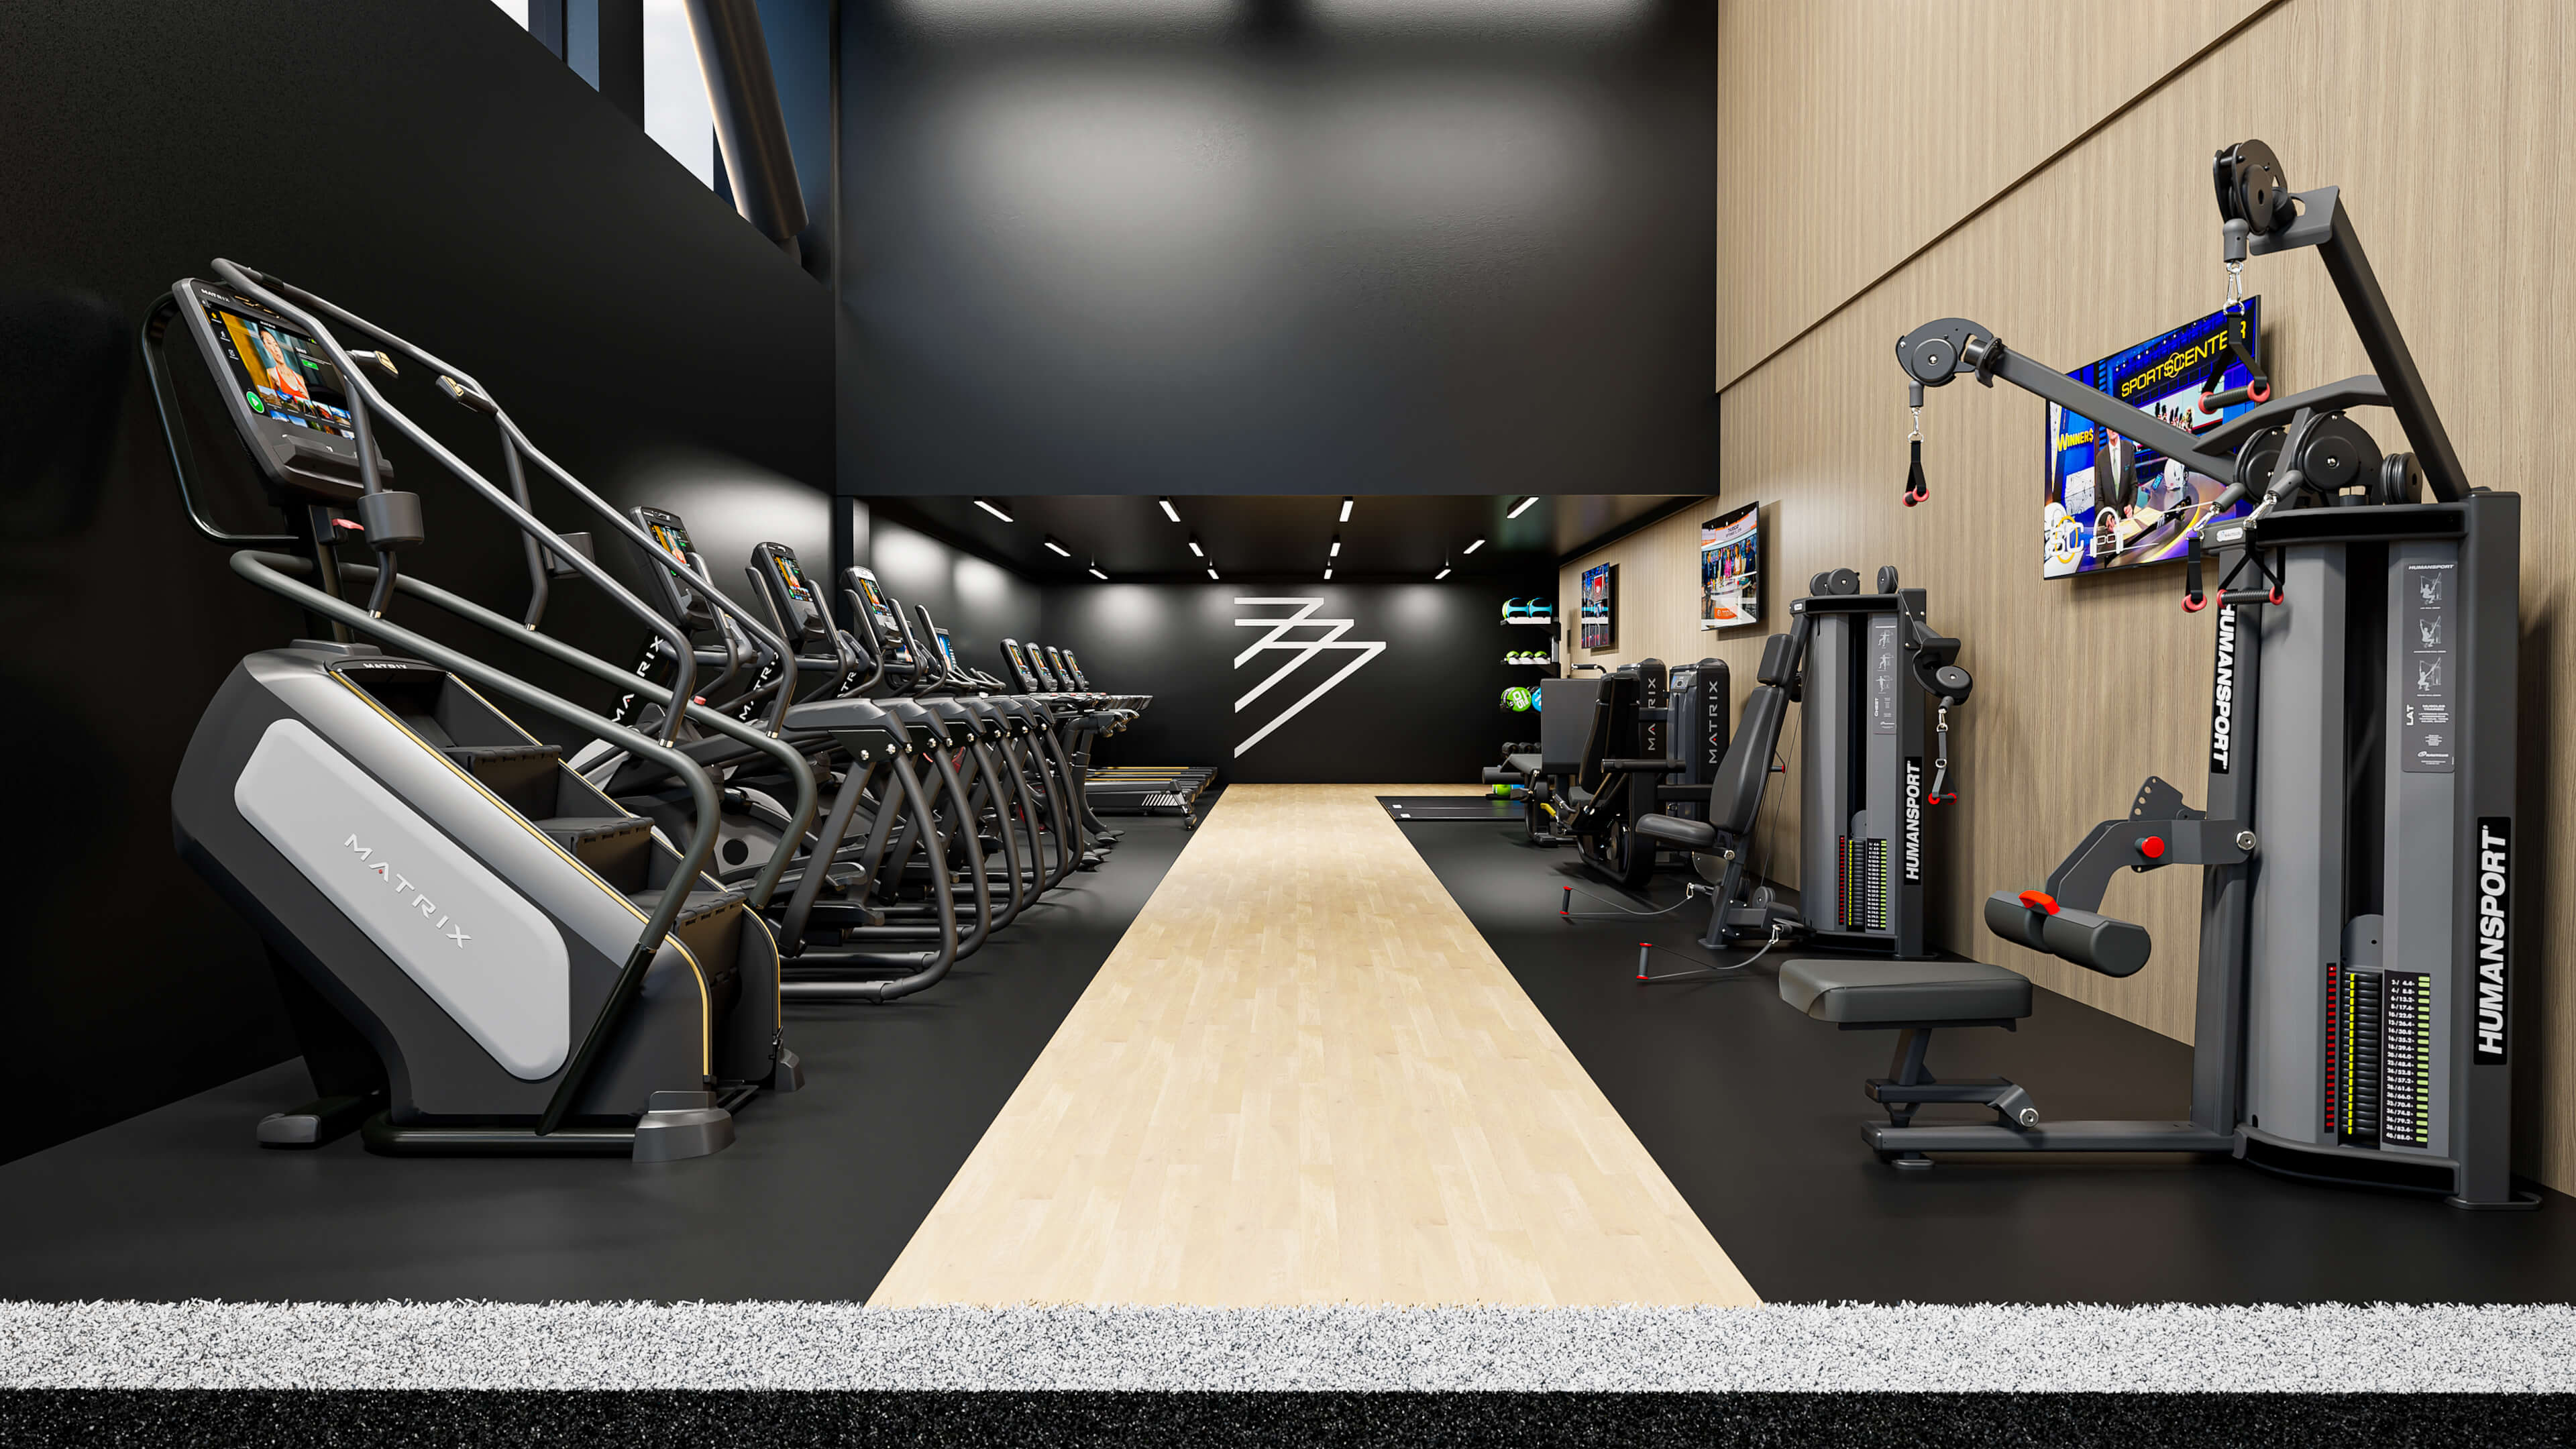
Cardio & Cable Zone — Matrix lineup facing the Humansport functional trainer along the wood feature wall
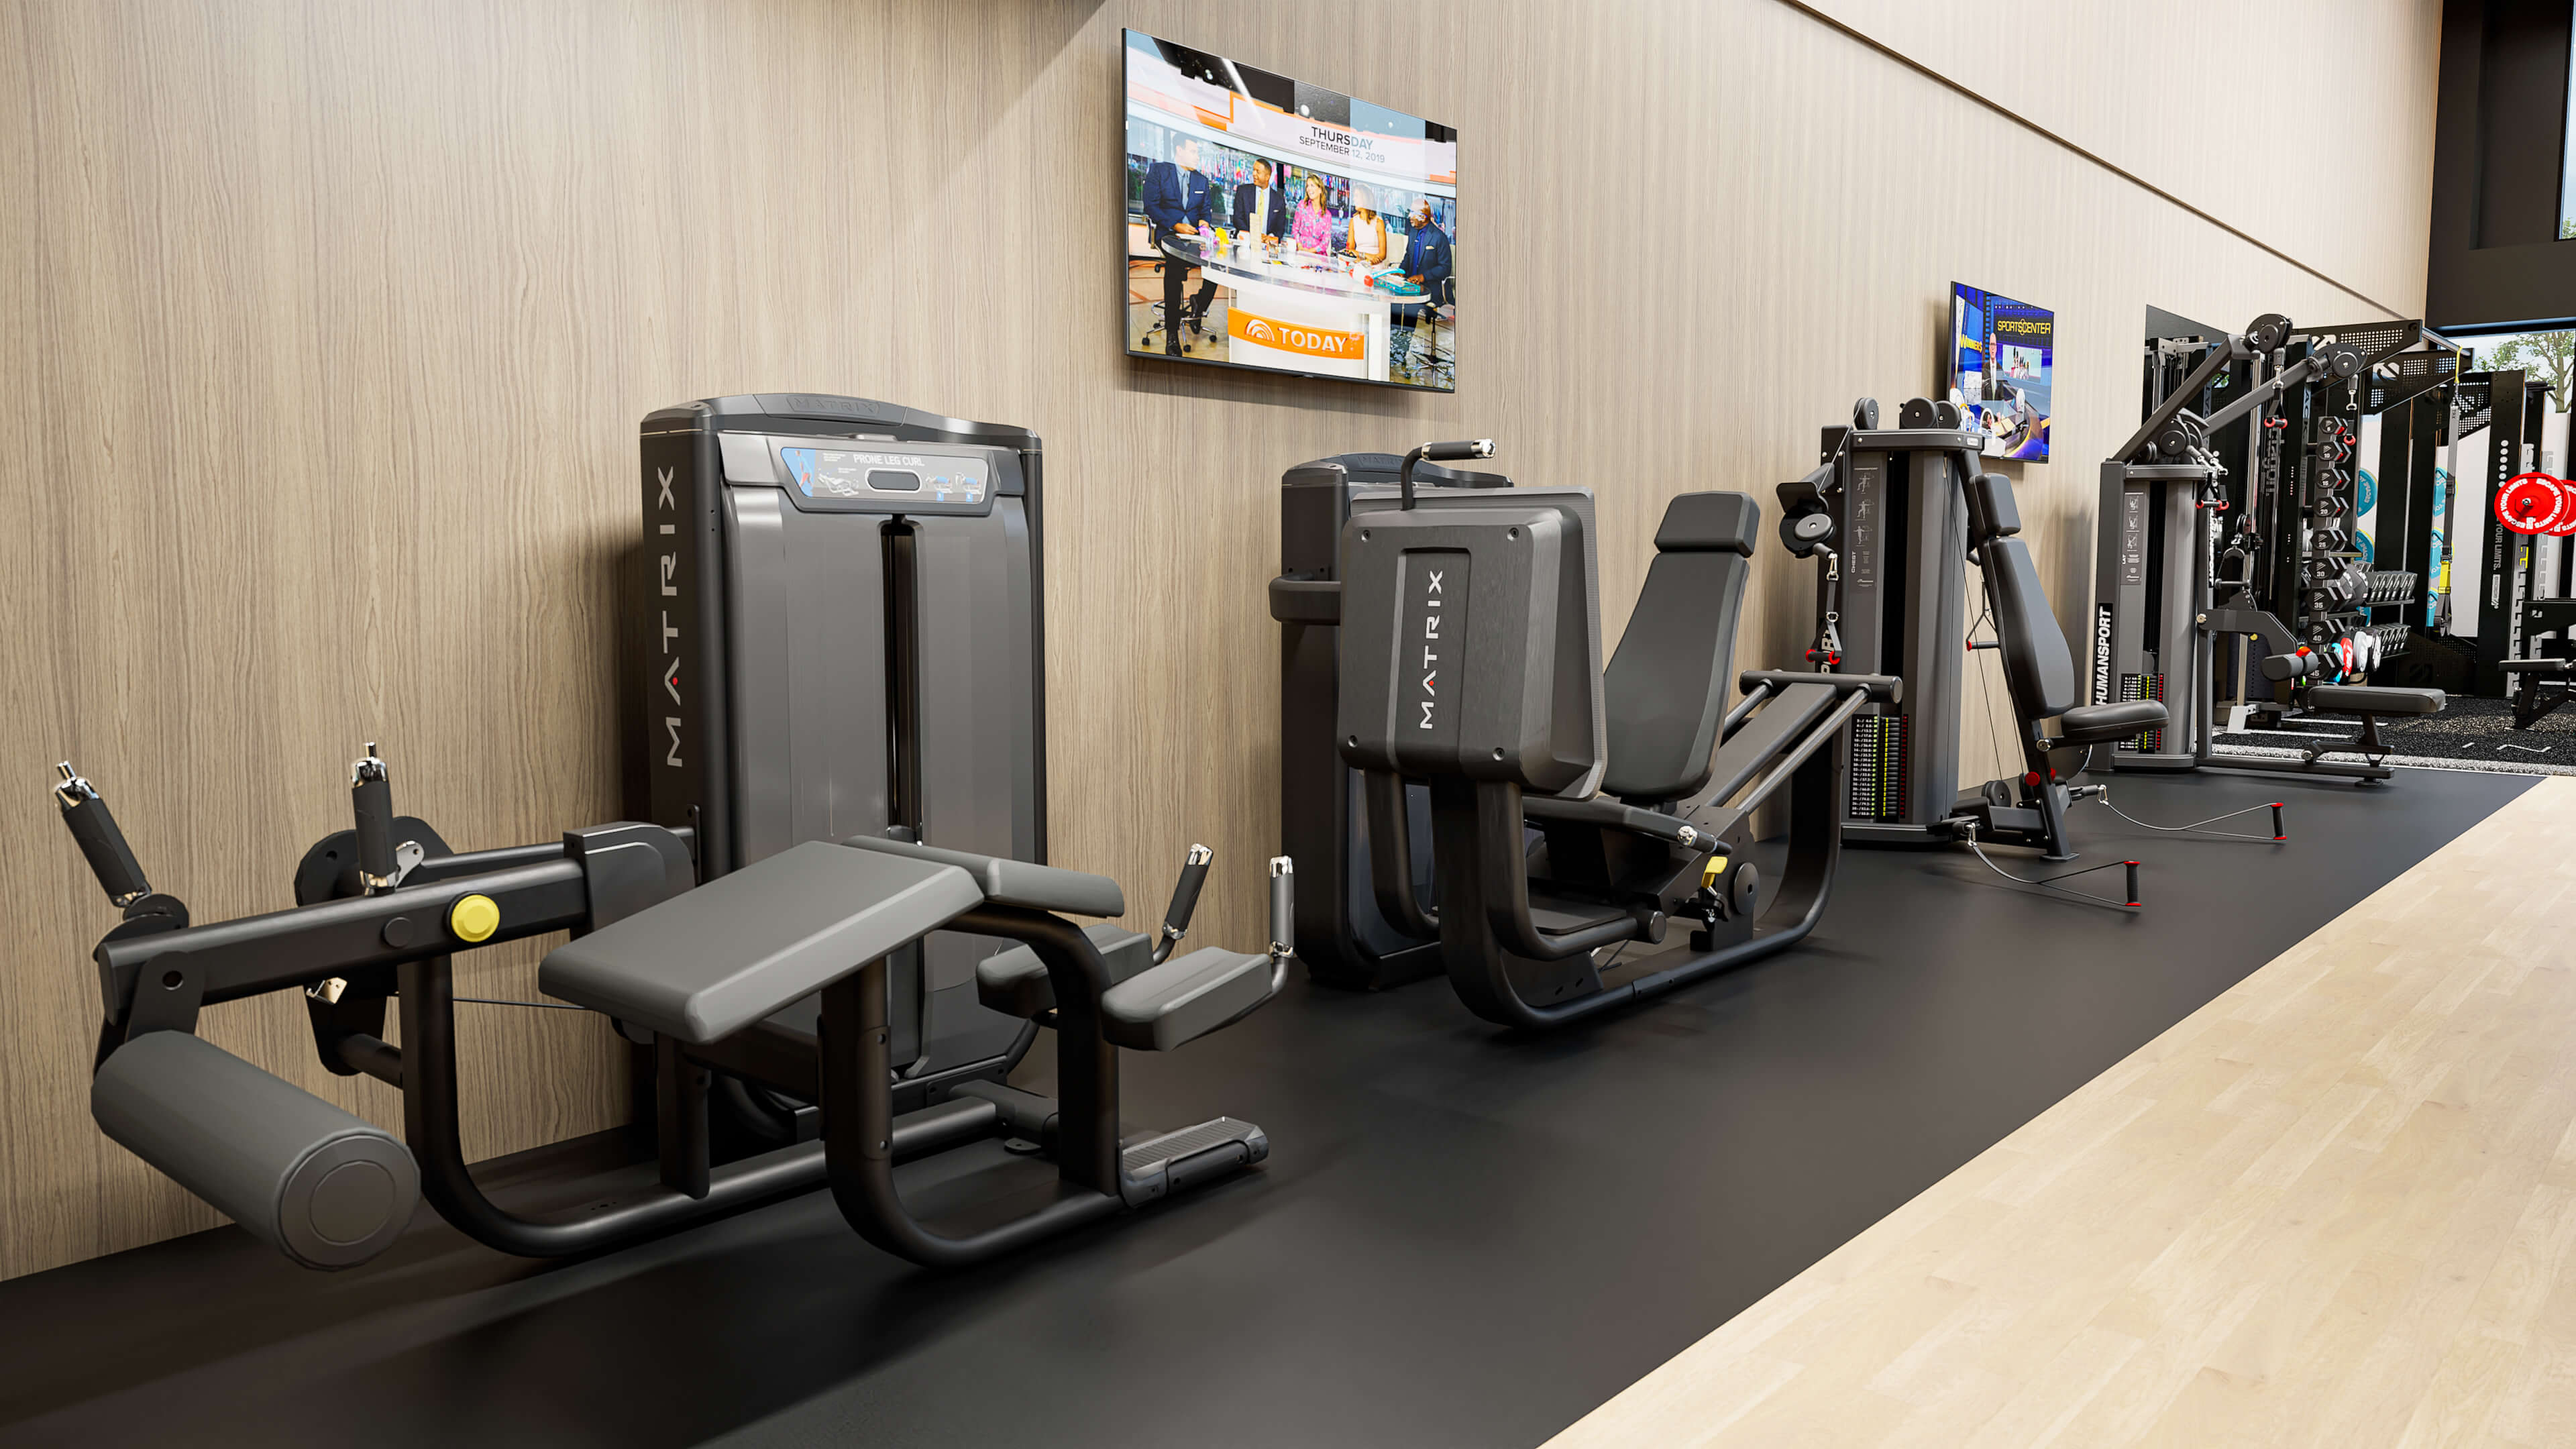
Matrix Selectorized Circuit — Leg curl, leg extension, and Humansport cable machines along the feature wall
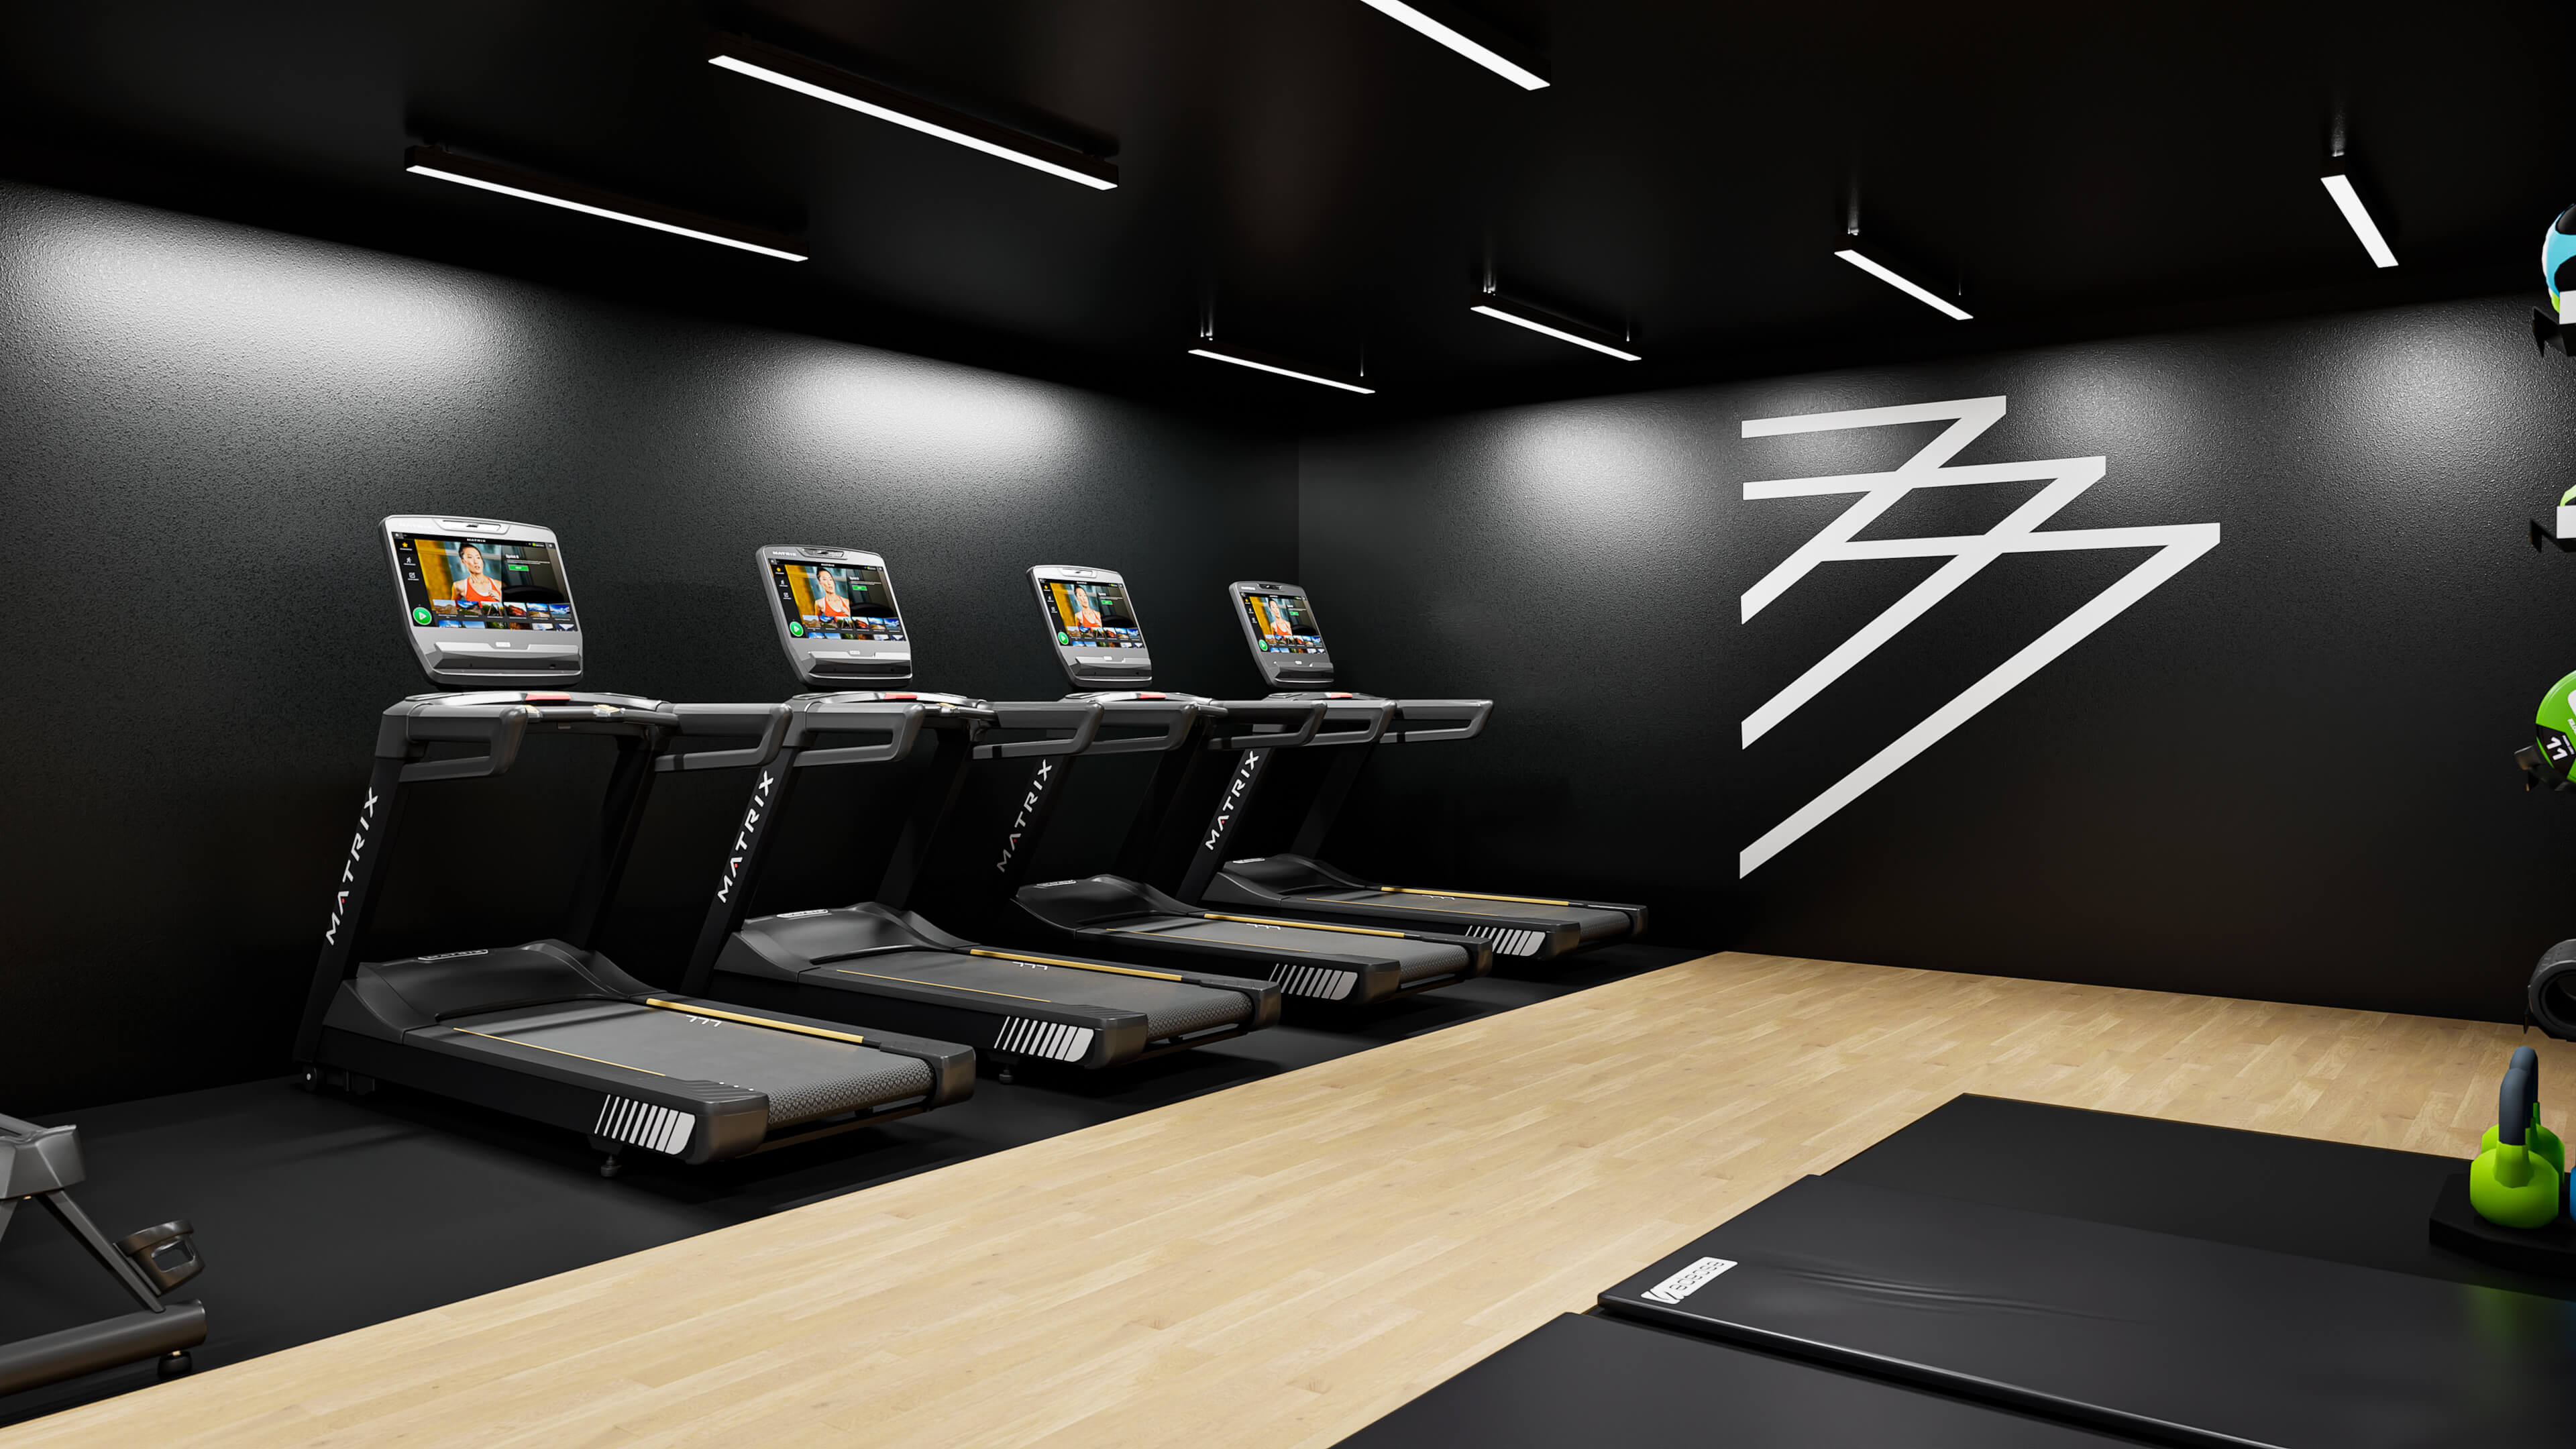
Stretch & Mobility — Exercise mats positioned alongside the treadmill zone for cooldown and flexibility
The Complete Picture — All three zones unified in one architectural footprint
Material Palette & Finish
The 777 Industrial interior palette is built around a three-material system: matte black painted concrete walls on the feature side, warm natural wood paneling on the opposing service wall, and speckled commercial rubber flooring with inset brand graphics. The contrast between industrial-dark and warm-wood creates a spatial warmth that differentiates this amenity gym from the cold, utilitarian aesthetic typical of commercial property fitness centers.
Brand Identity Integration
The 777 angular logo is carried through two key surfaces — the matte black rear accent wall as a large-format graphic treatment, and the rubber flooring as an inset brand mark alongside the "Industrial Rd · San Carlos" text. These two brand moments frame the entire training floor, ensuring the property identity is present and unmissable without overpowering the clean, modern aesthetic of the space.
Start Your Project
Elevate Your Property's
Amenity Standard
Whether you are designing a corporate campus fitness center, a Class-A office amenity, or a multi-tenant commercial property gym — our team delivers the same level of design precision and equipment curation that defines 777 Industrial.