
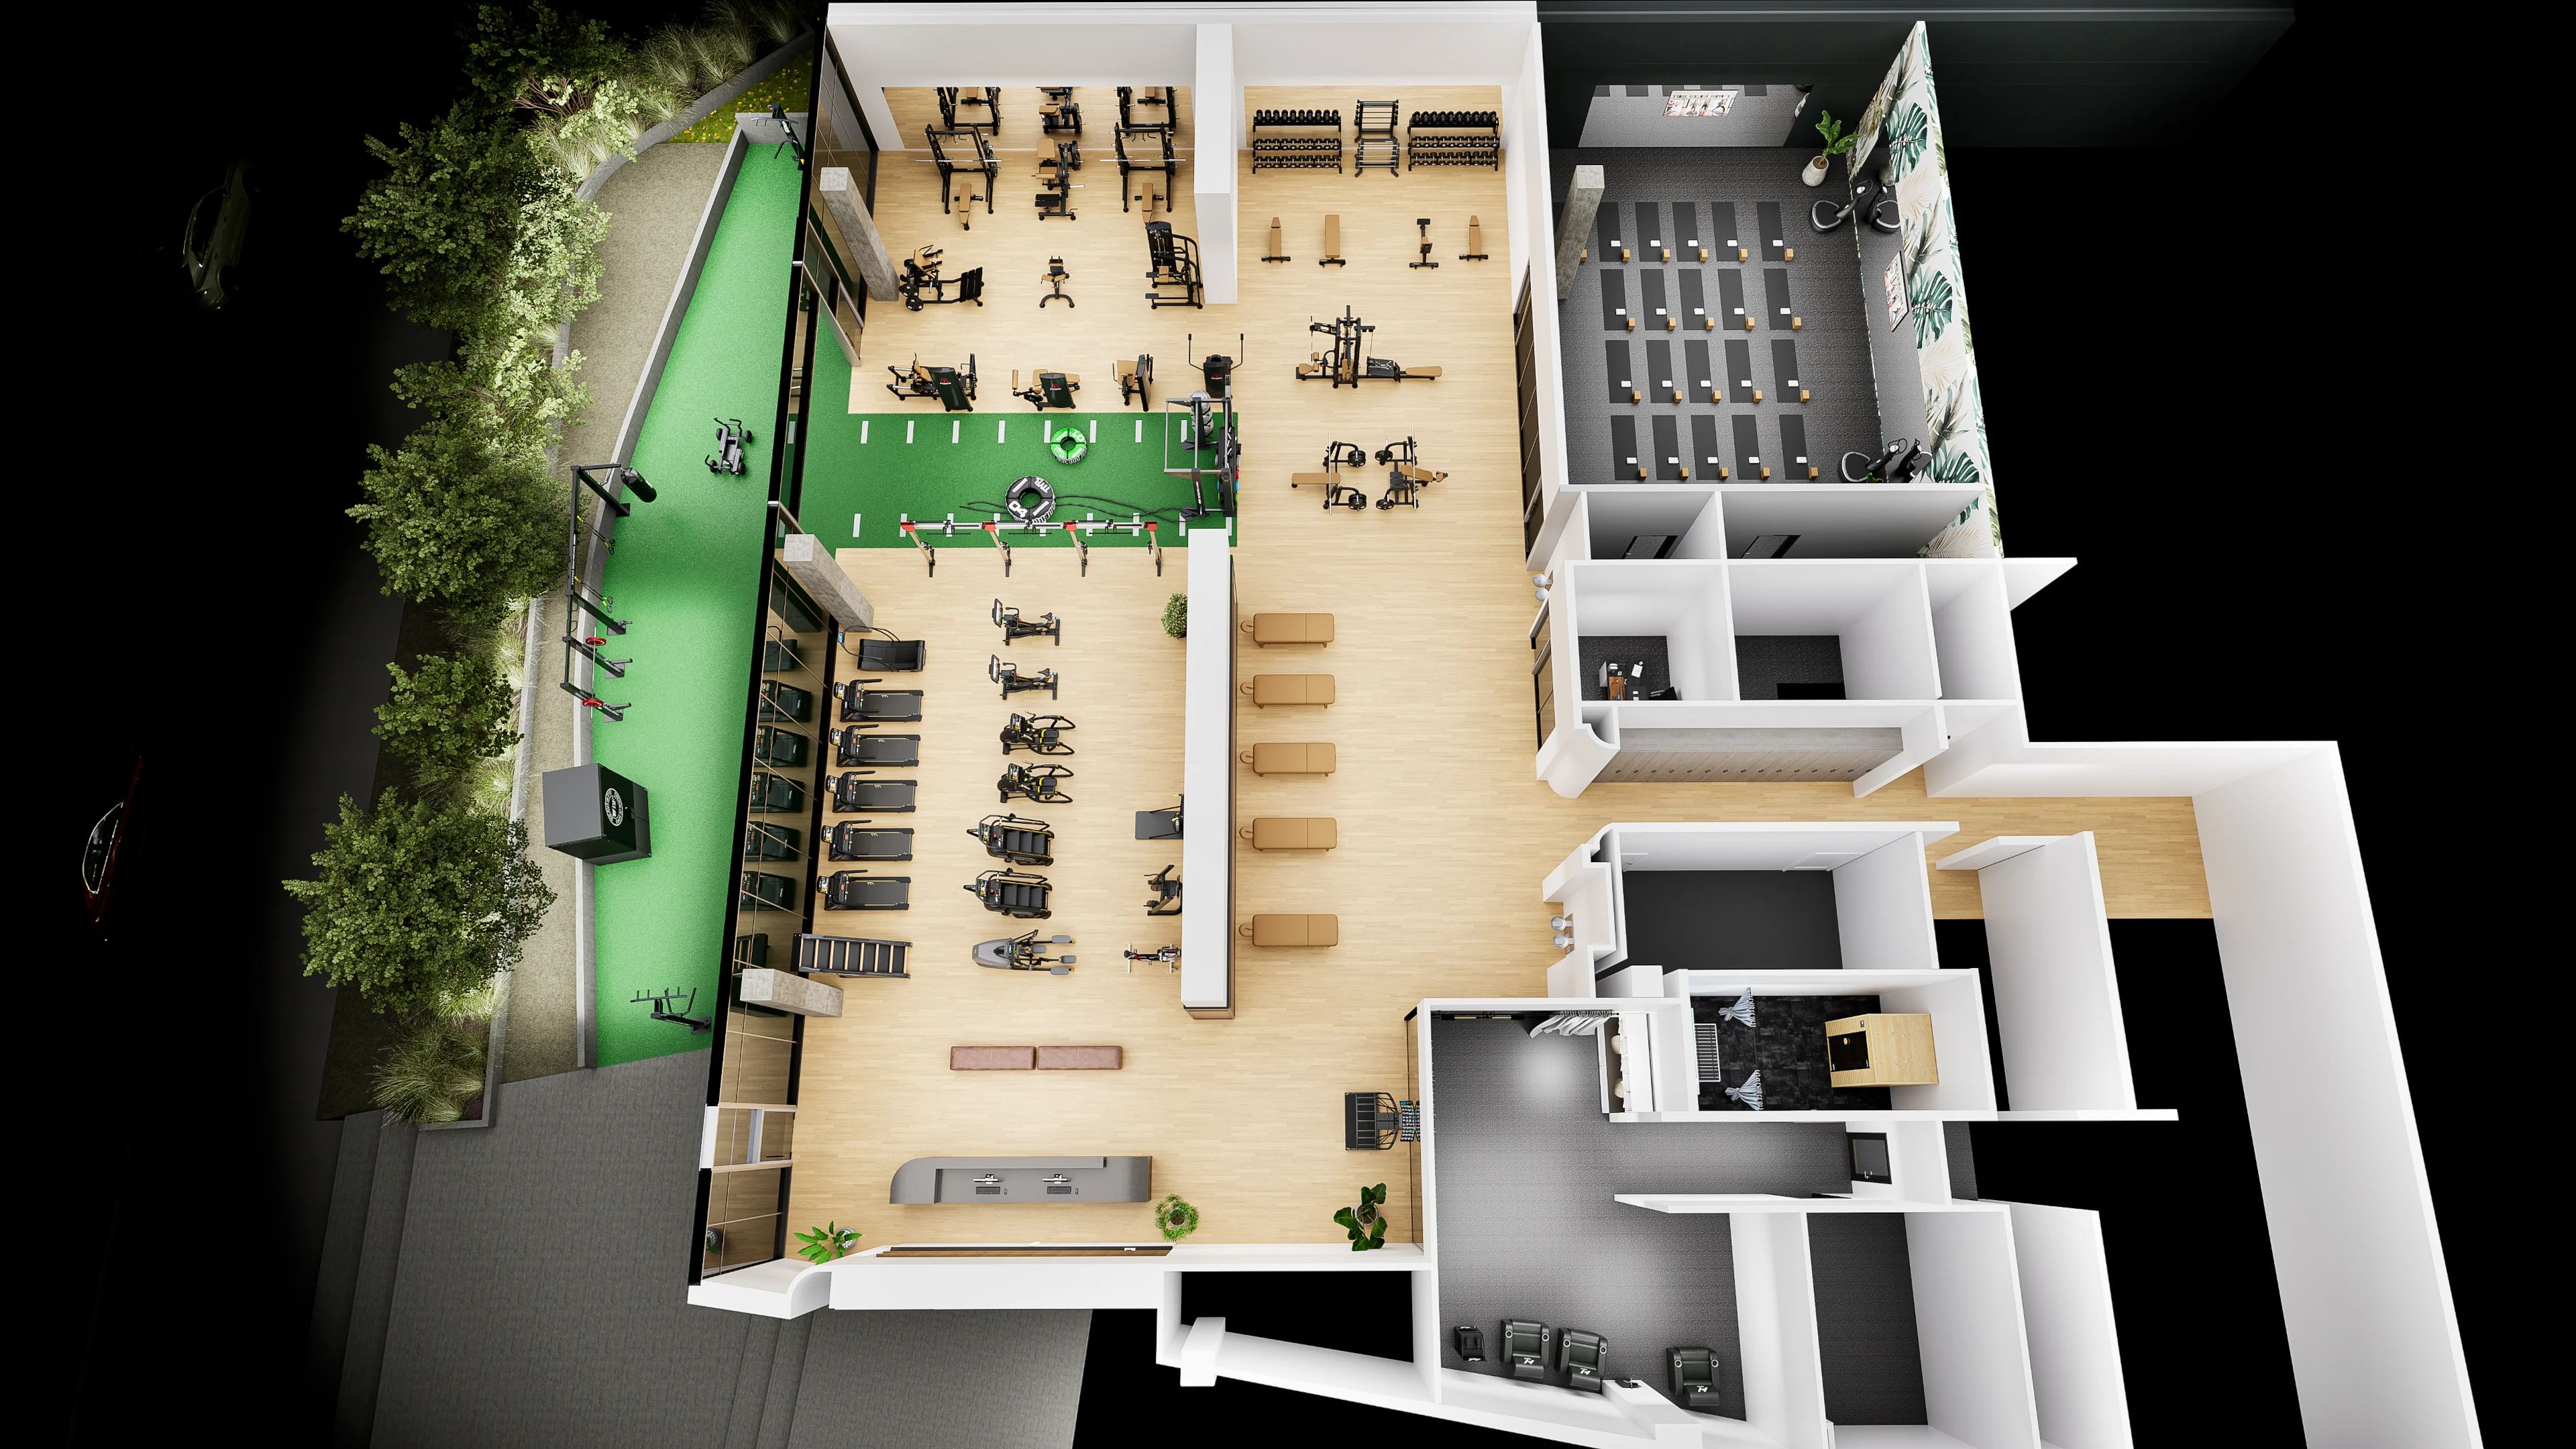
The modern Class-A multifamily fitness amenity has undergone a fundamental transformation. No longer a passive collection of commercial equipment relegated to a windowless ground-floor room, premium multifamily amenity fitness design now demands the same rigorous engineering discipline applied to any high-value structural asset within a development. Developers, real estate architects, and general contractors who treat the fitness center as an afterthought are leaving substantial asset valuation on the table — and introducing operational liabilities that compound over the building's lifecycle. This comprehensive B2B asset suite, prepared by Opti-Fit Fitness Solutions' Enterprise Content Strategy Division, delivers the biomechanical spatial planning standards, regulatory compliance frameworks, West Coast building code integration requirements, HVAC metabolic load engineering protocols, and acoustic mitigation strategies that define best-in-class multifamily amenity fitness design. From ADA clearance buffers and ASTM treadmill safety zones to Title 24 energy compliance and IIC 60 acoustic isolation assemblies, every dimension of high-performance amenity engineering is addressed with the precision that Class-A multifamily assets demand.
Biomechanical Spatial Planning and Layout Standards
The modern Class-A multifamily fitness amenity is no longer a passive collection of commercial equipment; it is a highly engineered, high-throughput human performance environment. Achieving optimal tenant throughput while mitigating structural liability requires strict adherence to biomechanical spatial planning. This discipline integrates the natural kinematics of the human body with stringent structural, legal, and safety parameters.
Architects and developers must design layouts that respect both active operational envelopes — the physical space an individual occupies while executing an exercise through its full range of motion — and passive safety buffers. The distinction is critical: an elliptical crosstrainer has a static metal footprint of 30 inches by 85 inches, but its total programmed spatial envelope, including the rear entry path and lateral clear zones, demands 78 inches by 121 inches. Failing to program for the dynamic reality of human movement within the static constraints of architecture creates spaces that feel cramped, perform poorly, and expose ownership to liability.
“When we audit architectural blueprints, the most frequent error we find is the miscalculation of active kinetic envelopes. A treadmill doesn't just occupy its static metal footprint. It occupies a dynamic safety corridor. Failing to engineer for that spatial reality introduces severe liability and compromises the asset's premium feel.”
Regulatory Compliance: ADA Standards and Kinetic Buffer Zones
To achieve compliance with the Americans with Disabilities Act (ADA) and ensure universal accessibility, spatial planning must account for specific turning clearances and equipment access routes without encroaching on active exercise zones. The intersection of ADA mandates with functional fitness layout requirements creates a spatial puzzle that demands precise engineering.
The 60-Inch Turning Radius and Accessible Routes
Under ADA Section 403, an accessible route with a minimum clear width of 36 inches must connect all accessible elements within the facility. Within the layout, at least one of each type of exercise equipment must be served by a clear floor space of 30 by 48 inches, positioned for independent transfer.
Crucially, these transfer zones must intersect with a 60-inch diameter turning space — or a T-shaped intersection — to allow a wheelchair to execute a 180-degree turn. This 60-inch clearance cannot overlap with the active footprint or the safety buffer of adjacent machinery. When this requirement is overlooked during schematic design, the resulting layout either violates ADA compliance or forces equipment into configurations that compromise the premium user experience.
Dynamic Treadmill Rear Safety Zones
The single highest liability area in a commercial fitness design is the rear discharge zone of electronic cardio equipment. ASTM F2115-12 standards dictate that motorized treadmills must feature a minimum clear zone of 78 inches (6.5 feet) behind the rear of the belt, and 19.7 inches (1.6 feet) on each side.
The rear zone must remain completely unobstructed by architectural columns, structural walls, or adjacent equipment to prevent user entrapment and friction injuries in the event of a fall. This requirement frequently conflicts with developer pressure to maximize equipment count within limited square footage — a tension that only disciplined spatial planning can resolve without compromising safety or asset quality.
Equipment Footprints vs. Mandatory Clearance Buffers
The table below outlines the precise engineering metrics required for structural layouts, contrasting static physical dimensions with the dynamic buffers required for safe, high-end operation in premium multifamily amenity fitness design projects.
| Equipment Category | Avg. Static Footprint (W x L) | Mandatory ADA / Safety Clearance Buffer | Total Programmed Spatial Envelope |
|---|---|---|---|
| Commercial Treadmill | 36" x 84" | 19.7" lateral sides / 78" rear discharge | 75.4" x 162" |
| Elliptical Crosstrainer | 30" x 85" | 24" lateral clear path / 36" rear entry | 78" x 121" |
| Selectorized Strength (Dual System) | 60" x 60" | 36" user entry path / 30" x 48" ADA transfer | 96" x 96" |
| Functional Training Rig (Per Cell) | 48" x 48" | 48" perimeter active training buffer | 144" x 144" |
| Olympic Lifting Platform & Rack | 96" x 102" | 36" perimeter clearance / 60" platform bar path | 168" x 138" |
Source: Opti-Fit Facility Design Standards, incorporating ADA Section 403, ASTM F2115-12, and manufacturer specifications. All dimensions represent minimum requirements for Class-A multifamily applications.
West Coast Building Codes and Technical Integration
Designing premium assets in the Western United States requires strict integration of regional structural and environmental codes. Opti-Fit designs incorporate these mandates at the schematic design phase — not as a retrofit afterthought — ensuring that compliance is baked into the spatial plan rather than layered on at additional cost.
California Title 24 Energy Efficiency Standards
Multifamily fitness amenities feature high, fluctuating internal heat loads that challenge standard mechanical design assumptions. Under Title 24, Section 120.1, the mechanical ventilation system must utilize demand-controlled ventilation (DCV) tied to CO2 sensors when occupant density exceeds 25 people per 1,000 sq. ft. This requirement means that the HVAC design cannot rely on fixed-rate ventilation schedules — it must dynamically respond to real-time occupancy data.
Additionally, lighting design must strictly comply with the Allowed Lighting Power Density (LPD) allowances — typically capped at 0.70 Watts per square foot for fitness spaces — utilizing localized astronomical time-switches, daylight harvesting sensors, and automated multi-level dimming arrays. Each of these systems must be specified and coordinated during schematic design to avoid costly electrical rework during construction.
Structural Seismic Anchoring (LADBS & CBC Chapter 16)
In seismically active zones governed by the Los Angeles Department of Building and Safety (LADBS) and the California Building Code (CBC), all equipment with a total weight exceeding 400 lbs, or with a center of gravity higher than 4 feet, must be structurally engineered with certified seismic restraints. This applies to virtually every dual-adjustable pulley machine, multi-stack strength system, and functional training rig specified for a premium amenity.
“In Southern California, you cannot simply drop a 500-pound dual-adjustable pulley machine onto a concrete slab. CBC Chapter 16 requires us to calculate the seismic Importance Factor (Ip). We engineer custom concrete anchor embeds or structural backing plates to ensure that under lateral seismic forces, no high-profile units can tip or shear their mountings.”
Beyond the Equipment: The Hidden Infrastructure Requirements of Luxury Amenity Gyms
The success of a luxury multifamily amenity is judged by what residents don't notice. They shouldn't notice the scent of stale air. They shouldn't hear the hum of a treadmill motor through their living room ceiling. And they certainly shouldn't feel the rhythmic thud of a 100-pound dumbbell dropping onto the floor above their bedroom. When private developers convert premium square footage into high-end fitness spaces, the primary points of failure are rarely aesthetic — they are structural and environmental. To protect the asset's valuation and guarantee tenant peace of mind, mechanical, electrical, and plumbing (MEP) engineers must look beyond the equipment catalogs and focus on sub-surface infrastructure.
Target Audience: Property Managers, MEP Engineers, and Commercial Asset Managers seeking to understand the subsurface infrastructure requirements that determine whether a luxury amenity gym succeeds or fails as a long-term asset.
The HVAC Reality: Why Standard Commercial Systems Fail
Traditional residential or light-commercial HVAC systems are engineered for static occupants. They assume a latent heat load of approximately 250 BTU/hr and a sensible heat load of 250 BTU/hr per person — a combined 500 BTU/hr. However, a human undergoing high-intensity metabolic training shifts those metrics drastically, generating up to 1,000–1,500 BTU/hr of total heat load, accompanied by substantial moisture expiration. This is a 3x delta that standard systems are structurally incapable of managing.
Metabolic Heat Load Comparison (Per Occupant)
3x metabolic heat delta overwhelms standard HVAC systems
Standard systems rapidly succumb to these spikes, resulting in high humidity, stagnant odor loops, and accelerated equipment corrosion. Condensation on metal components, warped flooring materials, and persistent musty odors are the visible symptoms of an HVAC system operating beyond its design parameters.
To preserve indoor air quality (IAQ) and satisfy ASHRAE Standard 62.1, luxury amenity gyms require Dedicated Outdoor Air Systems (DOAS). The space must be engineered to deliver 20 to 30 Cubic Feet per Minute (CFM) of outdoor air per occupant, maintaining a relative humidity curve strictly between 40% and 50%. This narrow band prevents both the mold-promoting conditions above 60% RH and the respiratory discomfort below 30% RH.
Furthermore, the mechanical design should execute 8 to 10 total air changes per hour (ACH). This high exchange rate purges volatile organic compounds (VOCs) and airborne pathogens, preserving a fresh, hospitality-tier environment that residents associate with premium living. Standard apartment corridor ventilation systems operating at 2-4 ACH are categorically insufficient for fitness applications.
Acoustic Mitigation: Controlling STC and IIC in Multi-Story Enclosures
Positioning a free-weight or functional athletic zone directly adjacent to or above premium residential units introduces extreme acoustic liability. Unmitigated impact and airborne noise can quickly lead to tenant complaints, broken leases, and negative online reviews that directly impact asset valuation. In competitive multifamily markets, a single noise complaint about the fitness center can deter prospective residents during tours.
To decouple the fitness facility from the building's primary structural frame, engineers must address two distinct pathways: airborne sound (music, voices, machine operation) and structure-borne impact noise (dropped weights, footfall, machine vibration). The targeted baseline performance for an acoustically insulated luxury gym is a minimum Sound Transmission Class (STC) of 55 and an Impact Insulation Class (IIC) of 60.
Cross-Section: Acoustic Floor Assembly
Opti-Fit specified multi-layer acoustic isolation assembly — vertical cross-section
“Airborne sound — like music or yelling — is easily managed by standard acoustic drywall assemblies. The real adversary is structure-borne kinetic energy. When a resident deadlifts and drops 225 pounds, that impact sends a shockwave directly through the concrete slab. Without isolation, that slab acts as a giant speaker cone projecting noise into the units below.”
To achieve an IIC 60 rating on a standard 6-inch concrete slab, Opti-Fit mandates a multi-layered acoustic intervention:
- Primary Impact Layer: A minimum 1-inch thick, ultra-high-density vulcanized rubber tile system featuring a pedestal or waffled under-structure. This profile traps air pockets that compress under impact, dissipating kinetic energy before it reaches the sub-floor. Standard 8mm rolled rubber flooring is categorically insufficient for overhead or adjacent-unit applications.
- Secondary Isolation Underlayment: Beneath the rubber tile, a continuous 12mm to 15mm engineered elastomeric or wave-profile polyurethane underlayment is installed to decouple the finish floor from the concrete deck. This membrane creates a physical separation that interrupts the direct transmission path of impact vibration into the structural slab.
- Structural Ceilings Below: The ceiling grid of the residential unit beneath the gym must be suspended using heavy-duty, zinc-plated steel spring isolation hangers, creating an air cavity filled with high-density mineral wool insulation. This assembly absorbs residual airborne sound that penetrates the slab assembly, delivering the final STC 55 performance target.
By addressing these MEP and acoustic vectors during the pre-construction phase, developers avoid costly retrofits — which can exceed $50 per square foot when performed post-occupancy — protecting both their capital allocation and the long-term quiet enjoyment of their residents. The incremental cost of engineering-grade acoustic isolation during initial construction is typically 20-30% of the cost of retrofitting the same performance after the building is occupied.
Engineer Your Multifamily Amenity with Opti-Fit
Premium multifamily amenity fitness design is not a catalog exercise — it is a multi-disciplinary engineering challenge that spans biomechanics, regulatory compliance, MEP systems design, and structural acoustics. Opti-Fit Fitness Solutions brings all of these disciplines together under one roof. From schematic-phase spatial planning and 3D BIM coordination to equipment specification, seismic anchoring design, and acoustic assembly engineering, we partner with developers, architects, and general contractors to deliver Class-A fitness amenities that protect asset value and delight residents.
Whether you are developing a ground-up high-rise in Los Angeles, converting underutilized square footage in an existing multifamily portfolio, or planning a multi-phase amenity upgrade, our team — led by Marcus Vance, MS, CSCS — provides the technical depth and practical experience to ensure your fitness center performs as a premium asset from day one.
About the Author
Marcus Vance, MS, CSCS — Lead Facility Designer at Opti-Fit
Marcus Vance holds a Master of Science in Biomechanics and is a Certified Strength and Conditioning Specialist (CSCS) through the National Strength and Conditioning Association. As Lead Facility Designer at Opti-Fit Fitness Solutions, he has directed the spatial planning, MEP coordination, and acoustic engineering for over 200 commercial and multifamily fitness facilities across the Western United States. Marcus specializes in the technical integration of building codes — including ADA, CBC Chapter 16, Title 24, and ASHRAE 62.1 — into schematic-phase amenity design, ensuring that every Opti-Fit project meets the structural, environmental, and experiential standards demanded by Class-A multifamily assets. His work has been instrumental in establishing Opti-Fit as the go-to design partner for developers who refuse to compromise on amenity quality.
Frequently Asked Questions About Premium Multifamily Amenity Fitness Design
What is biomechanical spatial planning in multifamily gym design?
Biomechanical spatial planning integrates the natural kinematics of human movement with structural, legal, and safety parameters to engineer high-throughput fitness environments. It accounts for active operational envelopes — the physical space a person occupies while exercising through a full range of motion — and passive safety buffers to prevent collisions, liability, and compromised user experience in premium multifamily amenity fitness design projects.
What are the ADA requirements for multifamily fitness center layouts?
Under ADA Section 403, accessible routes must maintain a minimum 36-inch clear width connecting all elements within the facility. At least one of each equipment type requires a clear floor space of 30 by 48 inches for independent transfer. These transfer zones must intersect with a 60-inch diameter turning space or T-shaped intersection, and this clearance cannot overlap with any equipment active footprint or safety buffer. Failure to accommodate these spatial requirements during schematic design results in ADA non-compliance and potential litigation exposure.
How much rear clearance does a commercial treadmill require?
Per ASTM F2115-12 standards, motorized commercial treadmills require a minimum 78-inch (6.5 feet) clear zone behind the rear of the belt and 19.7 inches (1.6 feet) on each lateral side. This rear safety zone must remain completely unobstructed by architectural columns, structural walls, or adjacent equipment to prevent user entrapment and friction injuries in the event of a fall. This requirement is frequently the most challenging spatial constraint in compact multifamily amenity footprints.
What HVAC specifications are needed for a luxury apartment gym?
Luxury amenity gyms require Dedicated Outdoor Air Systems (DOAS) delivering 20-30 CFM of outdoor air per occupant, maintaining relative humidity between 40% and 50%, and achieving 8-10 total air changes per hour (ACH) to satisfy ASHRAE Standard 62.1. Standard residential HVAC systems fail because they are engineered for resting occupants generating ~250 BTU/hr sensible and ~250 BTU/hr latent heat, while high-intensity exercisers produce up to 1,000-1,500 BTU/hr of combined heat load with substantial moisture expiration.
What STC and IIC ratings are required for gym floors above residential units?
An acoustically insulated luxury gym positioned above or adjacent to premium residential units must achieve a minimum Sound Transmission Class (STC) of 55 and Impact Insulation Class (IIC) of 60. This requires a multi-layered acoustic assembly: minimum 1-inch ultra-high-density vulcanized rubber tile with pedestal under-structure, 12mm-15mm elastomeric or wave-profile polyurethane underlayment, 6-inch reinforced structural concrete slab, and spring-isolated suspended drywall ceiling grid with high-density mineral wool insulation in the cavity below. Standard 8mm rolled rubber flooring alone cannot achieve these performance targets.
What seismic requirements apply to fitness equipment in California multifamily projects?
Under California Building Code (CBC) Chapter 16 and Los Angeles Department of Building and Safety (LADBS) regulations, all fitness equipment exceeding 400 lbs total weight or with a center of gravity above 4 feet must be structurally engineered with certified seismic restraints. This requires calculating the seismic Importance Factor (Ip) and installing custom concrete anchor embeds or structural backing plates to prevent tipping or shear failure under lateral seismic forces. Dual-adjustable pulley machines, multi-stack selectorized units, and functional training rigs commonly trigger these requirements.
Why do standard HVAC systems fail in fitness facilities?
Standard commercial HVAC systems are engineered for static, resting occupants producing approximately 500 BTU/hr total heat load (sensible + latent). High-intensity exercisers generate 1,000-1,500 BTU/hr — a 3x increase in metabolic heat output — plus substantial moisture expiration through respiration and perspiration. This thermal and humidity spike rapidly overwhelms standard systems not designed for dynamic load profiles, leading to elevated indoor humidity above 60% RH, stagnant odor loops from insufficient air exchange, accelerated equipment corrosion from condensation, and failure to meet ASHRAE Standard 62.1 indoor air quality requirements. The solution is a Dedicated Outdoor Air System (DOAS) designed specifically for the metabolic load profile of the space.
How does Title 24 affect multifamily gym design in California?
California Title 24, Section 120.1 mandates demand-controlled ventilation (DCV) tied to CO2 sensors when occupant density exceeds 25 people per 1,000 sq. ft. — a threshold most amenity gyms easily surpass during peak hours. Lighting must comply with Allowed Lighting Power Density (LPD) caps of 0.70 Watts per square foot for fitness spaces, requiring localized astronomical time-switches, daylight harvesting sensors, and automated multi-level dimming arrays. Both requirements must be specified during schematic design; retroactive compliance after plan check approval adds significant cost and schedule delay.