
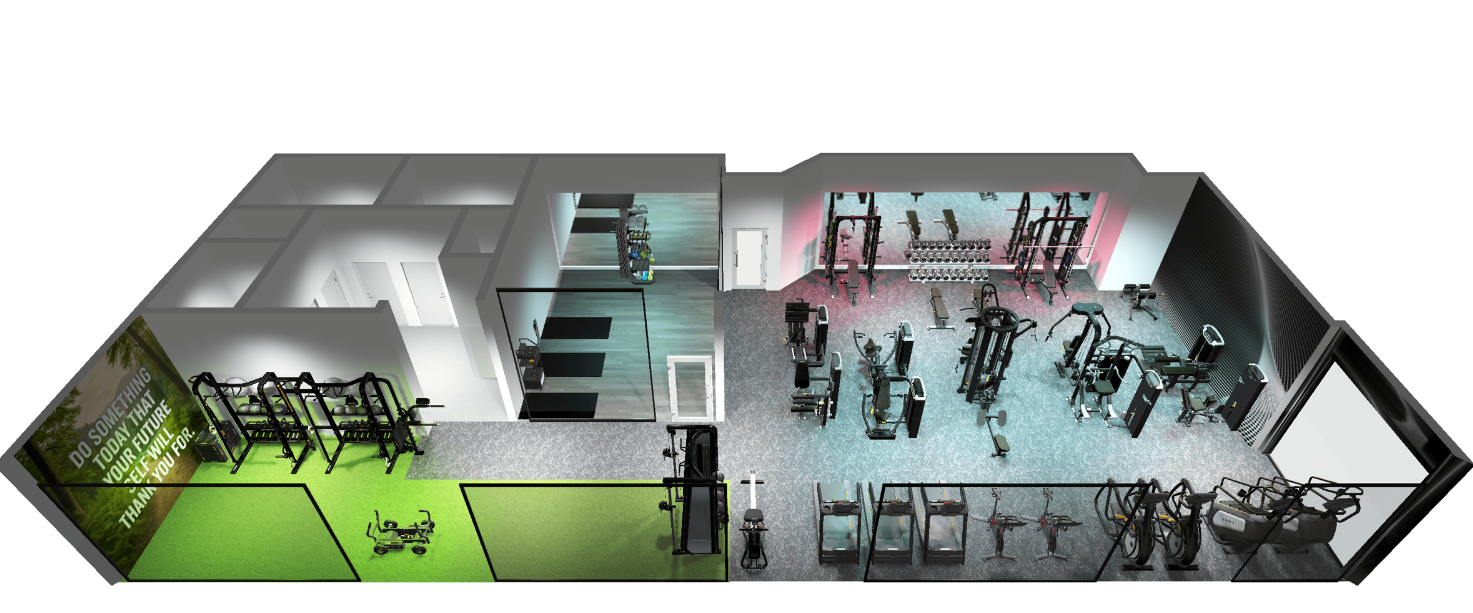
In the fitness industry, your commercial gym layout is more than just a map of where equipment sits — it is the silent architect of your member's experience. A poorly planned gym leads to "friction points": crowded weight sections, confusing traffic patterns, and safety hazards that drive members to cancel their subscriptions. The strategic arrangement of every cardio zone, strength training bay, and functional training area directly influences how long members stay, how often they visit, and whether they renew. At Opti-Fit, we've spent decades perfecting the art of commercial gym design, and the evidence is clear: facilities that invest in professional layout and zoning retain members at significantly higher rates than those that treat floor planning as an afterthought. From our headquarters in Sacramento, CA, we've seen how strategic zoning can transform a chaotic workout space into a high-performance environment that boosts retention and maximizes ROI for fitness facility owners across the country.
1. The Science of Flow: Understanding Member Movement
The primary goal of a gym layout is to facilitate a natural progression through a workout. When members enter your facility, they shouldn't feel like they are navigating a maze. Every step a member takes from the front door to the locker room to the weight floor should feel intuitive, unforced, and energized. This is not accidental — it is the result of deliberate spatial planning informed by traffic flow analysis and member behavior observation.
The Entry Experience: The first 10-15 feet of your gym should be an "uncompression zone." Avoid placing heavy equipment here. Instead, use this space for a clean reception area, branded digital displays, and clear sightlines to the rest of the facility. Members need a moment to transition from the outside world into the workout mindset, and a cluttered, equipment-crammed entry undermines that psychological shift before it begins.
The Primary Arteries: Main walkways should be at least 36 to 48 inches wide to accommodate two-way traffic and comply with ADA accessibility standards. Narrow corridors between equipment rows create bottlenecks during peak hours that frustrate members and increase the risk of accidental collisions. When members have to squeeze past each other to access the next station, they feel crowded — and crowded members become former members.
The "Golden Loop": Position high-traffic zones — like cardio and circuit training — along a perimeter loop to keep the center of the gym open and airy. This design principle, which we call the Golden Loop at Opti-Fit, creates a natural circulation pattern that moves members through the facility in a logical sequence. The open center preserves sightlines, enhances the perception of spaciousness, and allows staff to monitor the entire floor from any vantage point.
2. Strategic Zoning: Creating Specialized Micro-Environments
Modern fitness trends demand variety, and effective commercial gym design separates different "energies" within the gym to prevent distractions. A member performing a heavy deadlift should not have to worry about a runner stepping into their space. A yoga practitioner stretching should not be distracted by the clang of dropped barbells. Strategic zoning is the deliberate separation of these athletic experiences into distinct, purpose-built environments within the same facility.
The Cardio Zone: The Observation Deck
Cardio equipment is often the most used area in any commercial gym. Best practices suggest placing treadmills and ellipticals near windows or facing outward. This reduces the claustrophobic feeling of staring at a wall while running and provides natural light that improves mood and energy levels during longer cardio sessions. We recommend a 36-inch safety clearance behind every treadmill to prevent injury in case of a fall — this is non-negotiable and should never be sacrificed for additional machines. One preventable injury erases years of positive member experience.
The Strength & Free Weight Zone: The Power Hub
This area generates the most noise and vibration in any gym layout. Position your free weights toward the back of the facility or against reinforced walls that can handle the acoustic and structural demands of loaded barbells hitting the platform. Group selectorized circuit training machines between the cardio and free weight sections — this serves as a natural "bridge" zone for members transitioning from beginner to advanced strength training. The progression from cardio to circuit to free weights mirrors the member's own fitness journey and creates an intuitive flow that beginners can navigate without coaching.
Functional Training & Turf: The Versatility Zone
Turf lanes for sled pushes, kettlebell work, and dynamic stretching are the fastest-growing requirements in modern gym design. These functional training areas should be placed in low-traffic corners or central "islands" where explosive movements won't interfere with stationary lifters. The surge in popularity of HIIT, athletic conditioning, and sport-specific training means that the turf zone is no longer a luxury — it is an expectation for commercial facilities that want to attract and retain members under 40.
3. Maximizing Square Footage: The "High-Low" Principle
To make a gym feel larger and more open, follow the "High-Low" visibility rule that Opti-Fit has refined through hundreds of facility designs:
Perimeter (High): Place tall equipment such as squat racks, cable crossovers, and functional trainers along the walls. These vertical elements define the boundaries of the space without blocking sightlines because the tallest part of each machine is against the wall, leaving the visual corridor open.
Center (Low): Place lower-profile equipment like flat benches, dumbbells, and stretching mats in the middle of the floor. This preserves line-of-sight across the entire facility, making the space feel expansive and allowing staff to monitor safety more effectively. When equipment rises above waist height in the center, it fragments the visual field and makes the gym feel smaller than its actual square footage.
The High-Low principle is one of the simplest yet most powerful tools in commercial gym design. It costs nothing to implement — it is purely a placement decision — yet the impact on perceived spaciousness and member comfort is immediate and measurable.
4. Safety and Compliance: More Than Just Law
In Sacramento, and across the country, safety is the foundation of every successful fitness business. Regulatory compliance is the minimum standard — the real goal is creating an environment where members feel protected and confident enough to push their limits.
Equipment Spacing: Never sacrifice safety for "one more machine." There should be at least 2-3 feet of space between individual strength machines to allow for a full range of motion and safe entry and exit. Cramped equipment arrangements lead to injuries, damaged machines, and frustrated members. The revenue from one additional selectorized machine will never cover the cost of one serious injury claim.
Flooring Transitions: Ensure seamless transitions between rubber flooring, turf, and wood to prevent trip hazards. Transition strips that rise even a quarter-inch above the floor surface become trip hazards during dynamic movements. Opti-Fit specializes in integrated flooring solutions that match the specific needs of each zone — heavy-duty vulcanized rubber for free-weight areas, shock-absorbing composite for cardio zones, and durable artificial turf for functional training lanes.
Emergency Access: Every zone in your gym layout should have clear, unobstructed pathways to emergency exits and AED stations. In the event of a medical emergency, seconds matter. A cluttered layout that blocks AED access is a liability that no facility can afford.
5. Atmosphere: The "Vibe" That Retains Members
Layout isn't just about the physical arrangement of equipment; it is about the sensory experience that members absorb without consciously noticing. The best commercial gym designs orchestrate lighting, acoustics, and spatial rhythm to create an environment that members want to return to.
Lighting: Use bright, cool lighting (4000K-5000K) in high-energy zones like cardio and HIIT areas to stimulate alertness and energy. Use warmer, dimmed lighting (2700K-3000K) in recovery, yoga, and stretching zones to promote relaxation and mindfulness. The transition between lighting zones should be gradual — members should feel the energy shift as they move through the facility rather than crossing an abrupt threshold.
Acoustics: Strategic zoning allows you to manage sound naturally, but the materials you choose amplify or dampen that management. Use acoustic baffles or heavy-duty rubber flooring in the free-weight area to dampen the sound of dropped plates. Install sound-absorbing ceiling panels above high-noise zones. The cardio zone should hum with energy; the free-weight zone should thud with controlled power; the recovery zone should be quiet enough for a conversation. When members in the stretching area can hear plates dropping in the power rack area, your acoustic zoning has failed.
Why Partner with Opti-Fit?
Designing a gym that outperforms the competition requires a blend of data-driven space planning and an intuitive understanding of the athlete's journey. Based in Sacramento, CA, Opti-Fit provides end-to-end commercial gym design, equipment procurement, and installation for facilities of every size and type — from boutique training studios to 50,000-square-foot health clubs.
We don't just sell equipment; we engineer environments where people thrive. Whether you are launching a new boutique studio or renovating a large-scale health club, our team ensures your layout is optimized for flow, safety, and member retention. Every Opti-Fit design project begins with a deep analysis of your target demographic, competitive landscape, and operational goals — because a gym layout that works for a corporate campus in San Francisco will not necessarily work for a family-oriented club in suburban Sacramento.
Ready to Optimize Your Space? Don't leave your member retention to chance. Let's build a facility that stands out in your local market and keeps members coming back year after year.
Frequently Asked Questions About Commercial Gym Layout and Zoning
What is the ideal spacing between commercial gym equipment?
Commercial gym equipment spacing should provide at least 2-3 feet between individual strength machines and a minimum of 36 inches behind treadmills. These clearances allow for safe entry/exit, full range of motion during exercises, and adequate spotting access. Cramped layouts increase injury risk, equipment damage, and member dissatisfaction — three outcomes that directly undermine retention and revenue.
How does gym layout affect member retention?
Gym layout directly impacts member retention by influencing workout experience, perceived crowding, safety, and atmosphere. A well-zoned facility with clear traffic flow, adequate spacing, and distinct training environments makes members feel comfortable and efficient during workouts. Facilities with poor layout experience higher churn because members encounter friction — waiting for equipment, navigating bottlenecks, and feeling unsafe in cramped conditions.
What are the essential zones in a modern commercial gym?
A modern commercial gym should include at minimum five distinct zones: cardio (treadmills, ellipticals, bikes near windows), selectorized strength (circuit training bridge zone), free weights (back of facility with reinforced flooring), functional training and turf (corner or island with open space for dynamic movement), and recovery/stretching (quiet area with mats, foam rollers, and softer lighting). The specific allocation of square footage to each zone depends on your target demographic and programming strategy.
How much does professional commercial gym design cost?
Professional commercial gym design services typically range from $5,000 to $25,000 depending on facility size, complexity, and scope of services. This investment is a fraction of the cost of correcting layout errors after construction or installation. At Opti-Fit, design fees are often credited toward equipment purchases, making professional spatial planning accessible for facilities at every budget level.
What flooring is best for each gym zone?
Different gym zones require different flooring solutions. Free-weight areas need heavy-duty vulcanized rubber (8mm or thicker) to absorb impact and reduce noise. Cardio zones benefit from shock-absorbing composite flooring that reduces joint stress. Turf zones require durable artificial turf with proper underlayment for sled work and agility training. Stretching and recovery areas work well with thinner rolled rubber or foam tiles. Transitions between zones must be seamless to prevent trip hazards.
About the Author
Ian Krieg
Senior Executive at Opti-Fit Fitness Solutions. Ian Krieg leads commercial gym design and equipment procurement for fitness facilities across the United States. With deep expertise in spatial planning, equipment specification, and member experience optimization, Ian has guided hundreds of gym owners through the facility design process — from initial concept and 3D layout to final installation and member onboarding.