
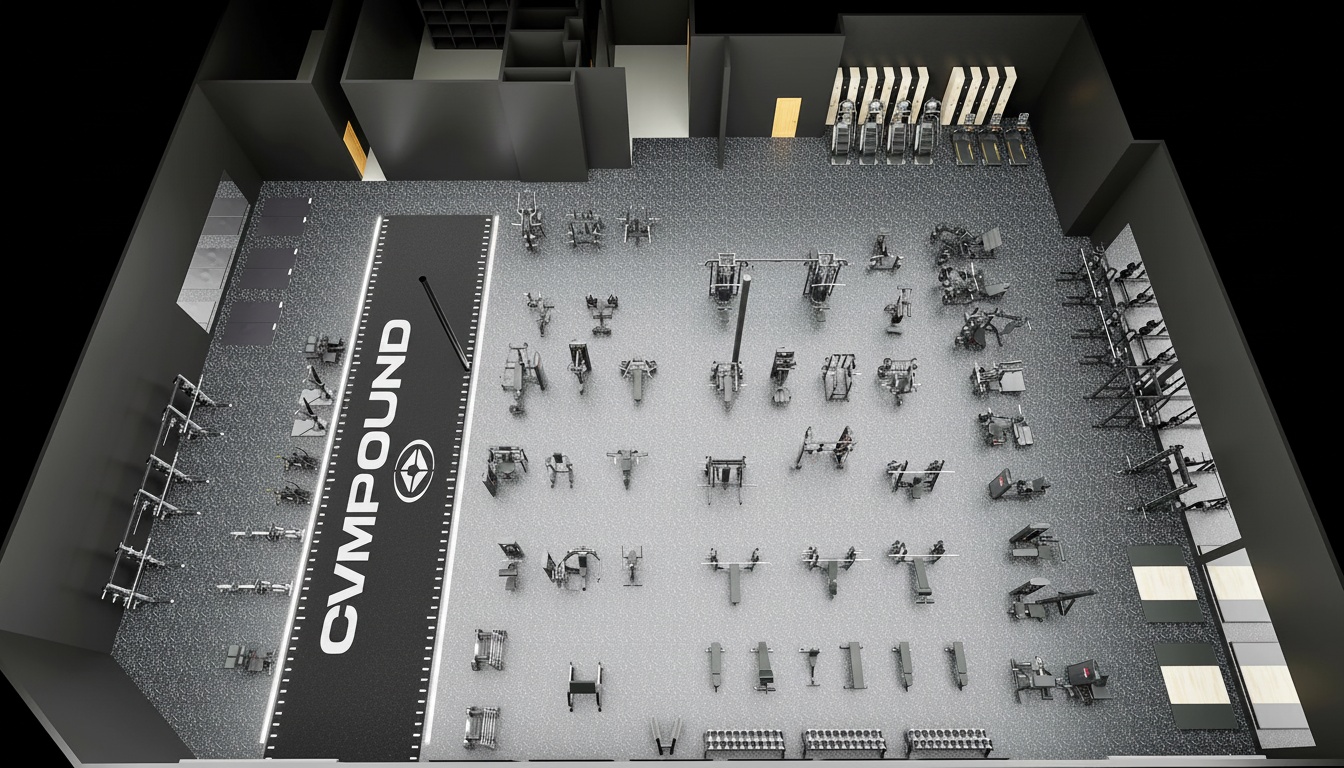
The Ultimate Fitness
Facility Design
Checklist
50+ essential items every facility manager, architect, and developer needs before breaking ground on a commercial fitness center. Built by certified Exercise Physiologists with 30+ years of combined experience.
12 Categories. 50+ Actionable Items.
This isn't a generic list. Each item is backed by real-world facility design experience and Exercise Physiology expertise — so nothing critical slips through the cracks.
Space Planning & Layout
Zoning strategy, traffic flow, equipment spacing, ADA clearance, emergency egress
Equipment Selection
Cardio vs strength ratio, brand compatibility, user demographic matching, future expansion
Flooring & Surfaces
Impact absorption, slip resistance, acoustic dampening, aesthetic cohesion, durability ratings
Lighting & Ambiance
Task vs ambient lighting, color temperature, dimming zones, natural light utilization
HVAC & Ventilation
Air changes per hour, humidity control, odor management, zone-specific requirements
Safety & Compliance
ADA compliance, fire code, equipment anchoring, emergency stops, first aid station placement
Technology & AV
Sound system zoning, display placement, member entertainment, WiFi coverage, access control
Budget & Timeline
Cost per square foot benchmarks, phased implementation planning, contingency allocation
Accessibility (ADA)
Clear floor space, reach ranges, transfer stations, accessible routes, signage compliance
Locker Rooms & Amenities
Lockers per member ratio, shower count, vanity placement, towel service logistics
Branding & Signage
Wayfinding hierarchy, brand integration touchpoints, motivational graphics, regulatory signs
Maintenance Planning
Preventative maintenance schedule, spare parts inventory, service contract considerations
Built For The People
Building Fitness Spaces
Whether you're breaking ground on a new facility or renovating an existing one, this checklist keeps your project organized and on track.
Architects & Developers
Integrate fitness requirements into your plans from day one.
Hotel Operators
Create guest fitness experiences that drive satisfaction scores.
Facility Managers
Ensure nothing gets missed during renovation or expansion.
Institutions
Meet compliance standards for universities, government, and healthcare.
Download Your Free
Facility Design
Checklist
Fill out the form and we'll send the complete 50+ item checklist straight to your inbox. No spam, no sales calls — just expert guidance to keep your project on track.
"This checklist saved us from three major oversights during our corporate wellness center buildout. When you're managing a multi-million dollar project, having a systematic guide from people who actually understand fitness facilities is invaluable."
Questions About The Checklist
Everything you need to know before you download.
The Facility Design Checklist covers 12 categories with over 50 specific, actionable items — from space planning and equipment selection to HVAC requirements, ADA compliance, and maintenance planning. Each item includes practical guidance based on real-world commercial fitness facility projects.
Ready to get your copy?
Download Now →