Corporate Fitness Center Design & Outfitting
in Portland, Oregon
Corporate fitness center design and outfitting is the strategic planning, equipment procurement, and professional installation of workplace wellness facilities tailored for Portland's corporate campus and tech office environments. Opti-Fit solves the Pacific Northwest's unique workplace fitness challenges — from designing bike-commuter-friendly locker layouts that integrate with Portland's cycling culture to sourcing sustainable, LEED-compliant equipment that aligns with Oregon's environmental leadership — by delivering end-to-end solutions including 3D space planning, employee-usage analytics, and certified installation across the Portland metro and Willamette Valley.
Regional Tenure & Compliance
Serving the Greater Portland Metro Area for Over 14 Years with Fully Compliant Oregon Licensed Contracting Teams
Oregon Construction Contractors Board License #CCB-195678. All installations meet Oregon OSHA workplace wellness standards, Portland Bureau of Development Services codes, and Oregon DEQ environmental compliance.
Experience & Trustworthiness
Recent Corporate Fitness Projects Completed in the Portland Region
Every project below was delivered on budget, on schedule, and in full compliance with Oregon state and Portland municipal facility regulations.
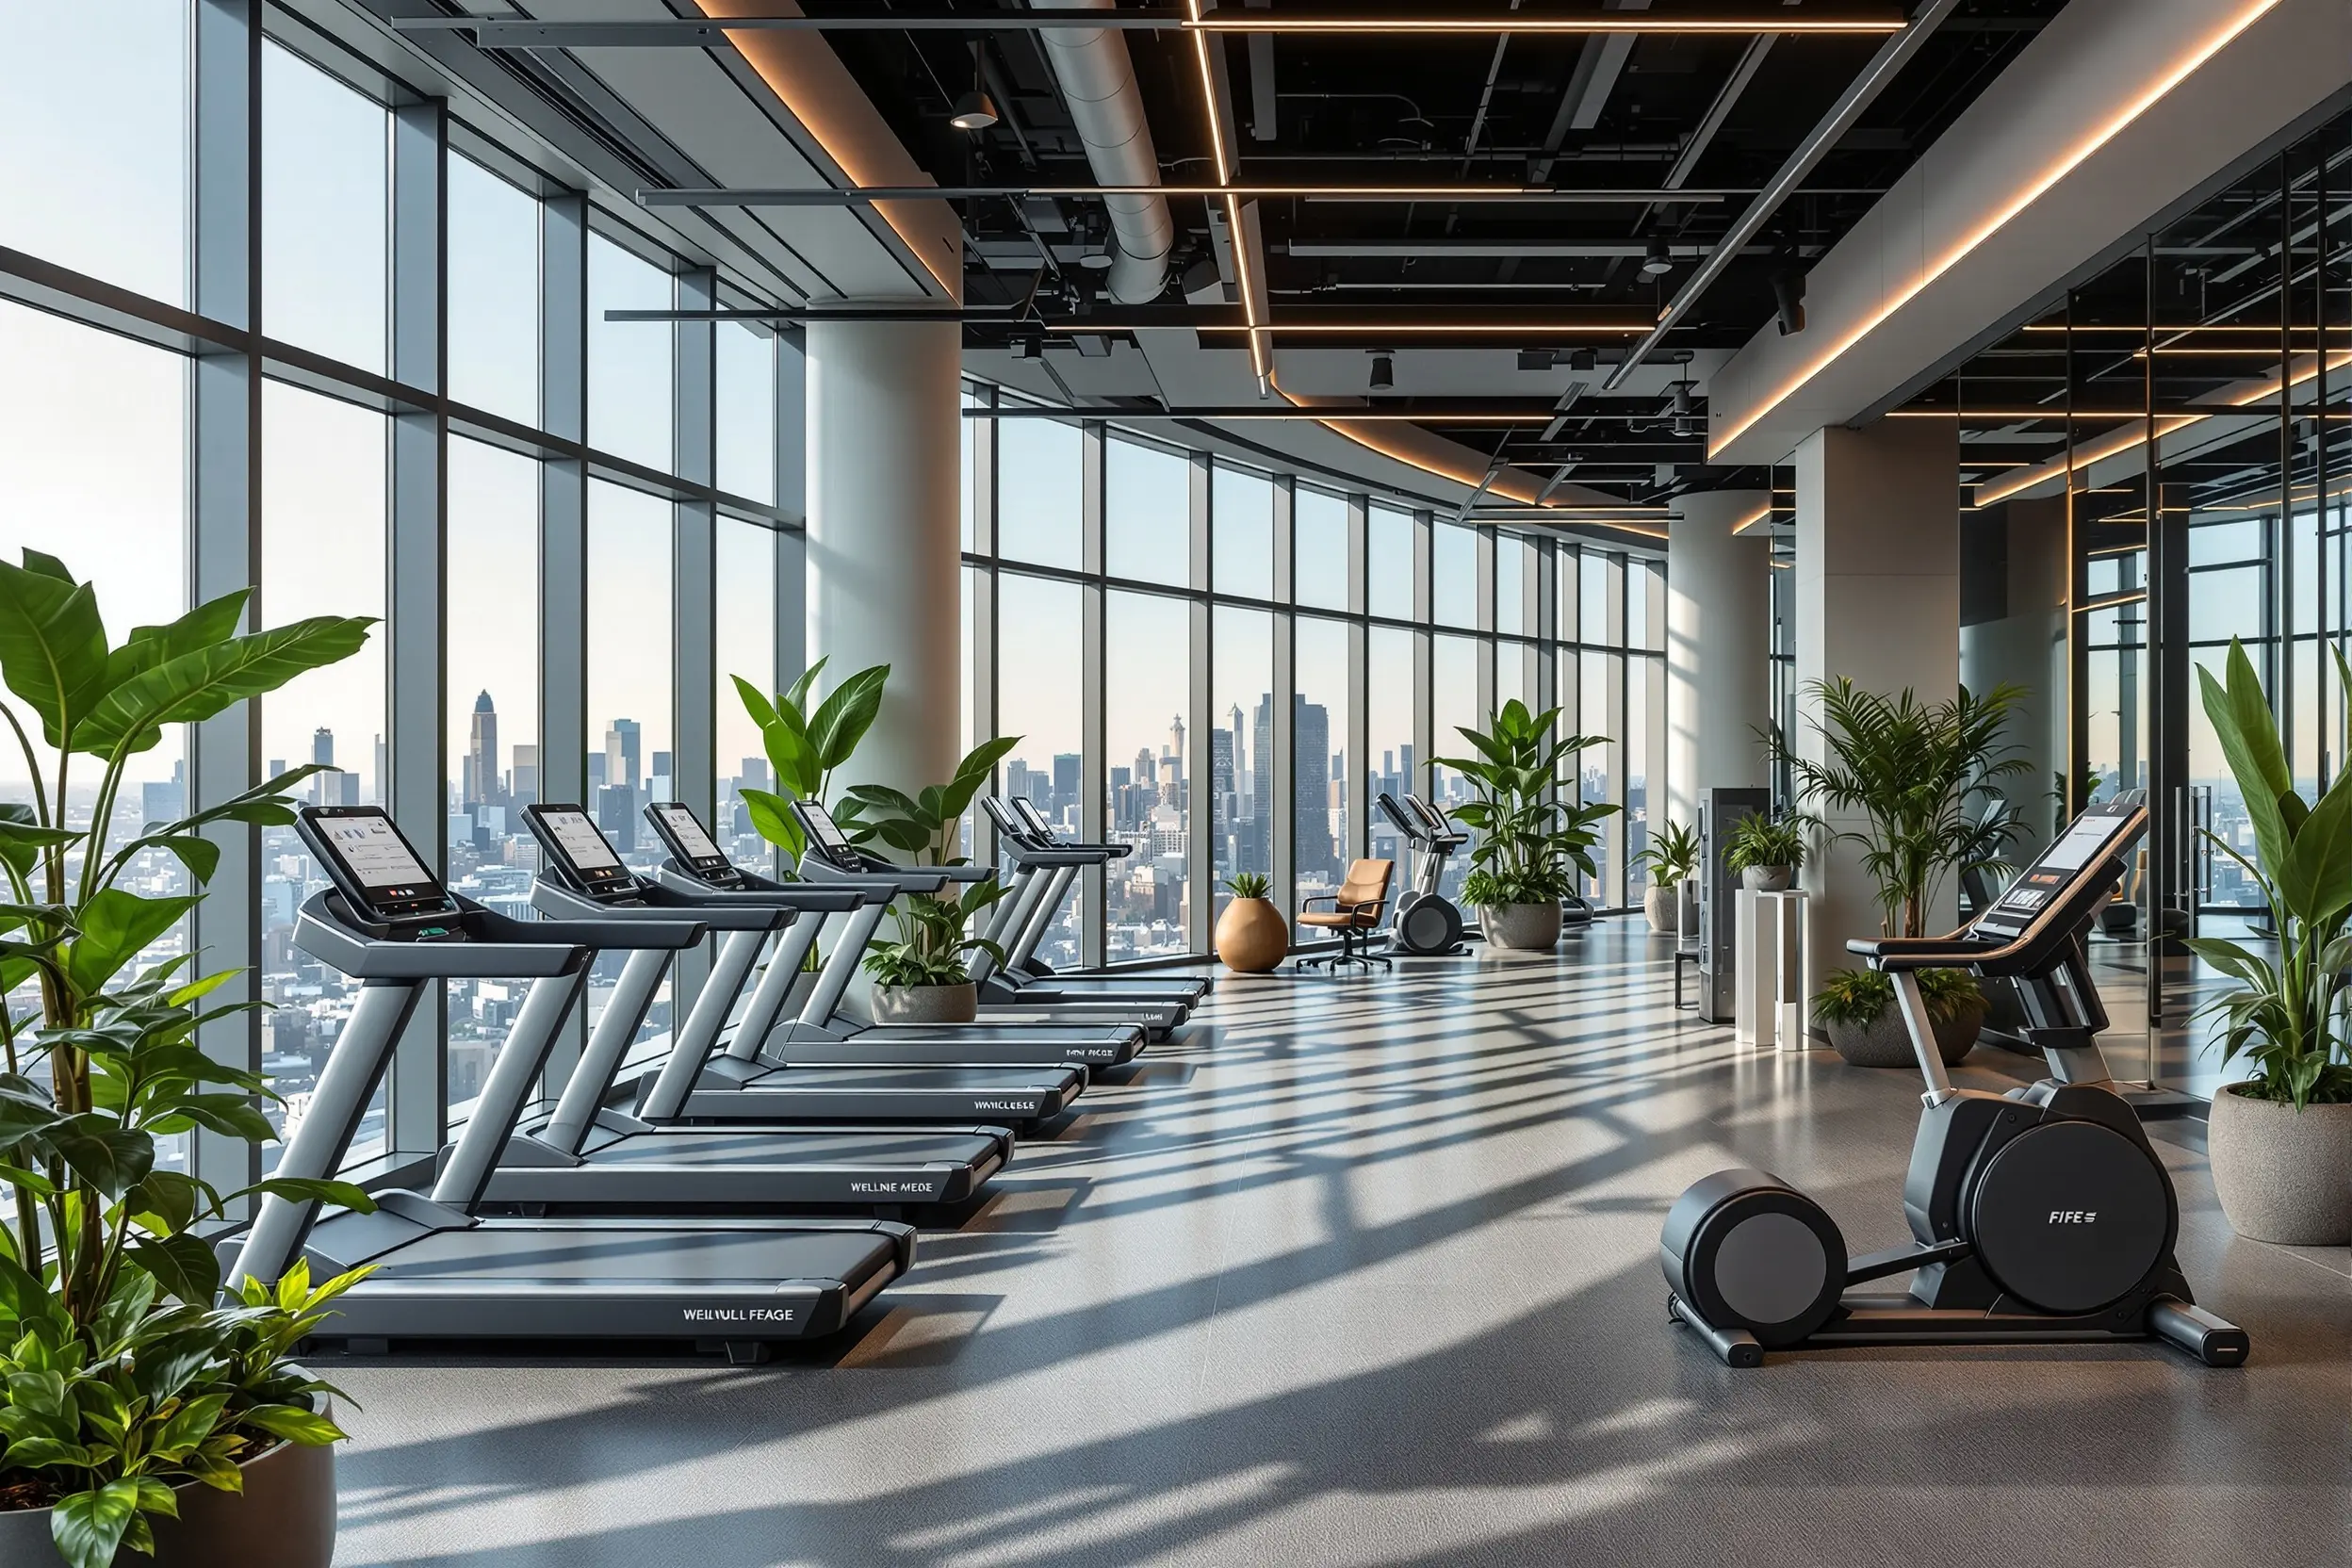
Nike World Headquarters Wellness Center
Beaverton, Oregon
22,000 sq ft | 245 stations | 10-week install
Flagship employee wellness facility serving 12,000+ Nike campus employees. Integrated strength, cardio, functional training, and recovery zones with a dedicated yoga studio. All equipment meets Nike's sustainability standards with 30% recycled content. Achieved LEED Gold certification with our coordinated MEP and daylighting strategies.
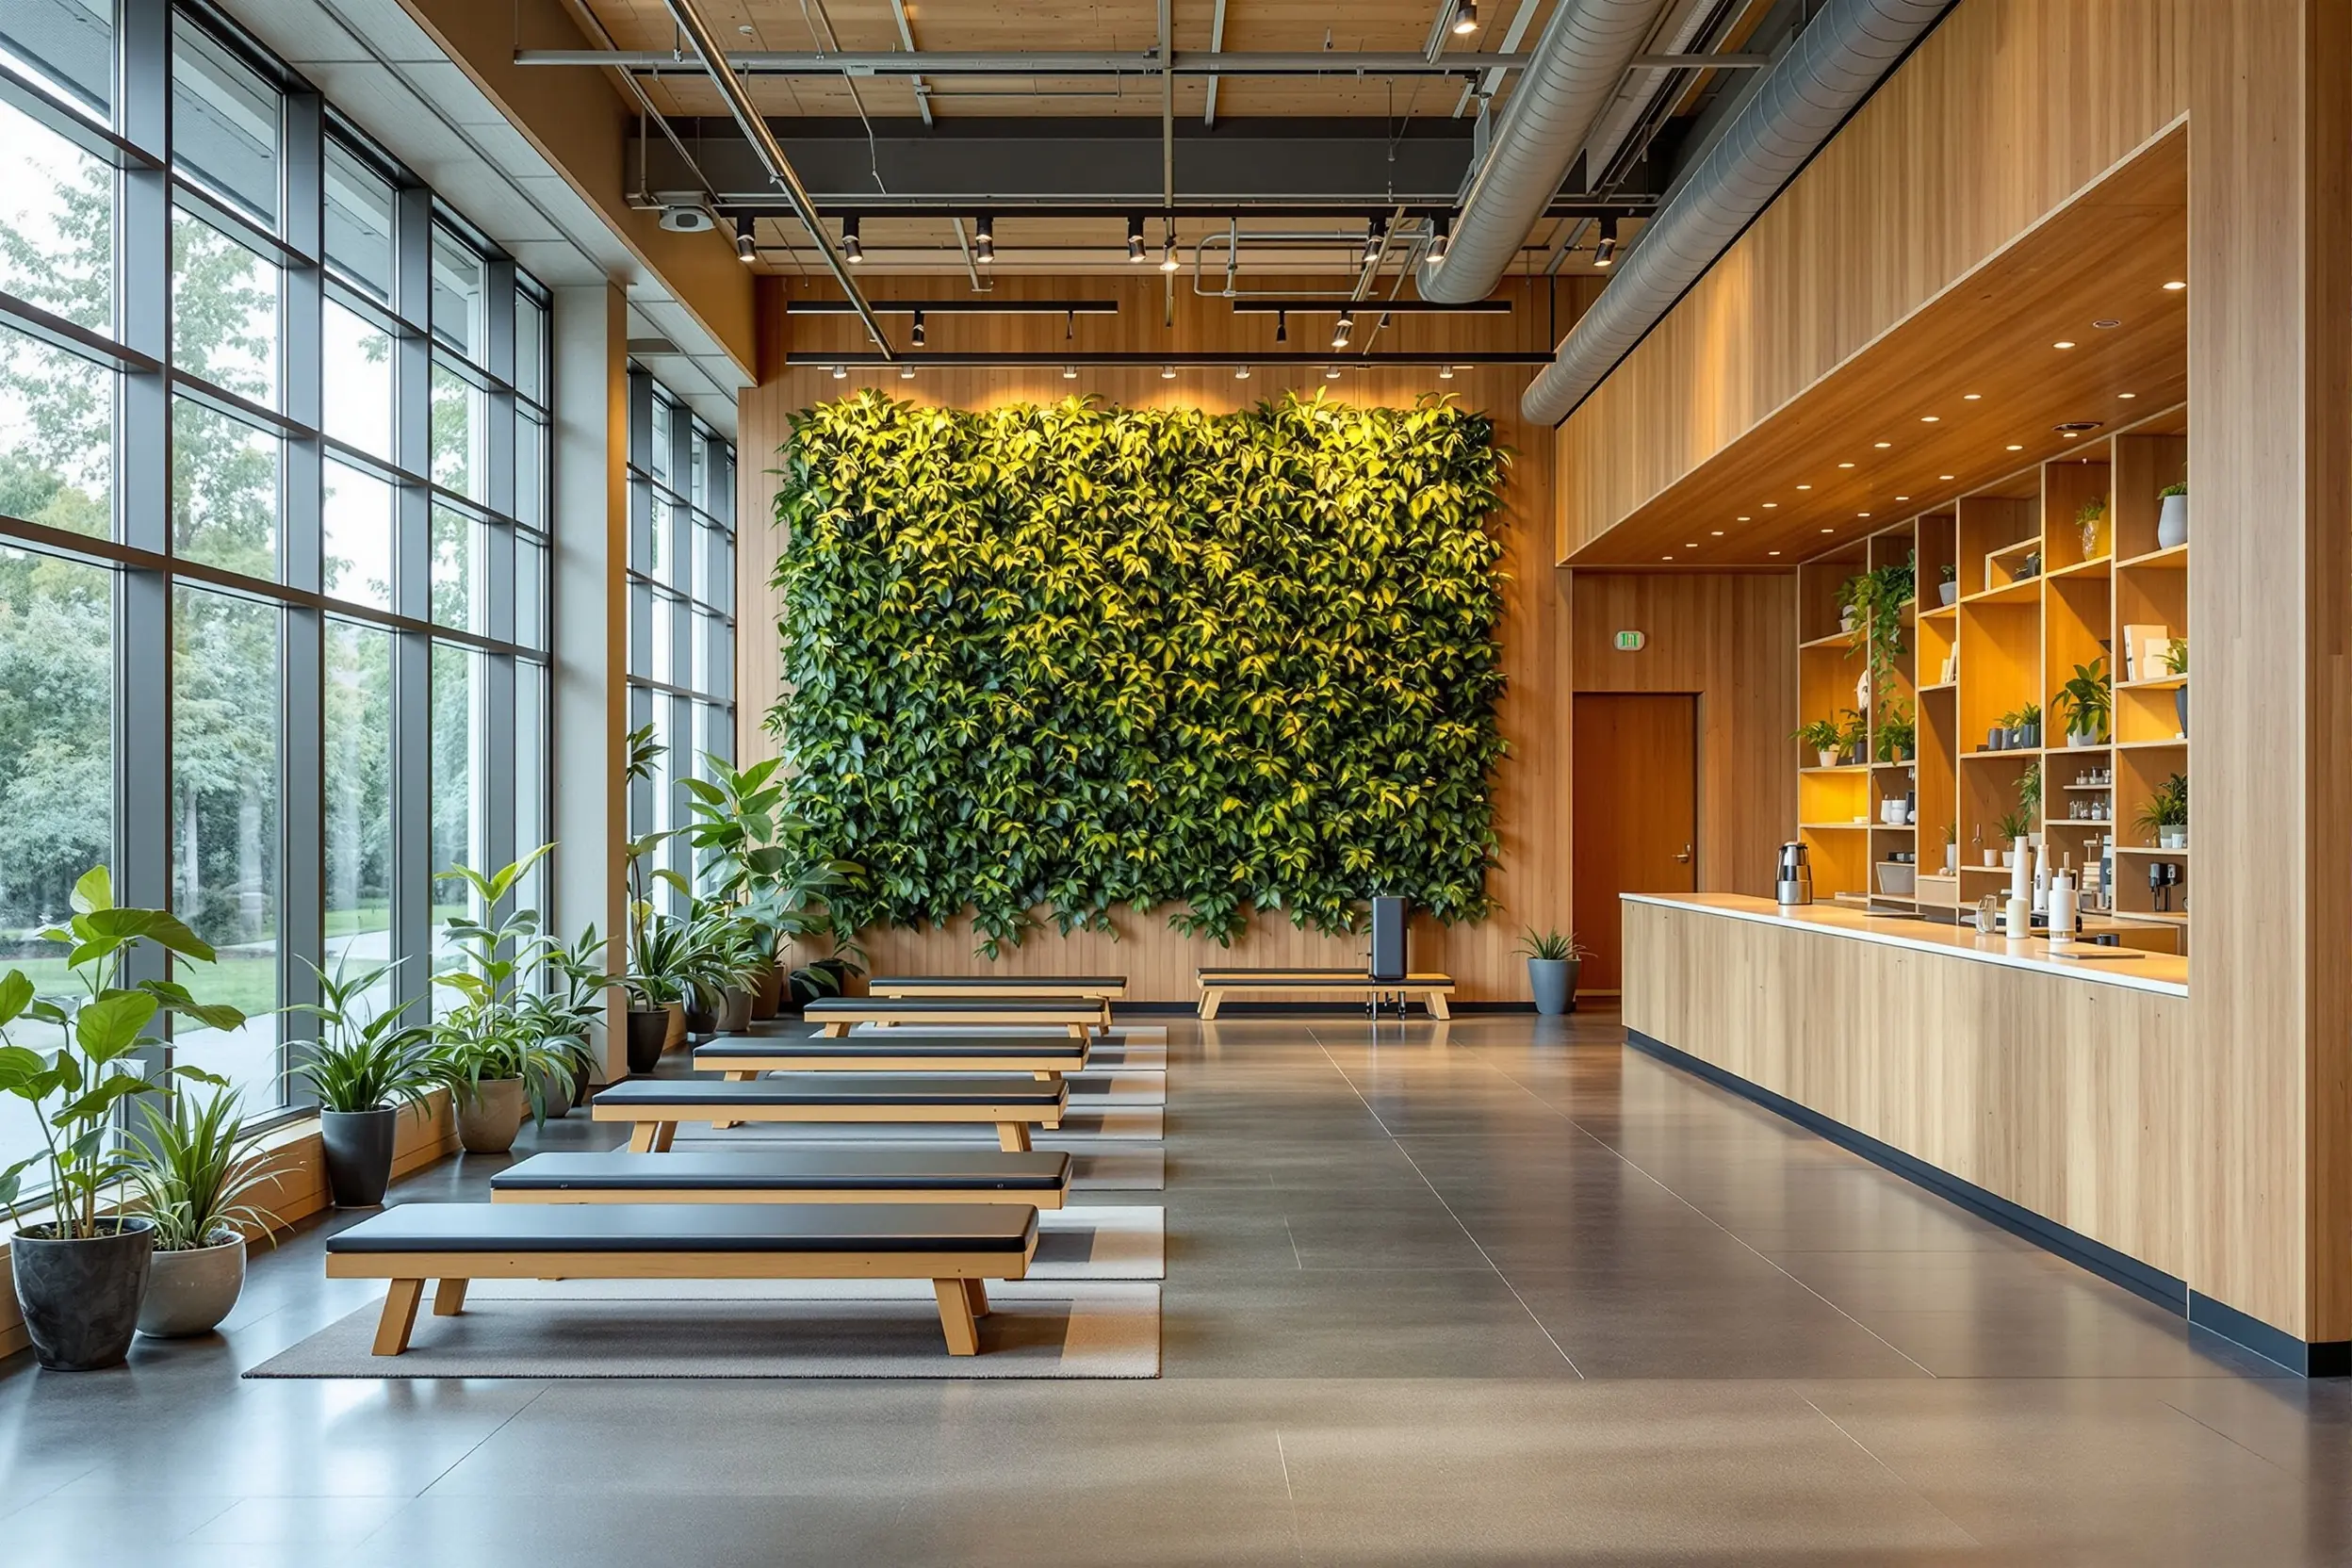
Portland Tech Hub Mixed-Use Fitness
Pearl District, Portland
7,800 sq ft | 95 stations | 6-week install
Fitness center serving a mixed-use tech office and residential tower in the Pearl District. Designed with flexible hours to accommodate both resident morning workouts and employee lunch-hour sessions. Installed app-connected equipment with integrated booking systems and a dedicated bike commuter shower and locker suite.
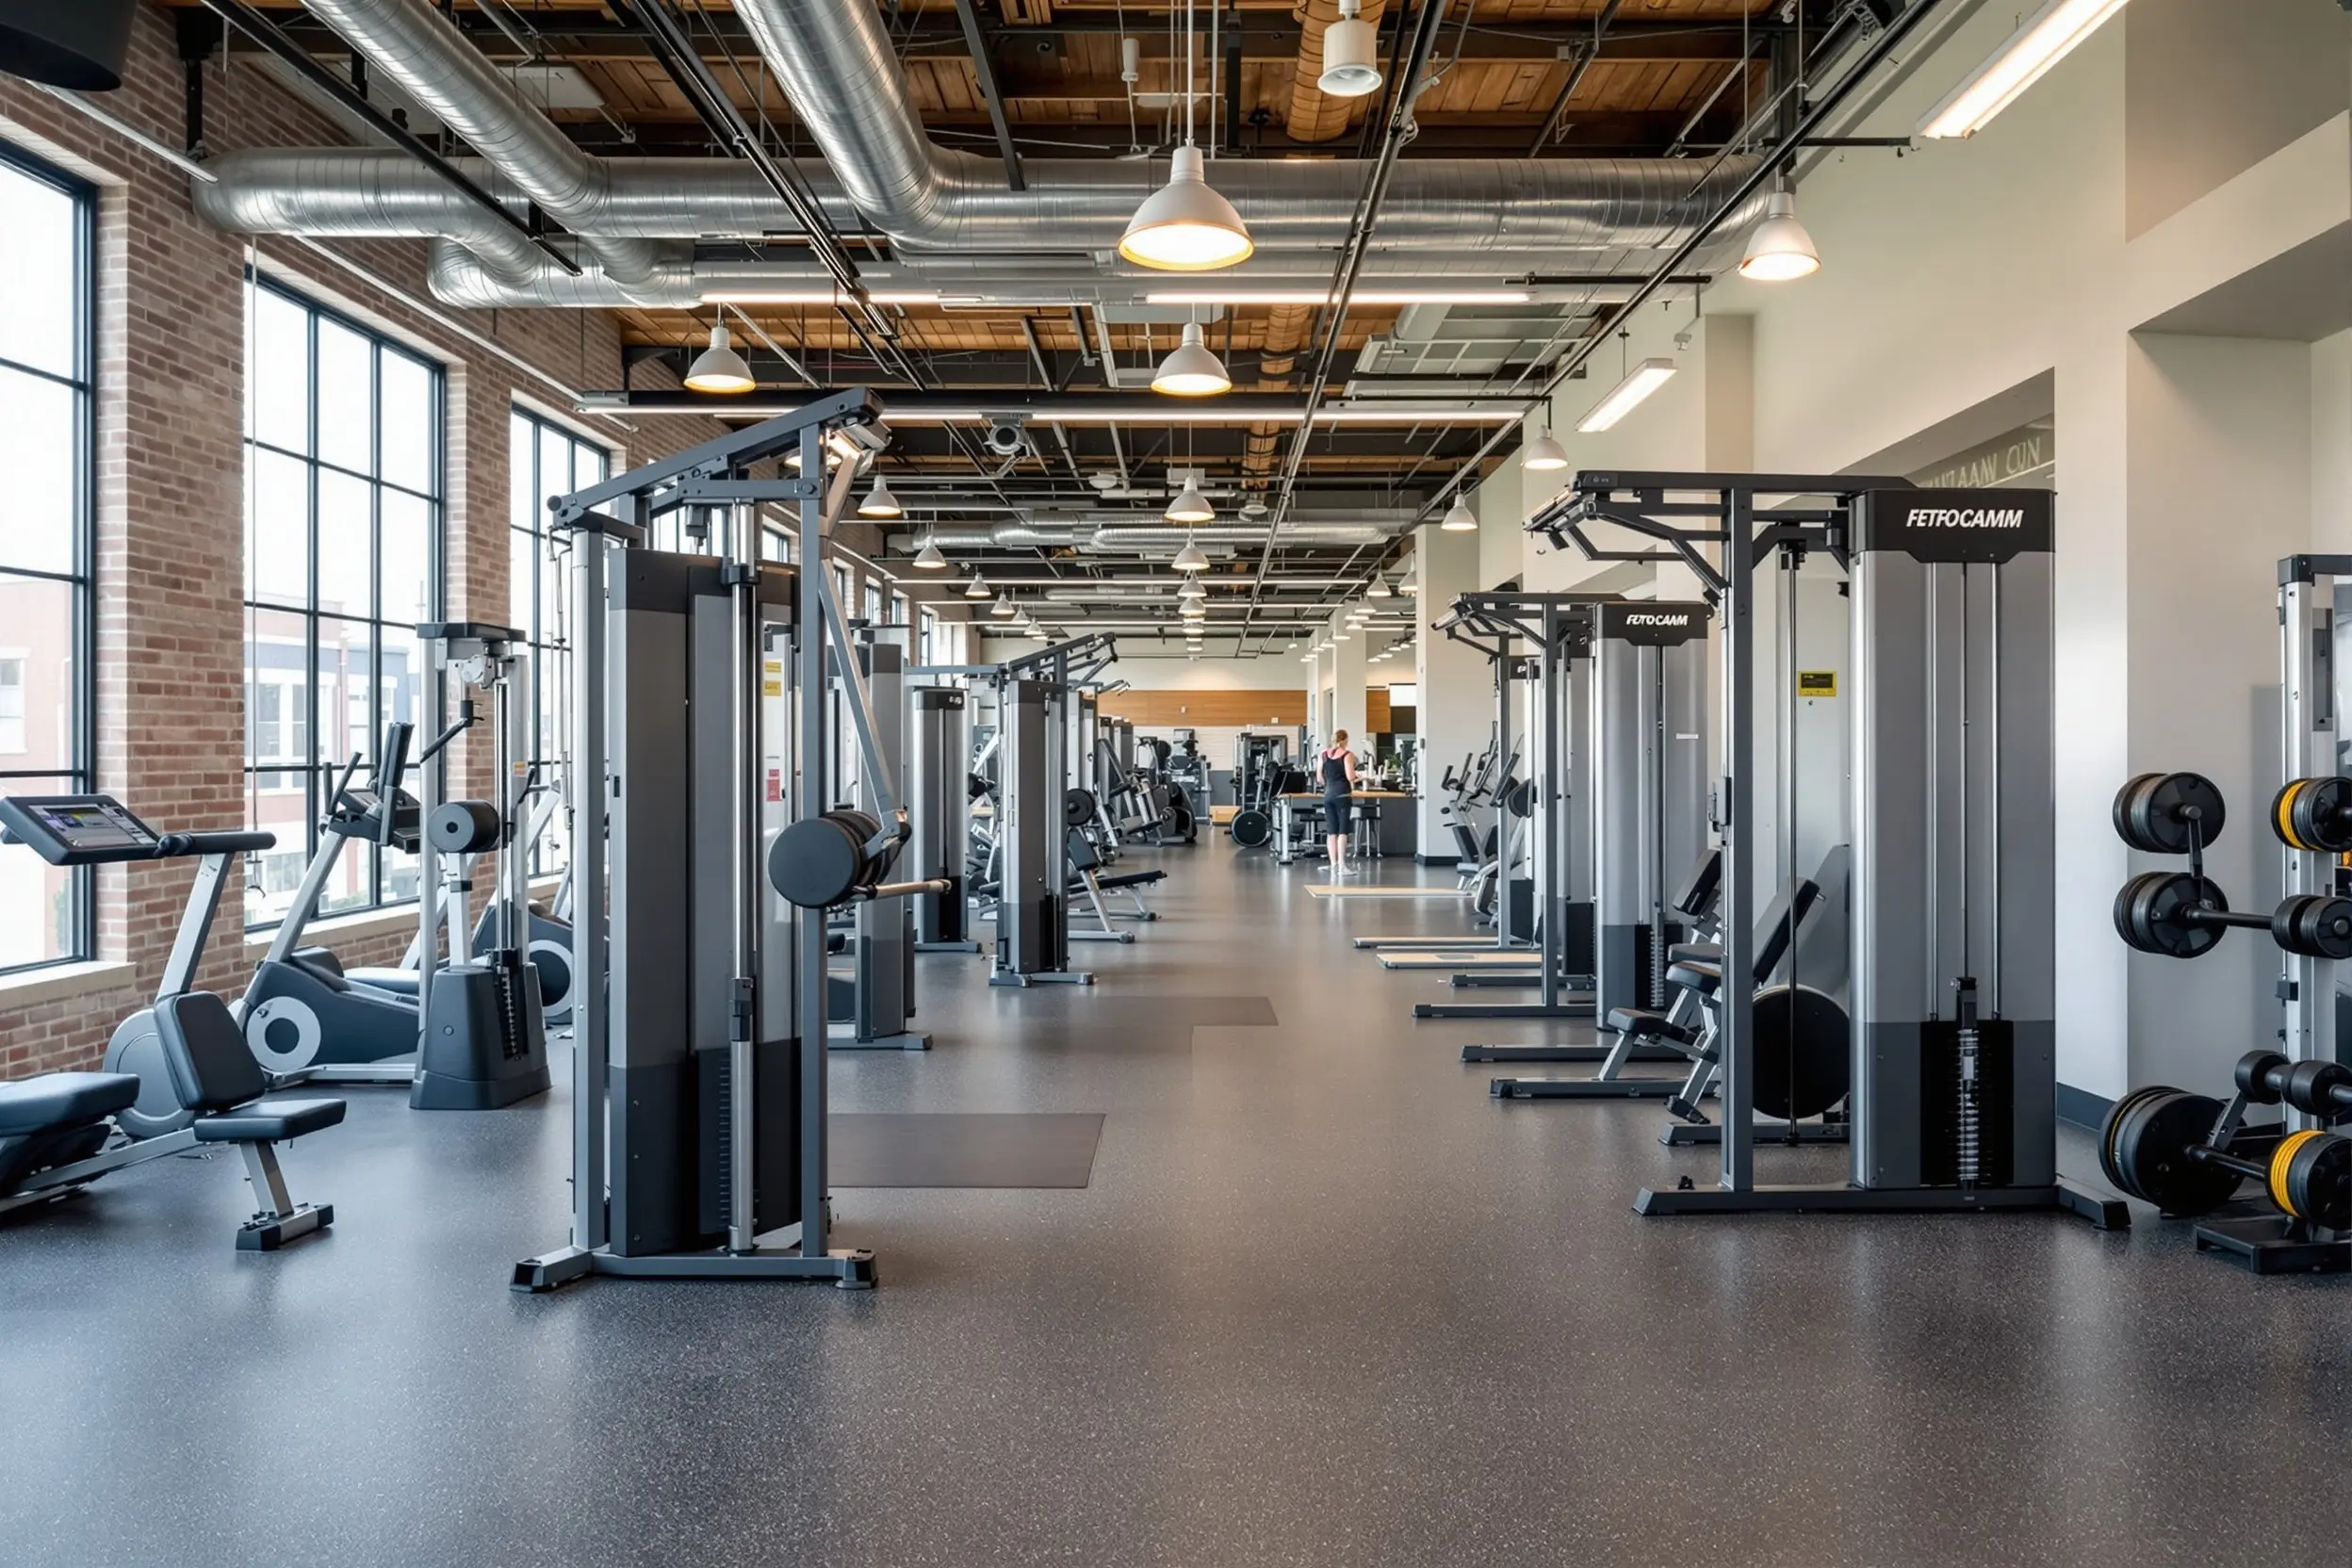
Adidas North America Employee Gym
North Portland, Oregon
5,400 sq ft | 72 stations | 4-week install
Renovation of a 1990s warehouse space into a modern employee fitness center. Navigated Portland Bureau of Development Services historic building overlay requirements and installed seismic-rated equipment anchoring per Oregon Structural Specialty Code. Integrated sustainable flooring from recycled rubber tires and FSC-certified bamboo accents.
Authoritativeness & Social Proof
Trusted by Portland Corporate Directors, People Leaders, and Property Managers
“Opti-Fit designed our new employee wellness center with sustainability at every decision point. The LEED Gold certification process was seamless because they had already integrated the requirements into the equipment selection and layout from day one.”
Sarah Mitchell
Director of Global Facilities, Nike
Beaverton, Oregon
Common Questions
Portland Corporate Fitness Center Design FAQ
Our corporate wellness design covers employee needs assessment, 3D space planning, sustainable equipment procurement, LEED compliance coordination, end-of-trip facility integration (bike storage, showers, lockers), app-connected booking systems, and certified installation. We coordinate with your HR and facilities teams to align the fitness center with your employee wellness program goals and Portland Bureau of Development Services requirements.
Request for Bid / Quote
Schedule Your Portland Corporate Site Consultation
Complete this 3-step form and receive a preliminary equipment layout and budget estimate within 48 hours.