
Steve Colwell
Founder, President & CEO, Opti-Fit
Commercial gym design is the single most under-appreciated lever of profitability in the fitness industry — and the most expensive one to get wrong. When I walk into a facility for a spatial audit, I can read its revenue trajectory within ninety seconds: I count the equipment, measure the clearance zones, map the traffic flow, and listen to how sound travels between the free-weight platform and the stretching area. Every one of those signals tells me whether the operator is squeezing maximum revenue out of every square foot, or bleeding money to member bottleneck friction they cannot see. After over twenty-five years designing and outfitting commercial gym design projects across the West Coast, I have learned that space is not a fixed input — it is a strategic asset that, when engineered correctly, compounds into retention, safety, and revenue per square foot.
The economic reality is stark. A poorly zoned 10,000-square-foot club might carry 200 pieces of equipment and feel perpetually crowded, while a masterfully planned 7,500-square-foot facility with 160 strategically selected machines feels open, calm, and premium. The difference is not equipment budget — it is spatial intelligence. In this guide, I will walk you through the mathematical benchmarks, traffic architecture, equipment selection logic, and infrastructure engineering that separate world-class commercial gym design from a generic equipment showroom.
1. Core Mathematical Benchmarks: Spatial Ratios & Capacity Modeling
Direct Answer
The optimal square footage per user in a commercial gym design is 40-60 square feet per active member at peak hour for high-volume facilities, scaling to 75-100 square feet for boutique studios. This ratio, layered over a 20-25% circulation allowance, is the single most reliable predictor of whether a facility feels spacious or suffocating during its busiest 90 minutes.
Before a single machine is ordered, I model capacity — and capacity is not the same as footprint. The relevant metric is peak-hour concurrent usage, not static member count. A facility with 3,000 total members rarely hosts more than 10-12% of them simultaneously, so I design for that transient peak, not the roster. The governing formula is simple but rarely applied: usable training area divided by concurrent users, minus circulation and clearance zones.
| Zone | % of Floor Area | Sq Ft / Station | Allocation Notes |
|---|---|---|---|
| Cardio | 25-30% | 40-50 | Highest dwell time; place near windows, outward-facing |
| Free Weights | 25-30% | 50-75 | Reinforced subfloor, drop-zone tolerant flooring |
| Selectorized | 15-20% | 30-40 | Bridge zone between cardio and free weights |
| Functional Turf | 10-15% | 100-150 | Sled lanes need 20+ linear feet of run-out |
| Recovery | 5-10% | 25-35 | Quiet zone, 3000K lighting, isolated acoustics |
| Circulation | 20-25% | N/A | The invisible revenue protector — never compress it |
The three facility tiers map to distinct ratios. A boutique studio runs 75-100 sq ft per user because personal space is the product. A high-volume, low-price (HVLP) club compresses to 40-60 sq ft and depends on circulation discipline to avoid gridlock. A multi-sport club lands at 55-75 sq ft, weighted toward courts, turf, and group training. Know your tier before you draw a single line, because the ratio dictates every downstream equipment and clearance decision.
2. Traffic Architecture: The Science of Foot Traffic & Flow Optimization
Direct Answer
The most functional commercial gym layouts use either a hub-and-spoke or a perimeter-loop circulation model, never a maze. Primary arterial corridors stay 4-6 feet wide while secondary equipment clearance holds at 2-3 feet, preventing collision zones and the visual clutter that makes members perceive a space as crowded.
Foot traffic is architecture you cannot see, but it is the most consequential force in the room. There are two proven circulation models. The hub-and-spoke model centralizes a core functional or recovery zone and radiates training zones outward like spokes — ideal for boutique and performance facilities where sightlines to the hub matter. The perimeter loop model pushes cardio along the outer walls and anchors free weights to the back, keeping the center open and airy — the workhorse of large health clubs.
Whichever model you choose, the dimensions are non-negotiable. Primary arterial corridors — the main walkways members use to enter, move between zones, and reach lockers — must be a minimum of 4 feet, and 6 feet where two-way peak-hour traffic converges. Secondary clearance between adjacent machines must never fall below 2-3 feet, or you create the single most common safety liability in the industry: members entering and exiting equipment directly into someone else's range of motion. Equipment collision zones are where injuries, damaged machines, and cancellation decisions are born.
Visual clutter is the silent killer of perceived space. When every square foot is packed with equipment rising above waist height, the eye has no resting plane, and members feel claustrophobic regardless of actual square footage. This is why the high-low visibility principle matters: tall equipment — squat racks, cable crossovers, functional trainers — goes to the perimeter, while low-profile benches and mats occupy the center. The result is an uninterrupted sightline that makes a 7,500-square-foot facility read like 10,000.
3. Strategic Equipment Selection for Spatial Efficiency
Every piece of equipment is a spatial decision, not just a training decision. The core trade-off is selectorized pin-select versus plate-loaded. Selectorized machines have a compact, predictable footprint (30-40 sq ft) and are ideal for high-traffic, low-supervision zones. Plate-loaded machines occupy more floor area (50-75 sq ft) and require larger clearance buffers for loading and spotting, but they deliver the training stimulus serious lifters demand. The smart facility sequences them: selectorized as the bridge zone, plate-loaded deeper into the strength area where experienced members congregate.
Spatial efficiency comes from dual-function and multi-station systems. Multi-jungle systems, dual-action stations, and modular rigs collapse what would be three or four separate machines into one vertical footprint. In a 1,000-square-foot corporate wellness center, a single well-specified functional trainer with a cable crossover can replace an entire selectorized circuit. Dual-use strength machines — a chest press that converts to a seated row, a leg press that converts to a hack squat — are the highest-ROI spatial arbitrage in the catalog.
The most overlooked spatial asset is the third dimension. Vertical storage architecture — wall-mounted racks, bumper plate trees, overhead medicine ball storage, and pegboard systems for bands and bars — recovers floor area that would otherwise be lost to clutter. A 12-foot wall of bumper plate trees can hold what would otherwise consume 80 square feet of floor. When I audit a facility, the fastest win is almost always moving accessories off the floor and onto the walls.
4. Micro-Zoning and Acoustic/Biophilic Division
A gym is not one room — it is a stack of distinct acoustic and psychological micro-environments. The heavy lifting zone needs drop-zone tolerance: vulcanized rubber flooring at 8mm or thicker, engineered to absorb the impact of a loaded barbell without transmitting vibration to the slab or to the cardio floor twenty feet away. The functional turf and stretching zone needs exactly the opposite — quiet, low-vibration, recovery-oriented surfaces. When a member in the stretching area can hear plates dropping in the power rack, your micro-zoning has failed, and you have degraded two zones at once.
Sightlines and psychology govern how members perceive space. Mirror placement should extend vertical surfaces and reflect light, not create disorienting visual doubling. Ceiling height is a lever most operators ignore: a 9-foot ceiling over the free-weight zone is adequate, but the same 9 feet over a functional turf lane with wall balls and rope climbs becomes a hard constraint. Higher ceilings — 12 feet or more — are not aesthetic luxury; they are functional infrastructure for explosive training.
Lighting temperature is zoning, not decoration. High-intensity zones — cardio, HIIT, turf — should run 5000K cool white to stimulate alertness and energy. Recovery zones — stretching, yoga, foam rolling — should drop to 3000K warm white to signal the parasympathetic nervous system. The transition should be gradual, so members feel the energy shift as they move through the facility rather than crossing an abrupt threshold. Pair this with biophilic cues — wood accents, plant walls, natural light — and you create a facility that members describe as a destination rather than a warehouse.
5. Infrastructure, ADA Compliance & Safety Engineering
Direct Answer
ADA-compliant gym layouts require 36-inch minimum accessible pathways and transfer stations with clear floor space around equipment. Beyond accessibility, commercial gym design must engineer power distribution, subfloor cable management, and HVAC airflow modeling to support high-density training zones safely and within code.
ADA compliance is the floor, not the ceiling. 36-inch minimum pathways are non-negotiable, but truly accessible facilities go further: accessible transfer stations at selectorized machines, knee clearance under benches, and reach-range compliance on every control console. These are not compliance checkboxes — they are the difference between a facility that welcomes every member and one that quietly excludes a demographic.
Beneath the surface, infrastructure engineering separates professionals from amateurs. Power distribution must anticipate connected-fitness consoles, treadmills drawing 15-20 amps each, and future technology without overloading circuits. Subfloor cable management and floor-core drop boxes eliminate the trip hazards and exposed wiring that plague retrofit facilities. And HVAC airflow modeling — often the single most neglected element — must account for metabolic heat load: a densely packed cardio floor generates enough body heat and humidity to overwhelm a standard HVAC system, degrading air quality and member comfort. A trained commercial gym design team runs these calculations before the first wall goes up.
Subfloor load tolerance is a structural constraint most operators discover too late. A fully loaded squat rack with a 400-pound athlete lifting 500 pounds concentrates thousands of pounds into a few square feet. Multi-story facilities — common in multifamily and corporate builds — must verify the slab can tolerate that point load, or reinforce it before equipment arrives. These are the invisible engineering constraints that turn a "budget" floor plan into a six-figure correction.
6. Step-by-Step 3D Layout Planning Methodology
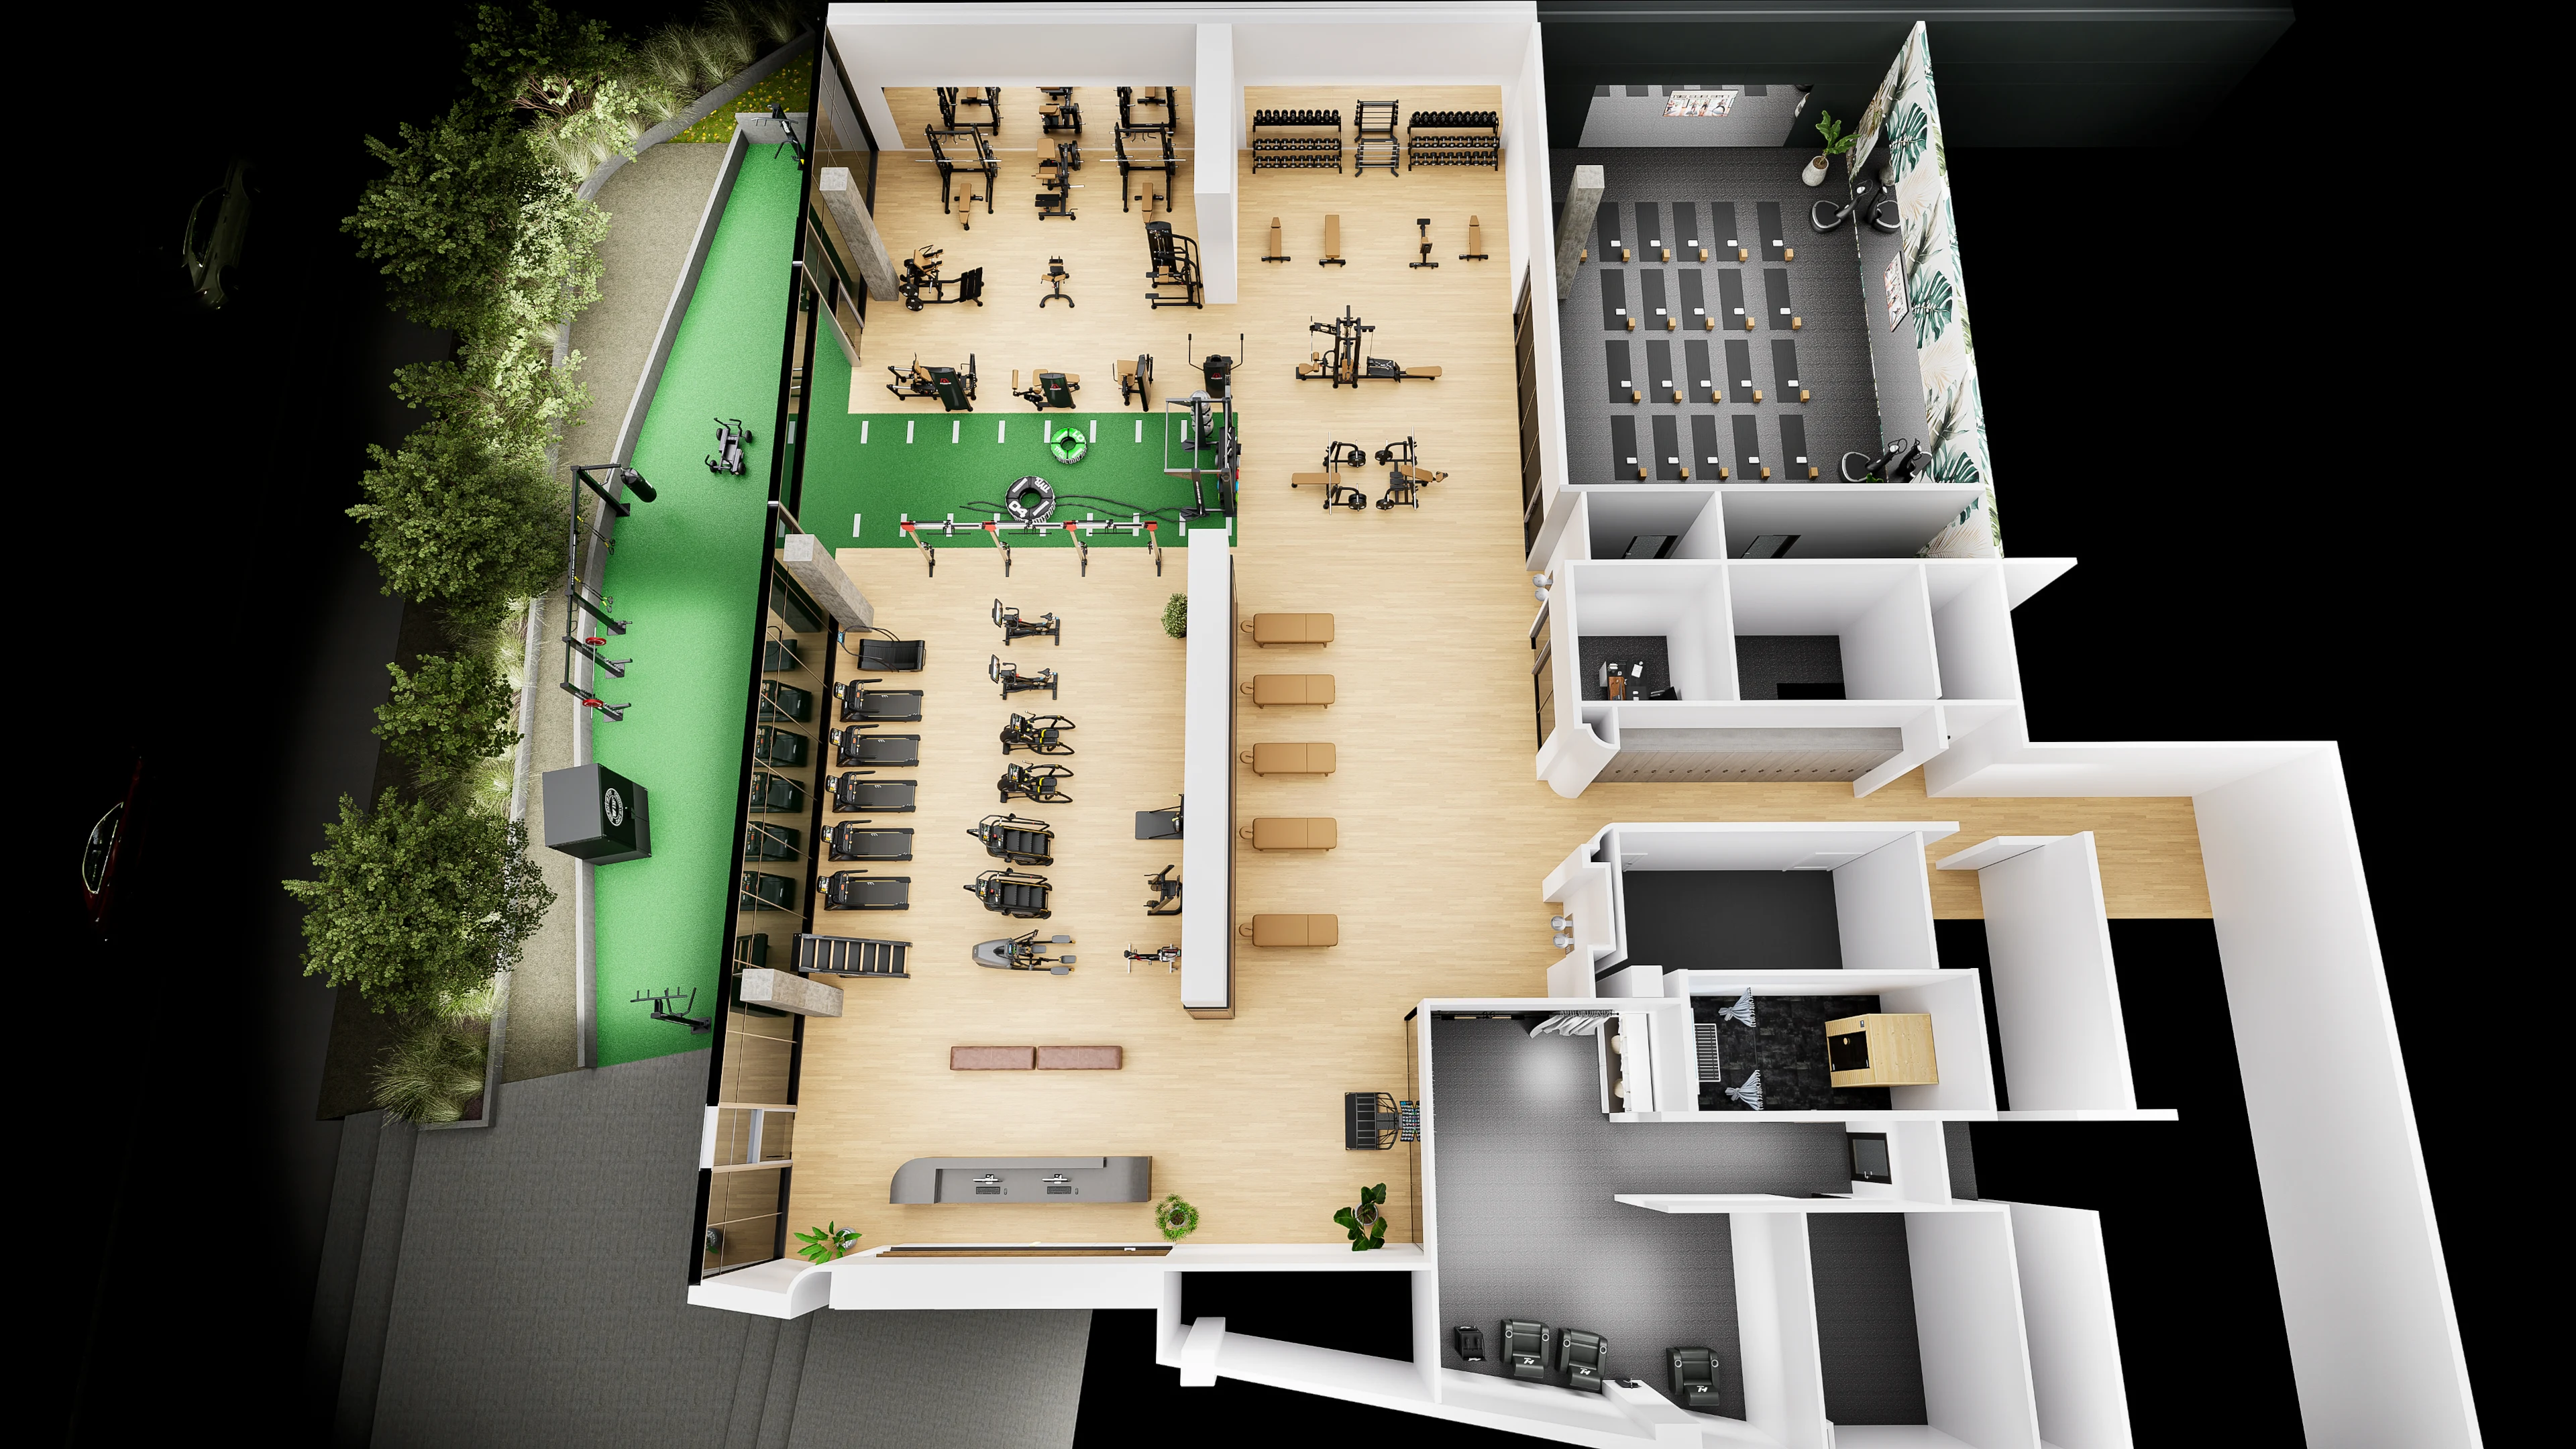
Professional commercial gym design is a phased engineering process, not a sketch. At Opti-Fit, I run every project through four phases:
Phase 1 — Spatial Audit & Member Persona Mapping
Before any design work, I measure the raw footprint, ceiling heights, column positions, and slab capacity — then map the actual member personas who will use the space. A facility serving corporate executives in San Francisco has a fundamentally different persona profile than a family-oriented club in suburban Sacramento, and that difference changes every downstream decision.
Phase 2 — 2D Blueprinting & Flow Simulation
I translate the audit into a 2D blueprint that maps zones, corridors, and clearance buffers, then simulate peak-hour flow to identify bottlenecks before they exist. This is where the square-footage-per-member ratio and circulation allowance get stress-tested against the actual equipment list.
Phase 3 — 3D Visualization & Ergonomic Sightline Testing
The blueprint becomes a 3D model where I test sightlines, verify that a 6-foot-4 member has clearance under every cable, and confirm that the high-low visibility principle actually holds from the front door. This is where clients see their facility before a single dollar is spent on construction.
Phase 4 — Installation & Dynamic Phase-in
White-glove installation follows the approved plan to the inch, then I run a dynamic phase-in: equipment placed, traffic observed, and layout tuned based on real member behavior in the first weeks. A floor plan is a hypothesis; the phase-in is where it becomes proven.
7. Comparative Analysis: How World-Class Designs Outperform Generic Layouts
| Common Floor Plan Mistake | High-Functionality Solution |
|---|---|
| Equipment packed floor-to-ceiling with no sightlines | High-low visibility: tall equipment on the perimeter, low-profile in the center |
| Narrow 24-inch walkways between machine rows | 4-6 ft primary arteries, 2-3 ft secondary clearance enforced |
| Free weights mixed into the center of the floor | Free weights anchored to the back wall with reinforced flooring |
| Stretching mats adjacent to the deadlift platform | Acoustically isolated recovery zone, 3000K lighting |
| Accessories scattered across the floor | Vertical storage: wall racks, plate trees, overhead storage |
| One lighting temperature across the entire facility | Zone-specific lighting: 5000K high-energy, 3000K recovery |
Frequently Asked Questions About Commercial Gym Design
What is the optimal square footage per user in a commercial gym design?
For a high-volume, low-price facility, plan 40-60 square feet per active member at peak hour. Boutique studios run 75-100 sq ft per user, while full multi-sport clubs need 55-75 sq ft. This benchmark, plus a 20-25% circulation allowance, prevents the bottleneck friction that drives member churn.
How wide should primary walkways be in a commercial gym?
Primary arterial corridors should measure 4-6 feet wide to accommodate two-way traffic and ADA accessibility. Secondary clearance between individual equipment stations should never drop below 2-3 feet. These clearances eliminate collision zones and reduce member frustration during peak-hour congestion.
How does gym layout impact member retention?
Layout directly drives retention by shaping perceived crowding, wait times, safety, and atmosphere. A well-zoned facility with intuitive traffic flow, adequate clearance zones, and distinct acoustic micro-environments makes members feel efficient and comfortable. Facilities with poor layout see measurable churn from friction and intimidation.
What are the essential zones in a modern commercial gym design?
A modern facility needs six zones: cardio, free weights, selectorized strength, functional turf, recovery and stretching, and circulation. Allocating 20-25% of floor area to circulation and separating high-acoustic zones from quiet recovery areas is what separates world-class layouts from generic equipment showrooms.
How much does professional commercial gym design cost?
Professional commercial gym design typically ranges from $5,000 to $25,000 depending on facility size and scope. This is a fraction of the cost of correcting a flawed layout after construction. At Opti-Fit, design fees are frequently credited toward equipment purchases, making spatial planning accessible at every budget.
8. The Spatial ROI Equation
The ROI of commercial gym design reduces to a simple equation: revenue per square foot, multiplied by member retention, minus the cost of friction. Every clearance zone you protect, every micro-environment you isolate, every piece of equipment you place with intent compounds into longer sessions, higher visit frequency, and members who renew. Every mistake compounds into the opposite. The facilities that win are not the ones with the most equipment — they are the ones where every square foot works.
Partner With Steve Colwell for a Customized 3D Spatial Layout
Whether you are a facility owner, developer, or operator, a professional spatial audit is the highest-leverage investment you can make before construction or renovation. I will build a customized 3D spatial layout for your exact footprint, run a full equipment audit against your programming goals, and engineer a floor plan that maximizes revenue per square foot while eliminating the friction that drives members away.
Contact me directly to schedule your customized 3D spatial layout and equipment audit.
steve@opti-fit.comAbout the Author
Steve Colwell
Steve is the Founder, President, and CEO of Opti-Fit Fitness Solutions. With a degree in Exercise Physiology and Nutrition from The University of Idaho and over 25 years of experience in the fitness industry, Steve has guided hundreds of health clubs, corporate wellness centers, multifamily communities, and athletic training facilities through the complete design process — from spatial audit and 3D layout modeling to equipment specification, procurement, and installation. He founded Opti-Fit in 2001 and co-founded Gym Design Group in 2018 with Eric Konz. Residing in El Dorado Hills, California, Steve's dual passion for exercise physiology and architecture continues to define every facility he designs. His concept of the 'science of Opti-Fit' is not just a theory but a way of life, driving cutting-edge fitness solutions for clients nationwide.