
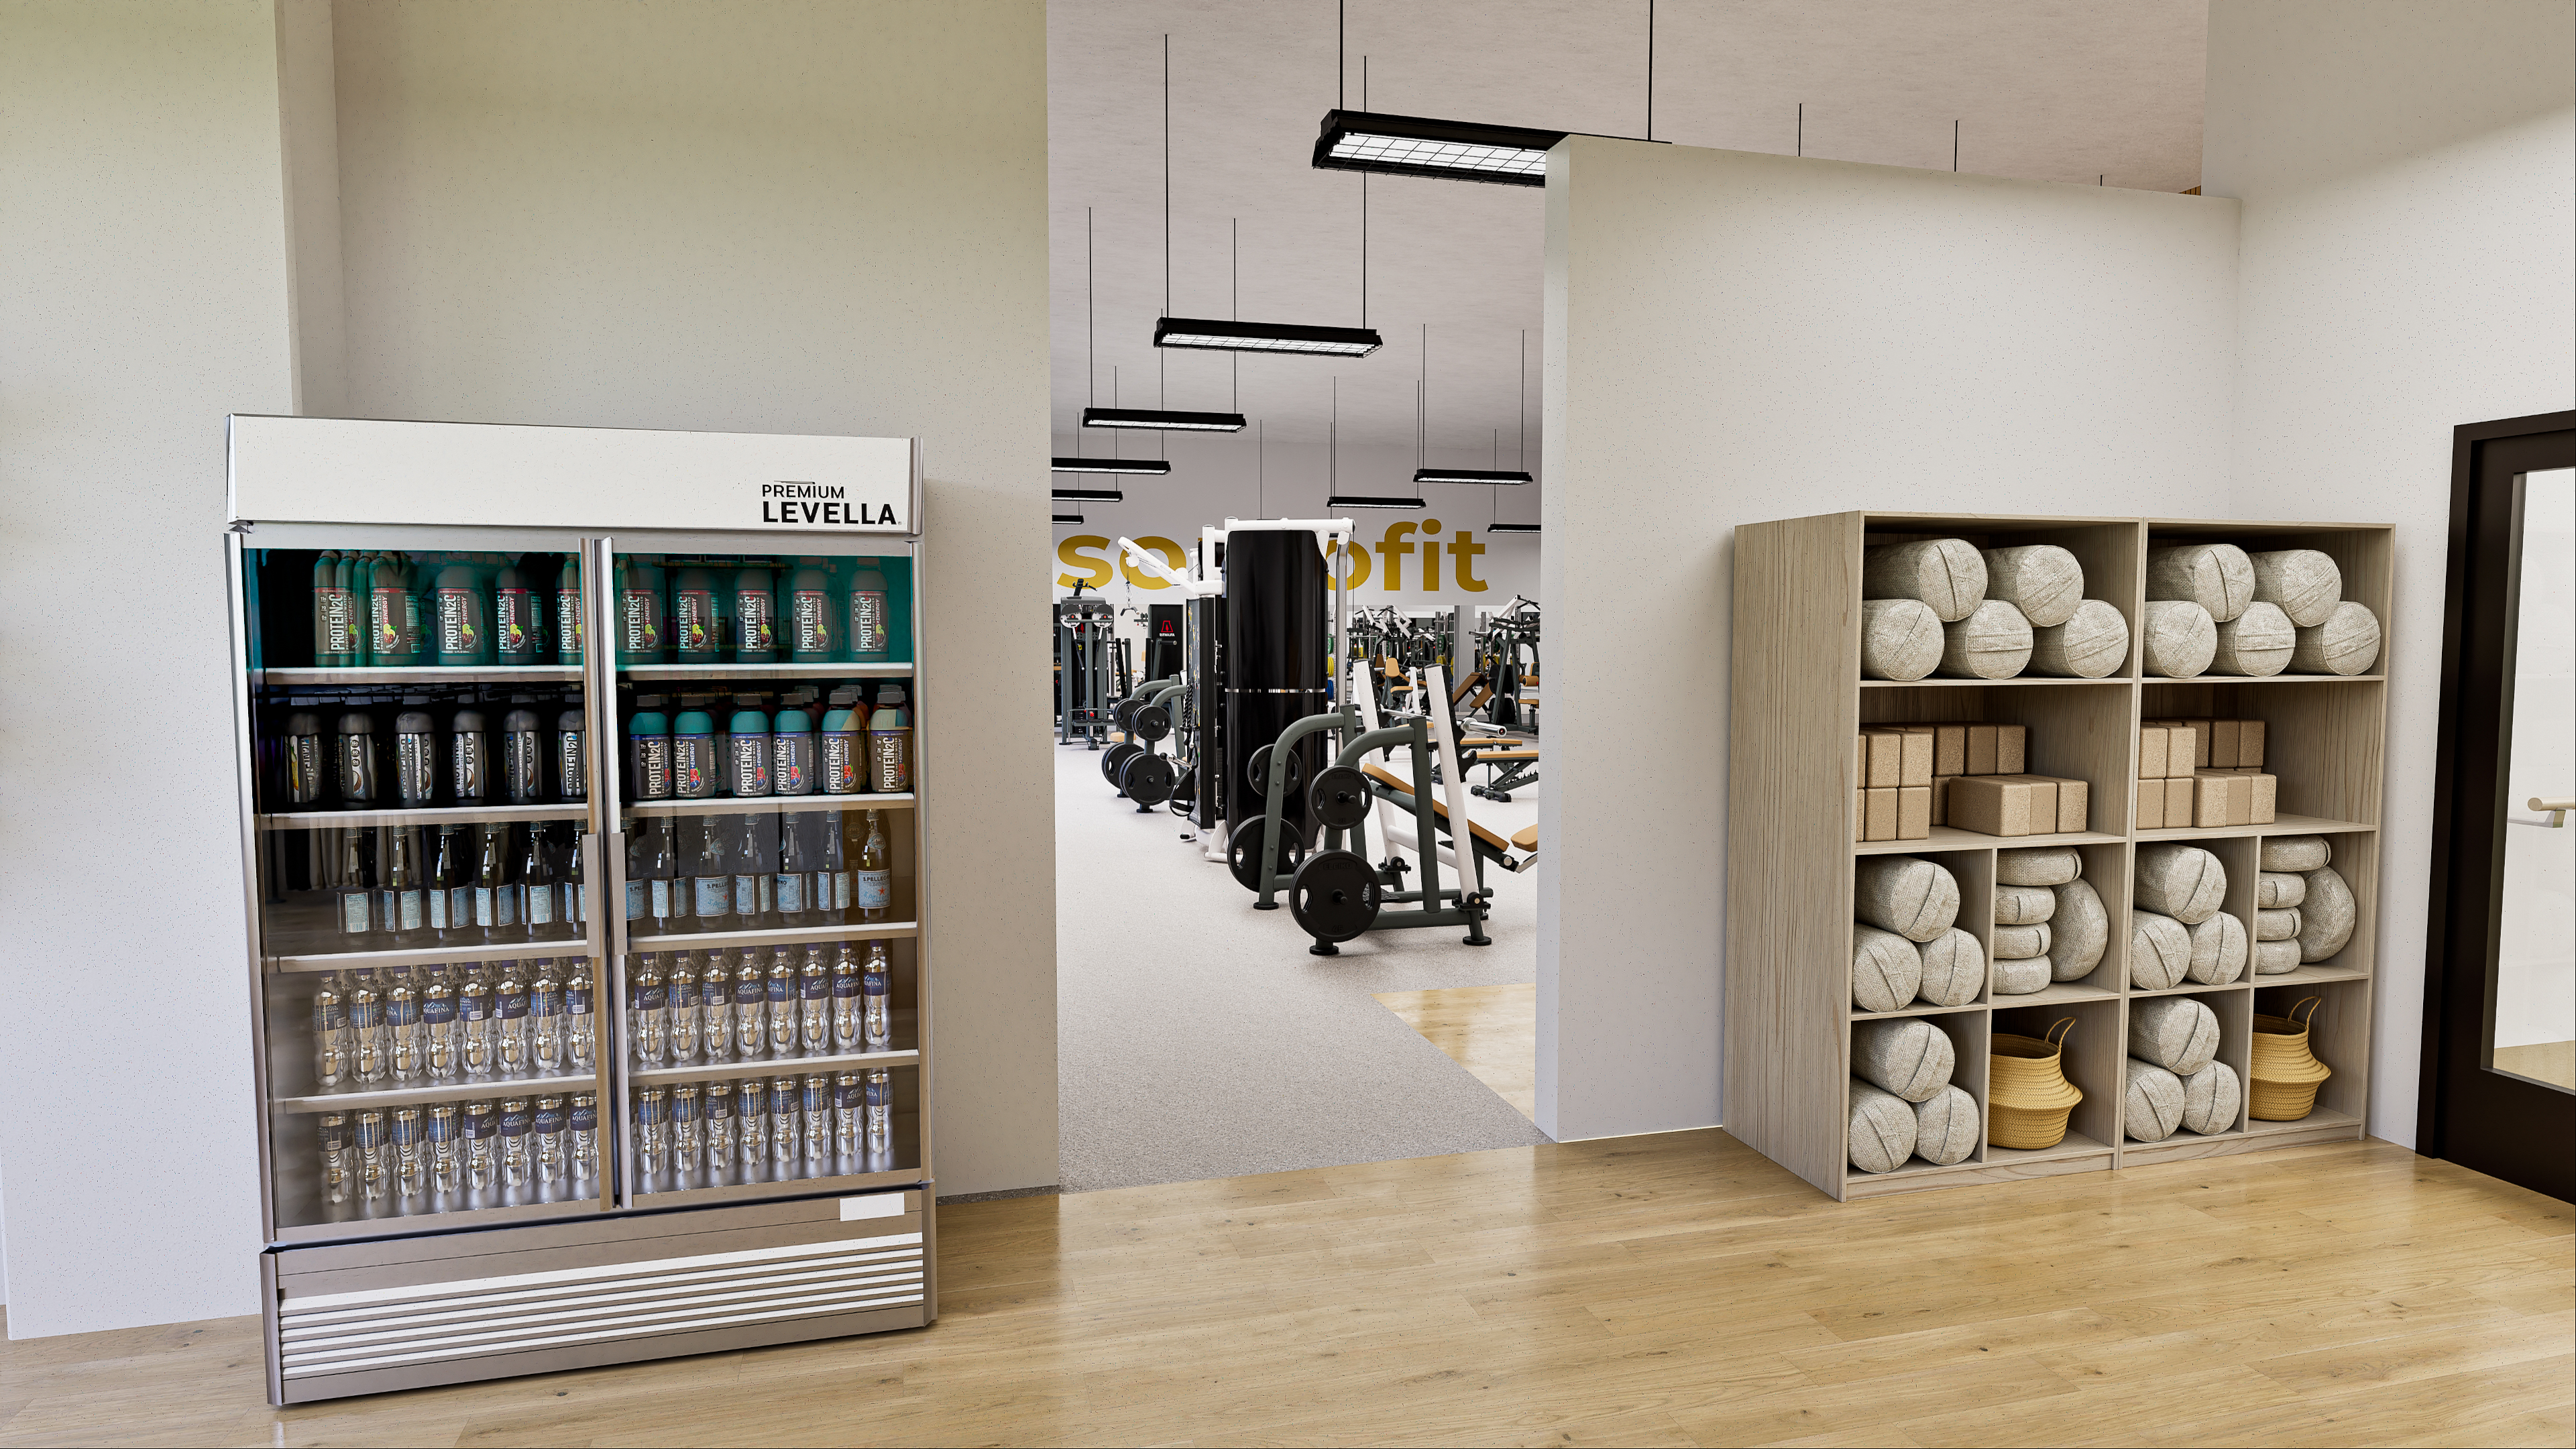
01 — The Vision
A New Standard in
Commercial Fitness Design
SOMO FIT represents the intersection of architectural intentionality and premium fitness engineering — a facility conceived to deliver a world-class training experience across every square foot of programmed space. From the open-concept strength floor to the meticulously arranged cardio deck, every element serves a purpose.
The design philosophy centers on spatial flow and equipment synergy. Premium selectorized lines from Matrix and Hoist sit alongside free weight ecosystems engineered for serious training, while dedicated functional zones provide versatility without sacrificing the clean, uncluttered aesthetic that defines the SOMO FIT experience.
The result is a facility that feels both expansive and intimate — capable of serving a diverse membership base while maintaining the premium atmosphere that discerning fitness consumers expect from a top-tier commercial installation.
20,000+
Square Feet
50+
Strength Stations
40+
Cardio Units
10+
Premium Brands
02 — The Floor
The Strength &
Performance Floor
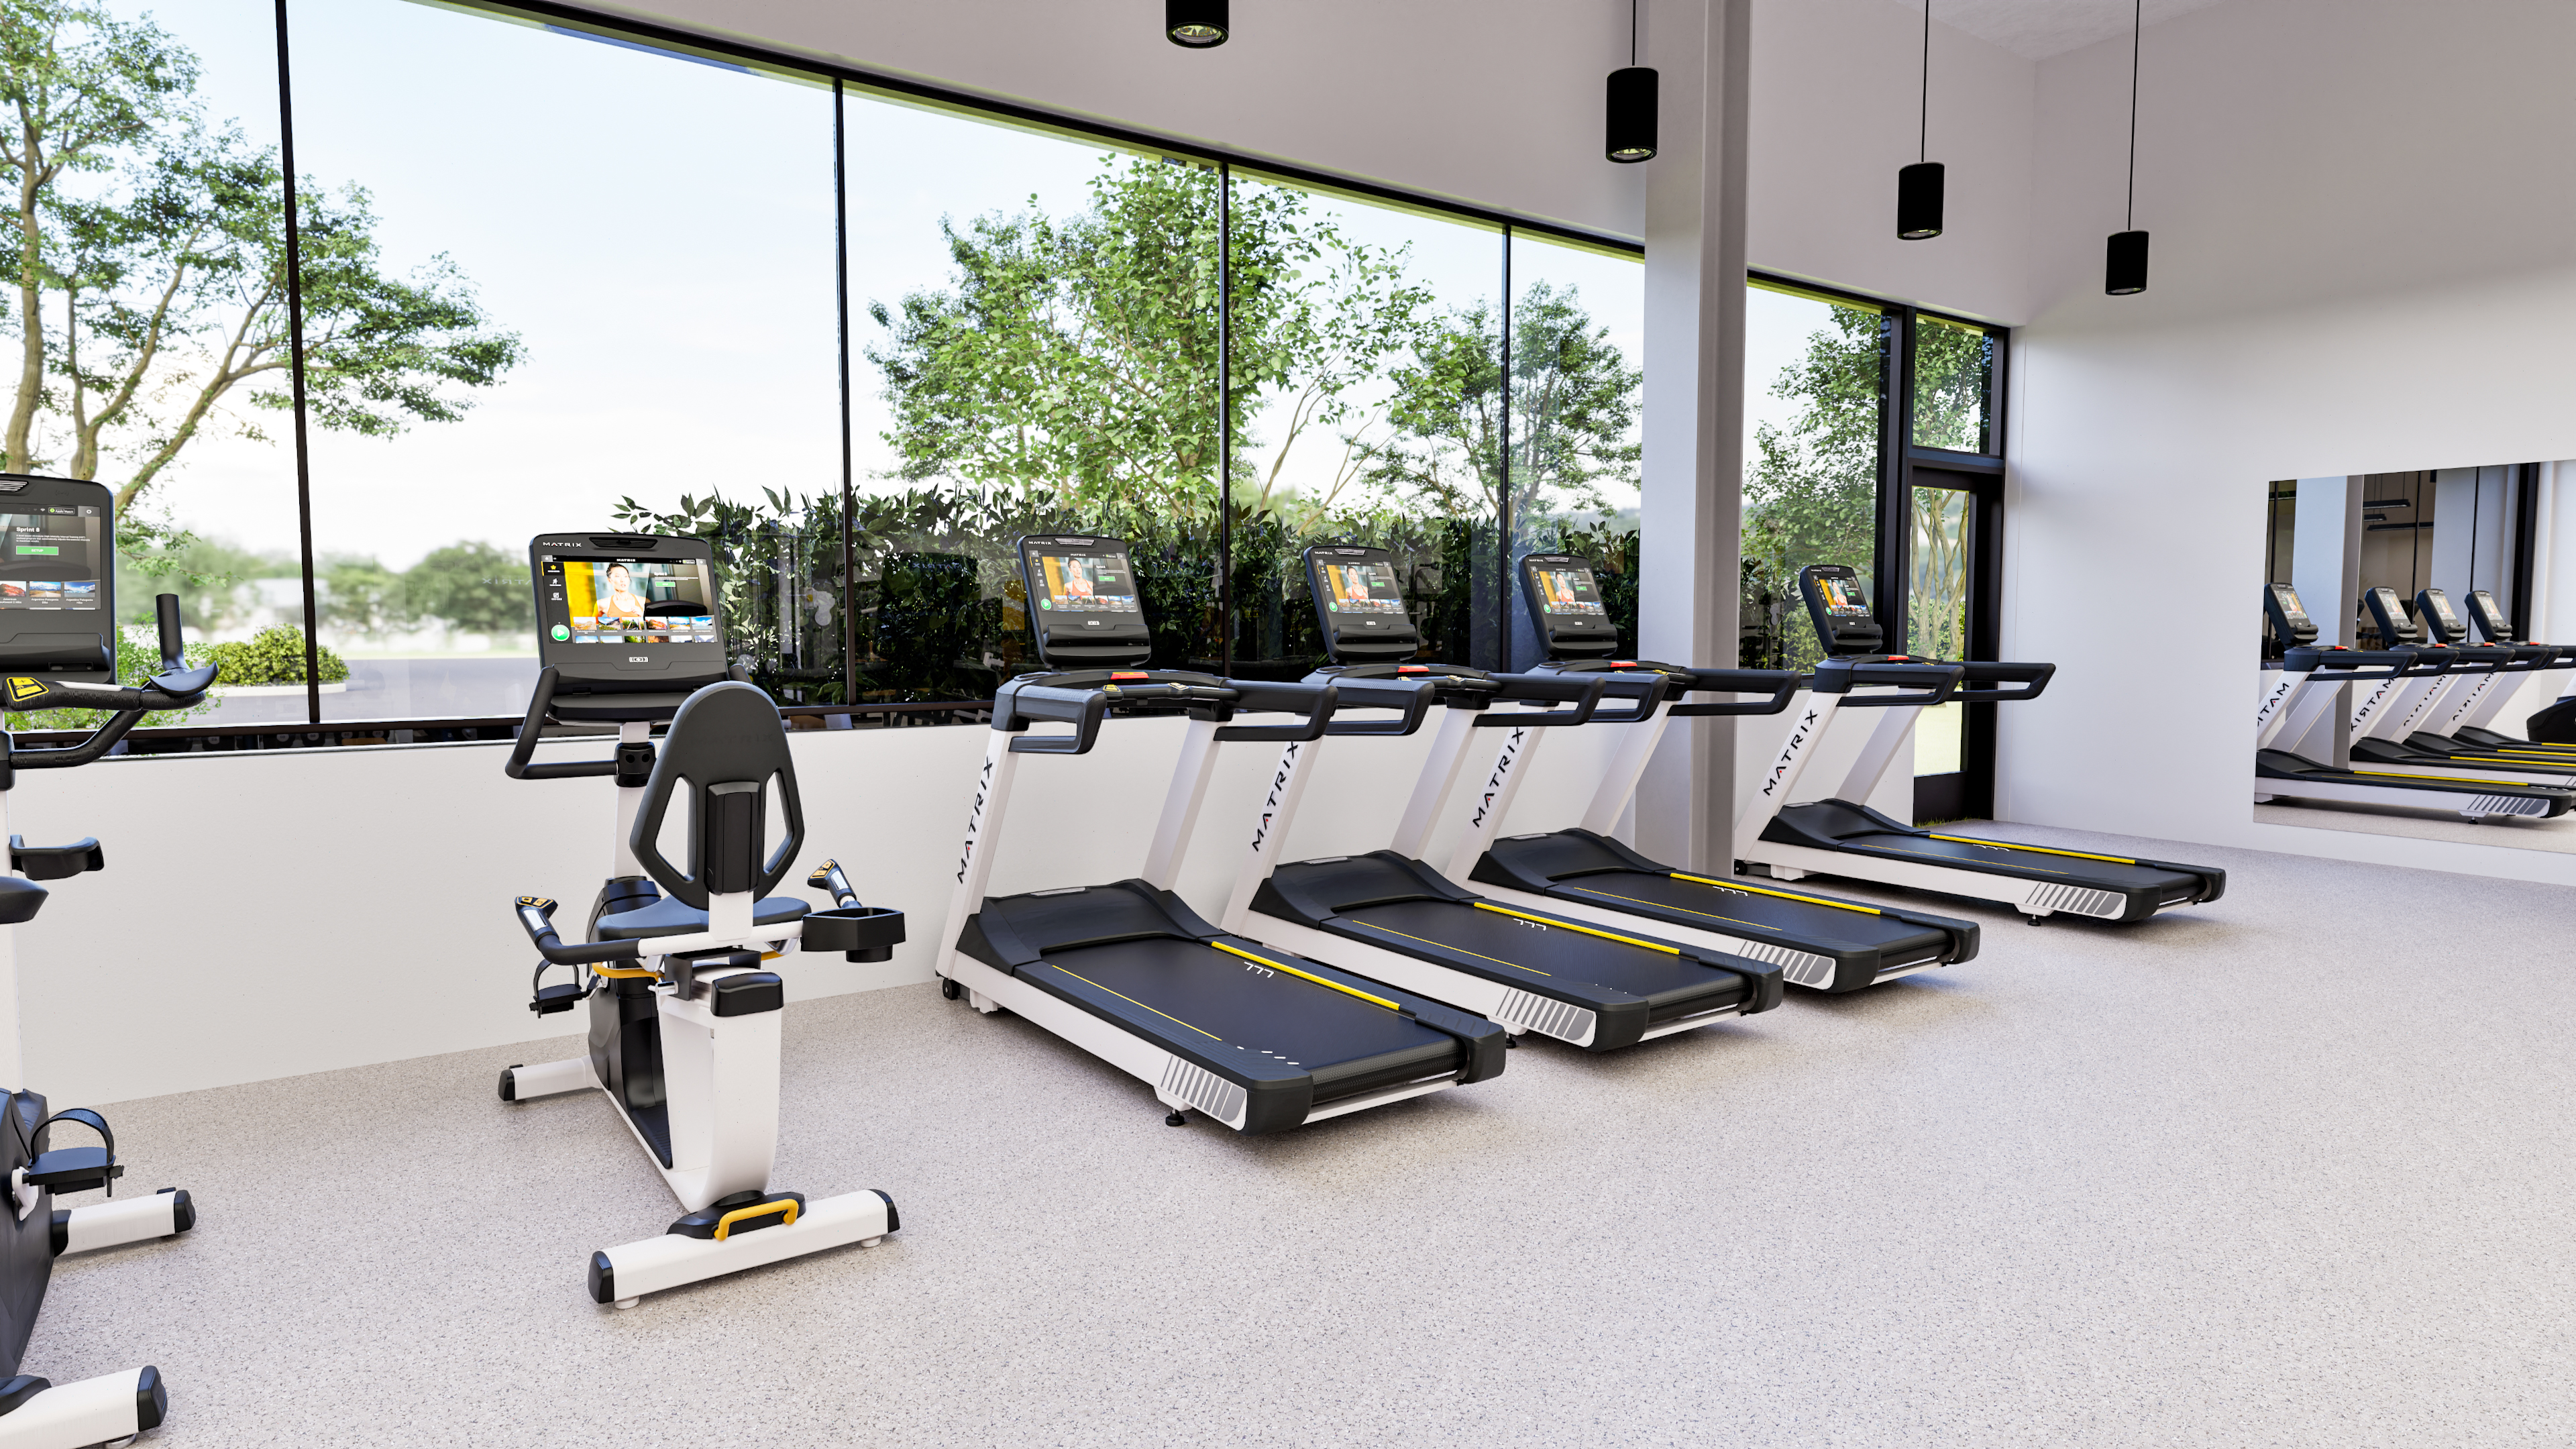
Open-Concept Strength Floor — Expansive layout engineered for flow, accessibility, and peak-hour throughput
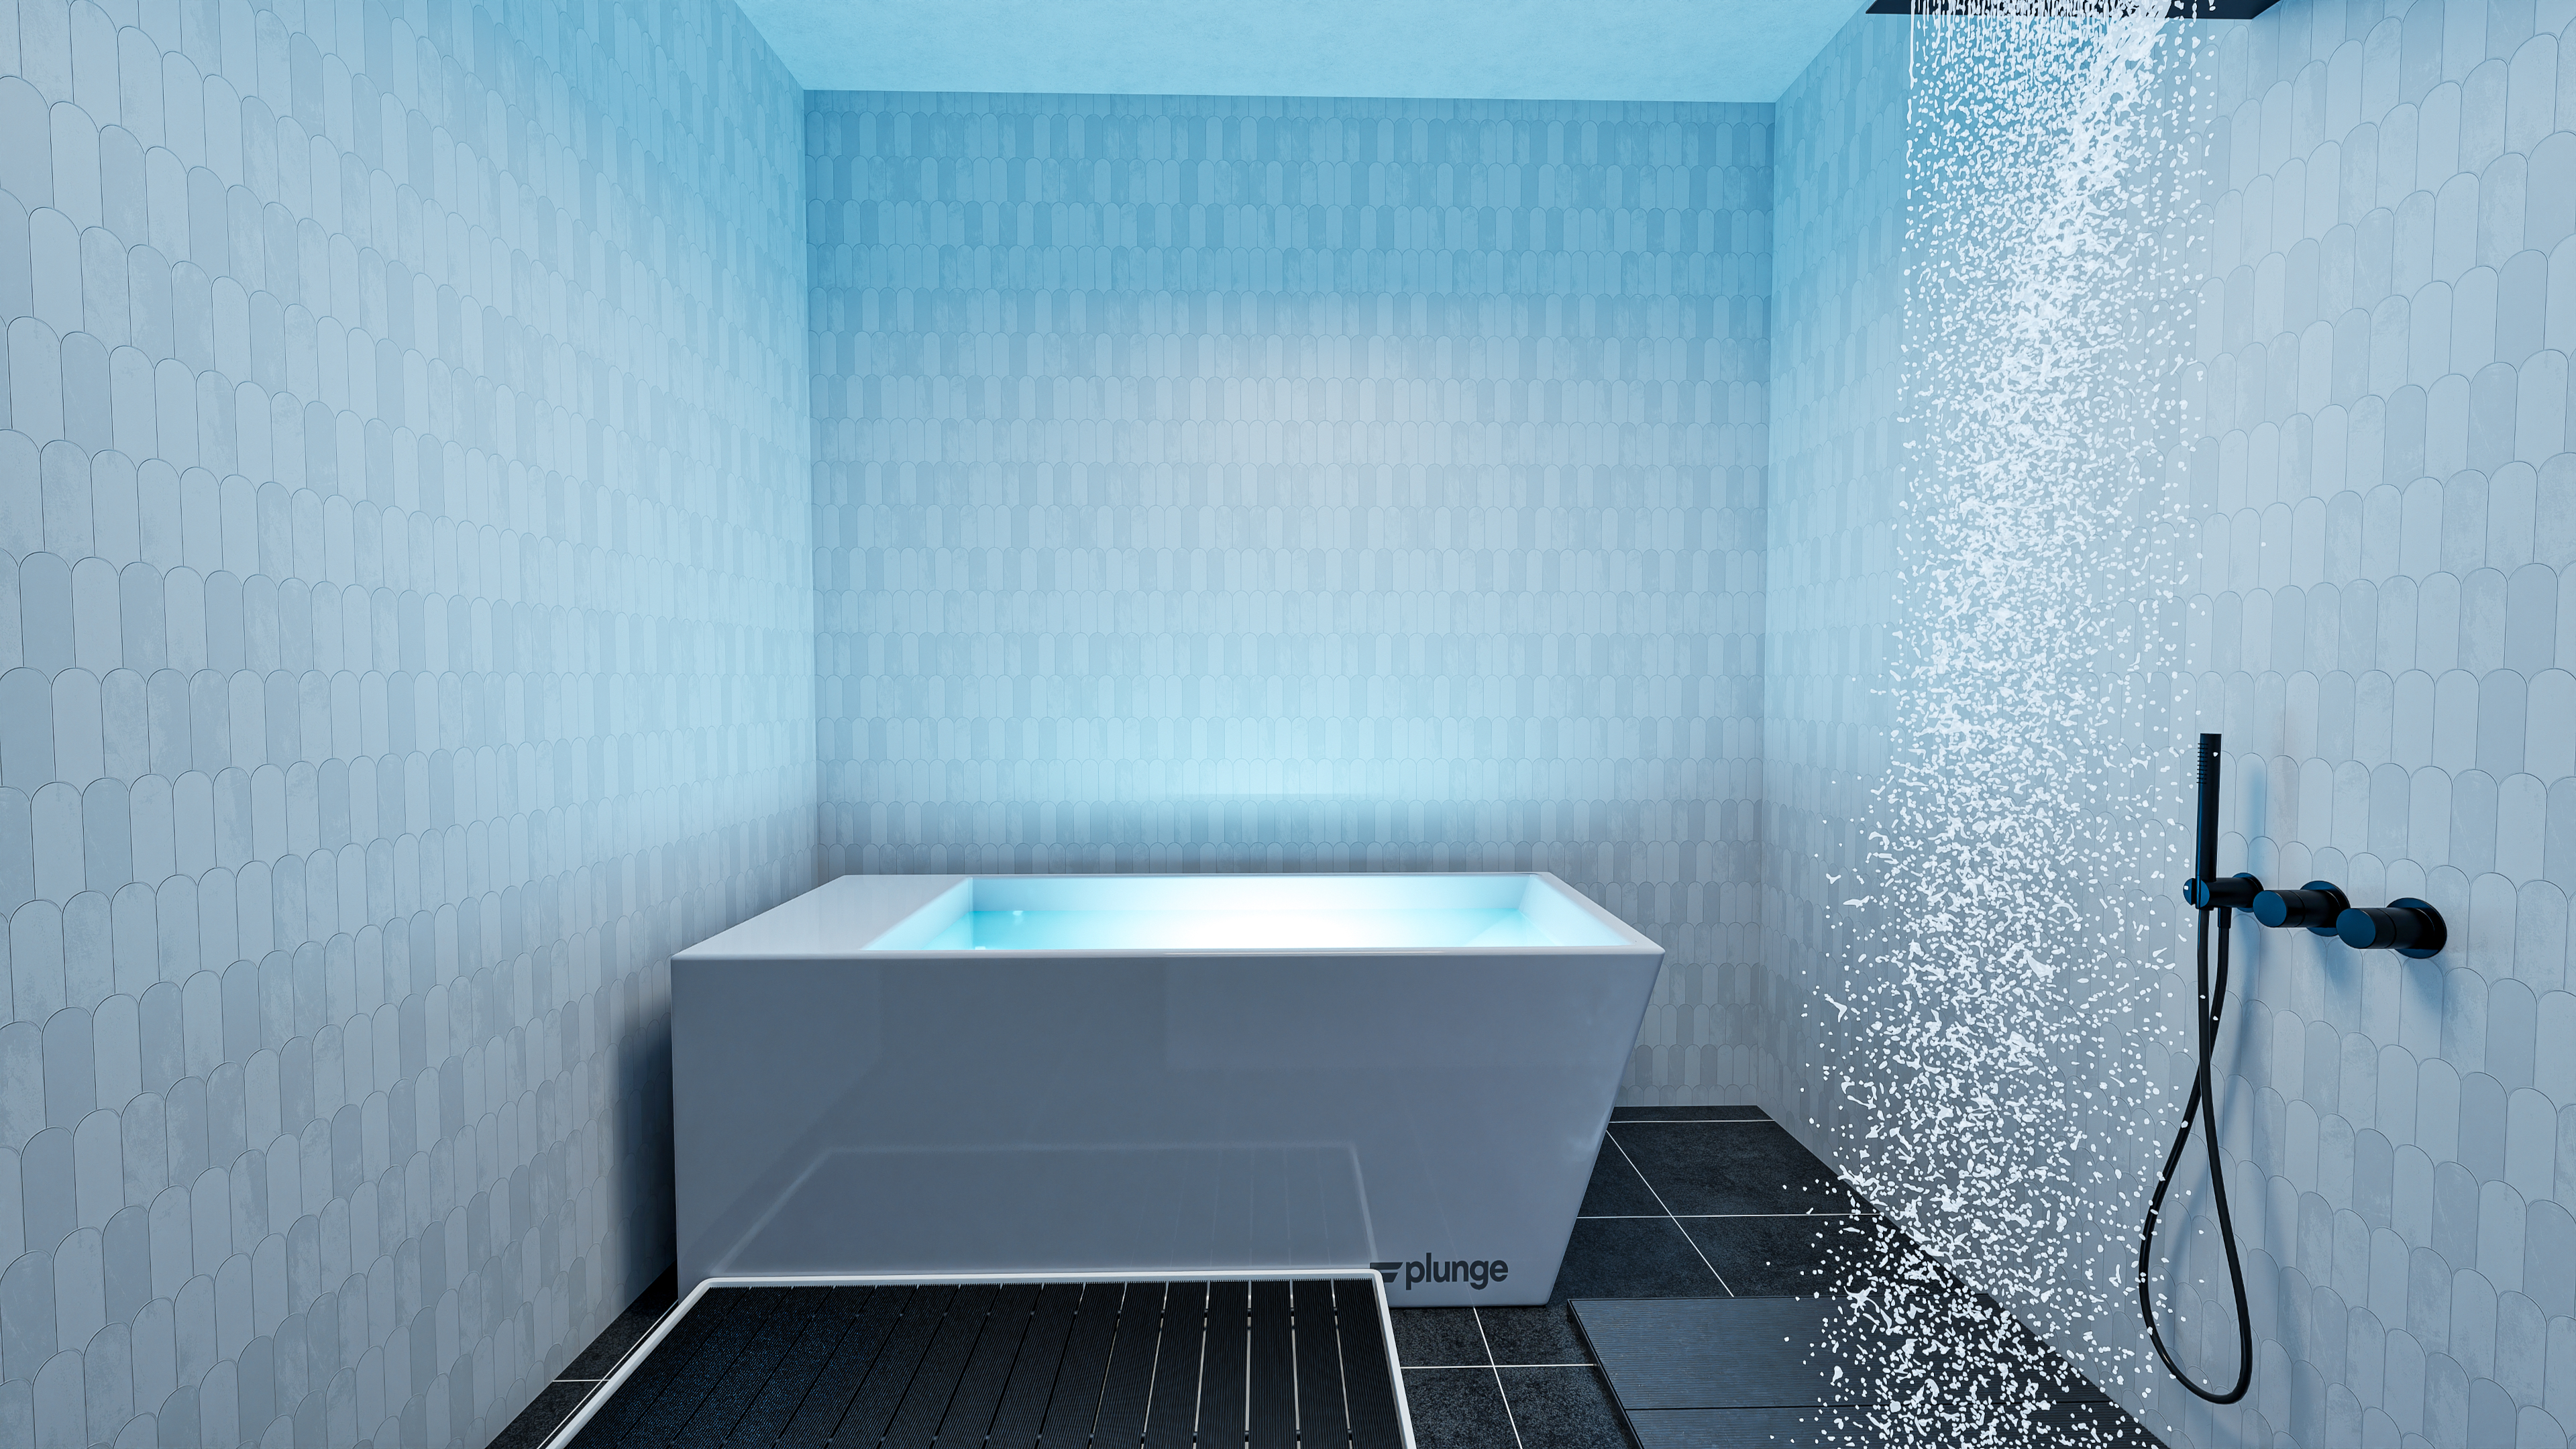
Selectorized & Plate-Loaded Circuit — Premium biomechanic precision engineering
Engineered for Flow & Performance
The main strength floor was designed with member experience at the center of every decision. Wide aisles between equipment zones prevent bottlenecking during peak hours, while the intuitive progression from selectorized machines through plate-loaded stations to the free weight area creates a natural workout flow that members navigate effortlessly.
Premium Equipment Ecosystem
Every piece on the floor was curated for its biomechanical integrity and durability under high-volume commercial use. Matrix and Hoist selectorized units anchor the resistance circuit, while the free weight zone features competition-grade bars, bumper plates, and dumbbells scaled to accommodate every training level.
03 — The Circuit
The Cardio &
Functional Training Zone
A meticulously arranged cardio deck paired with versatile functional training spaces — delivering the complete conditioning experience that modern fitness consumers demand.
Premium Cardio Deck — Matrix lineup with integrated entertainment
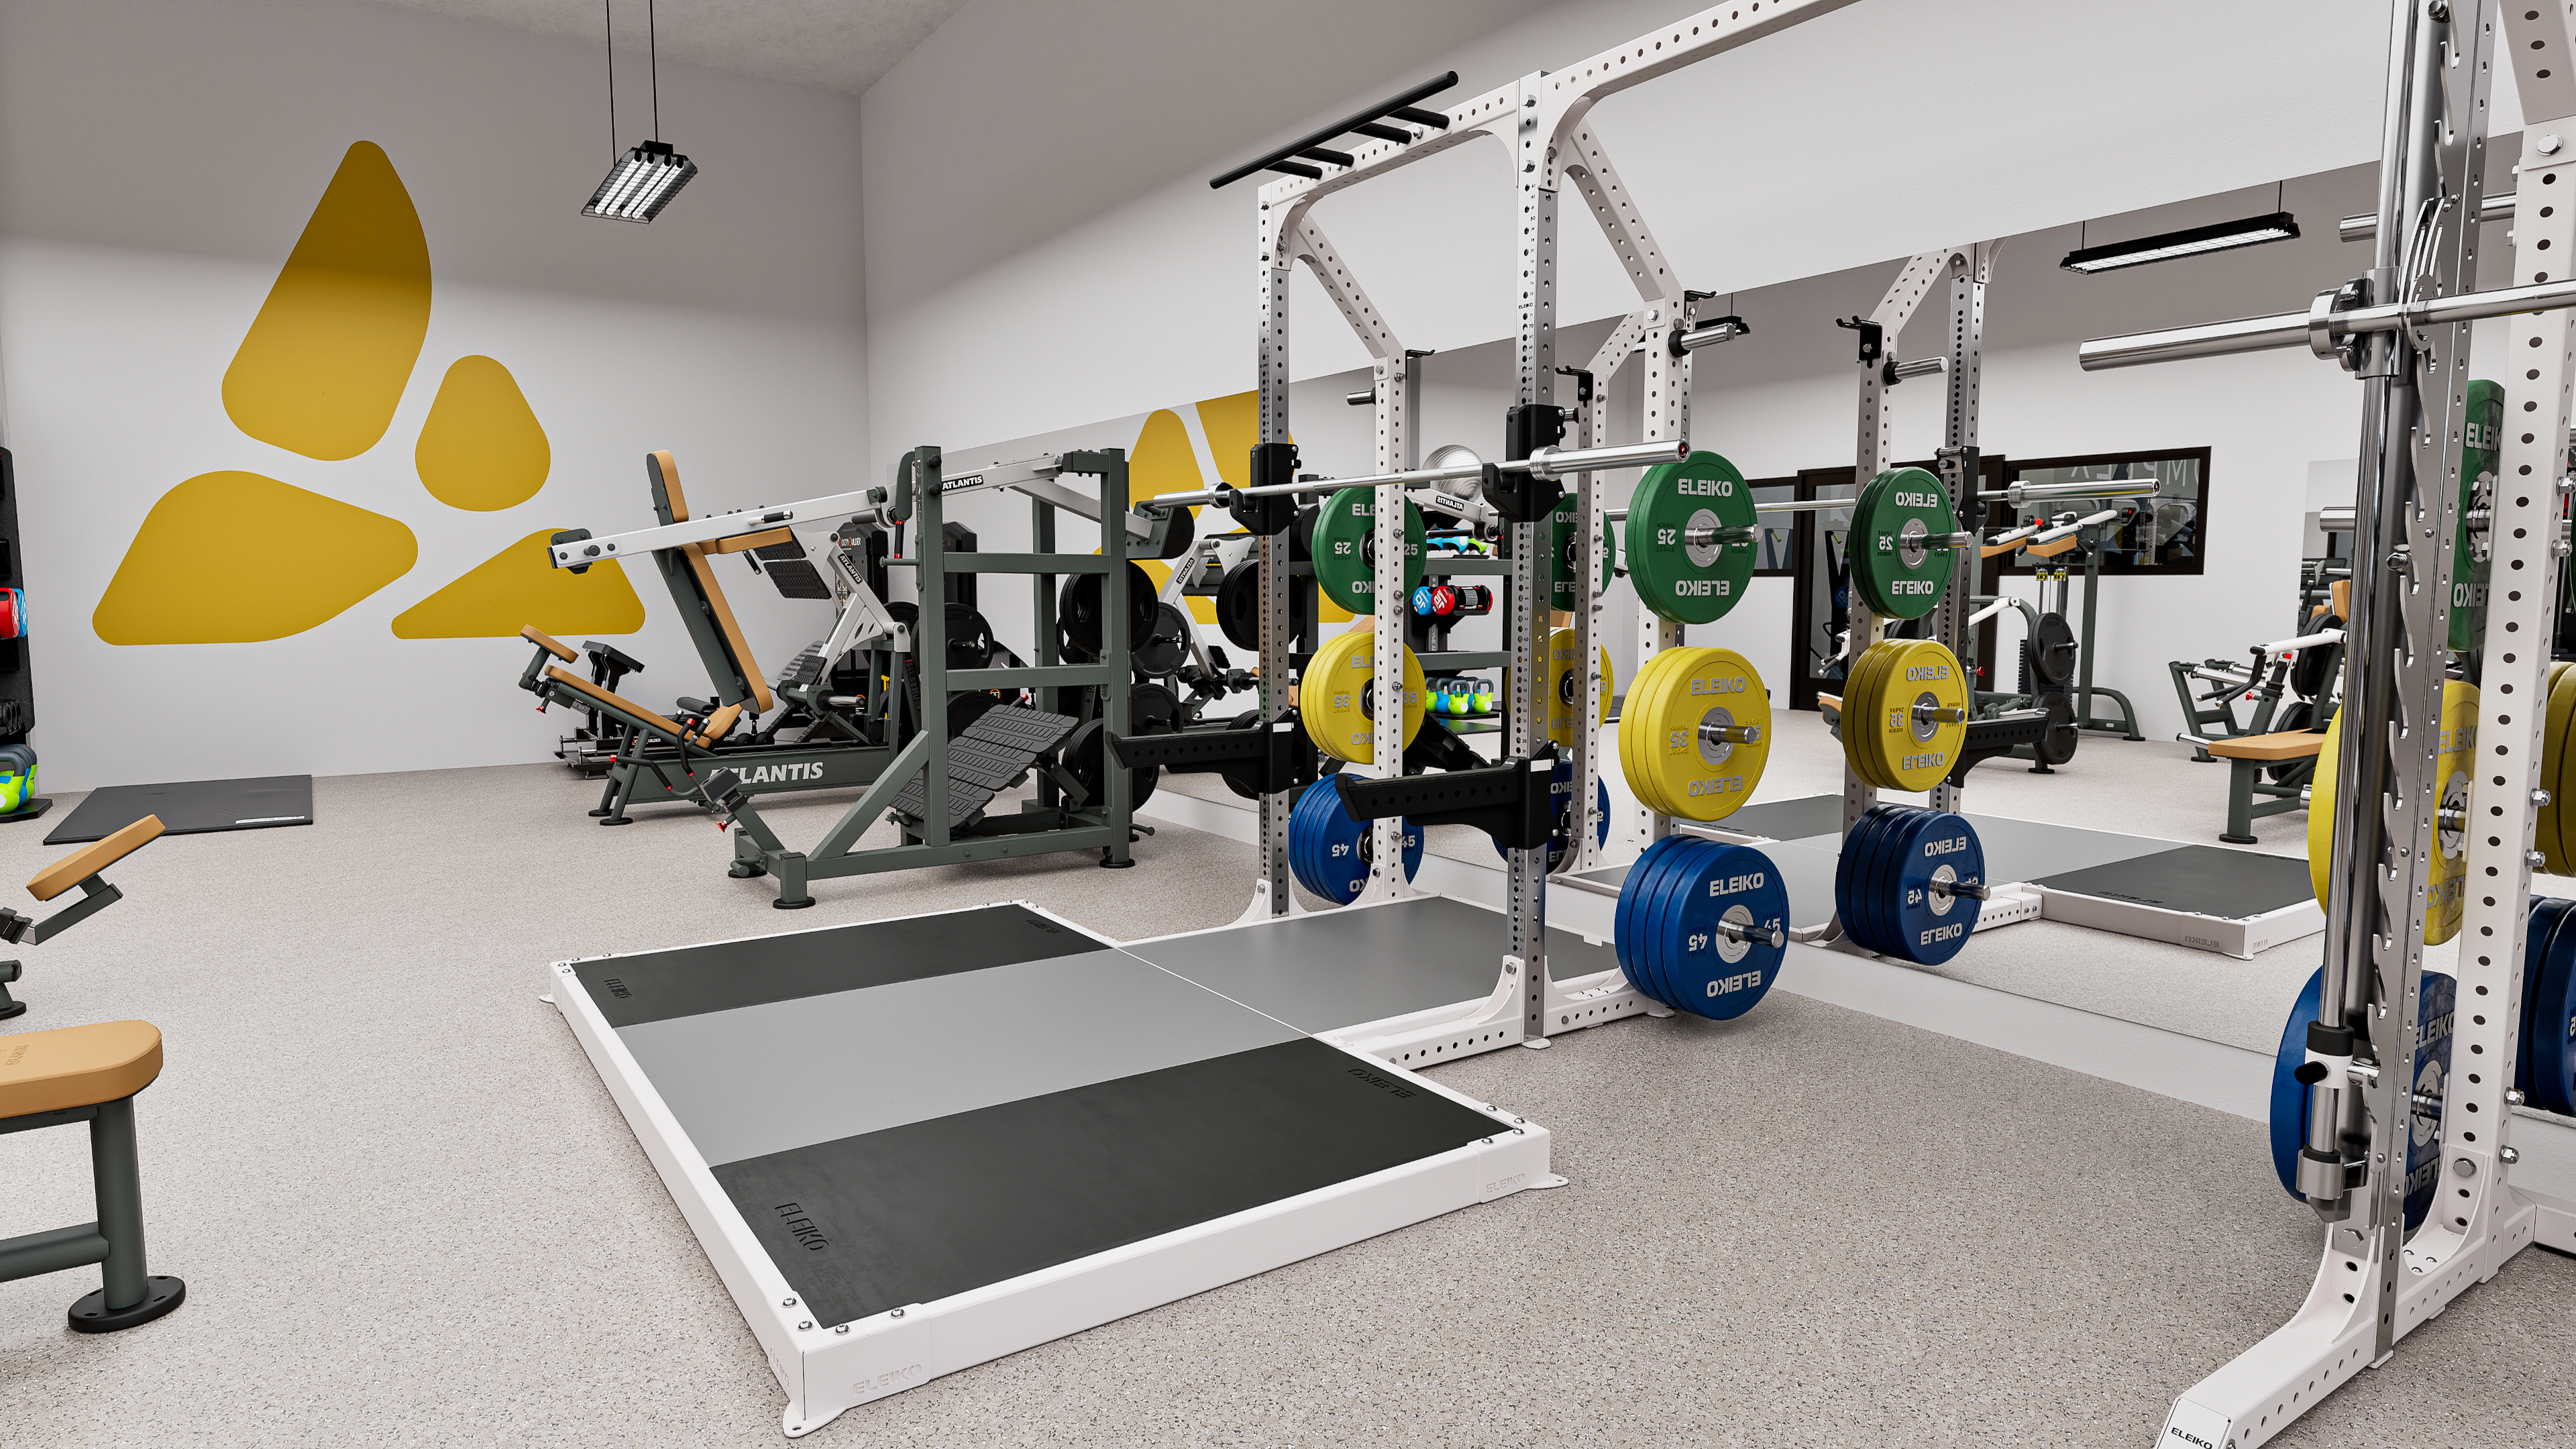
Functional Training Zone — Open-concept versatility for dynamic programming
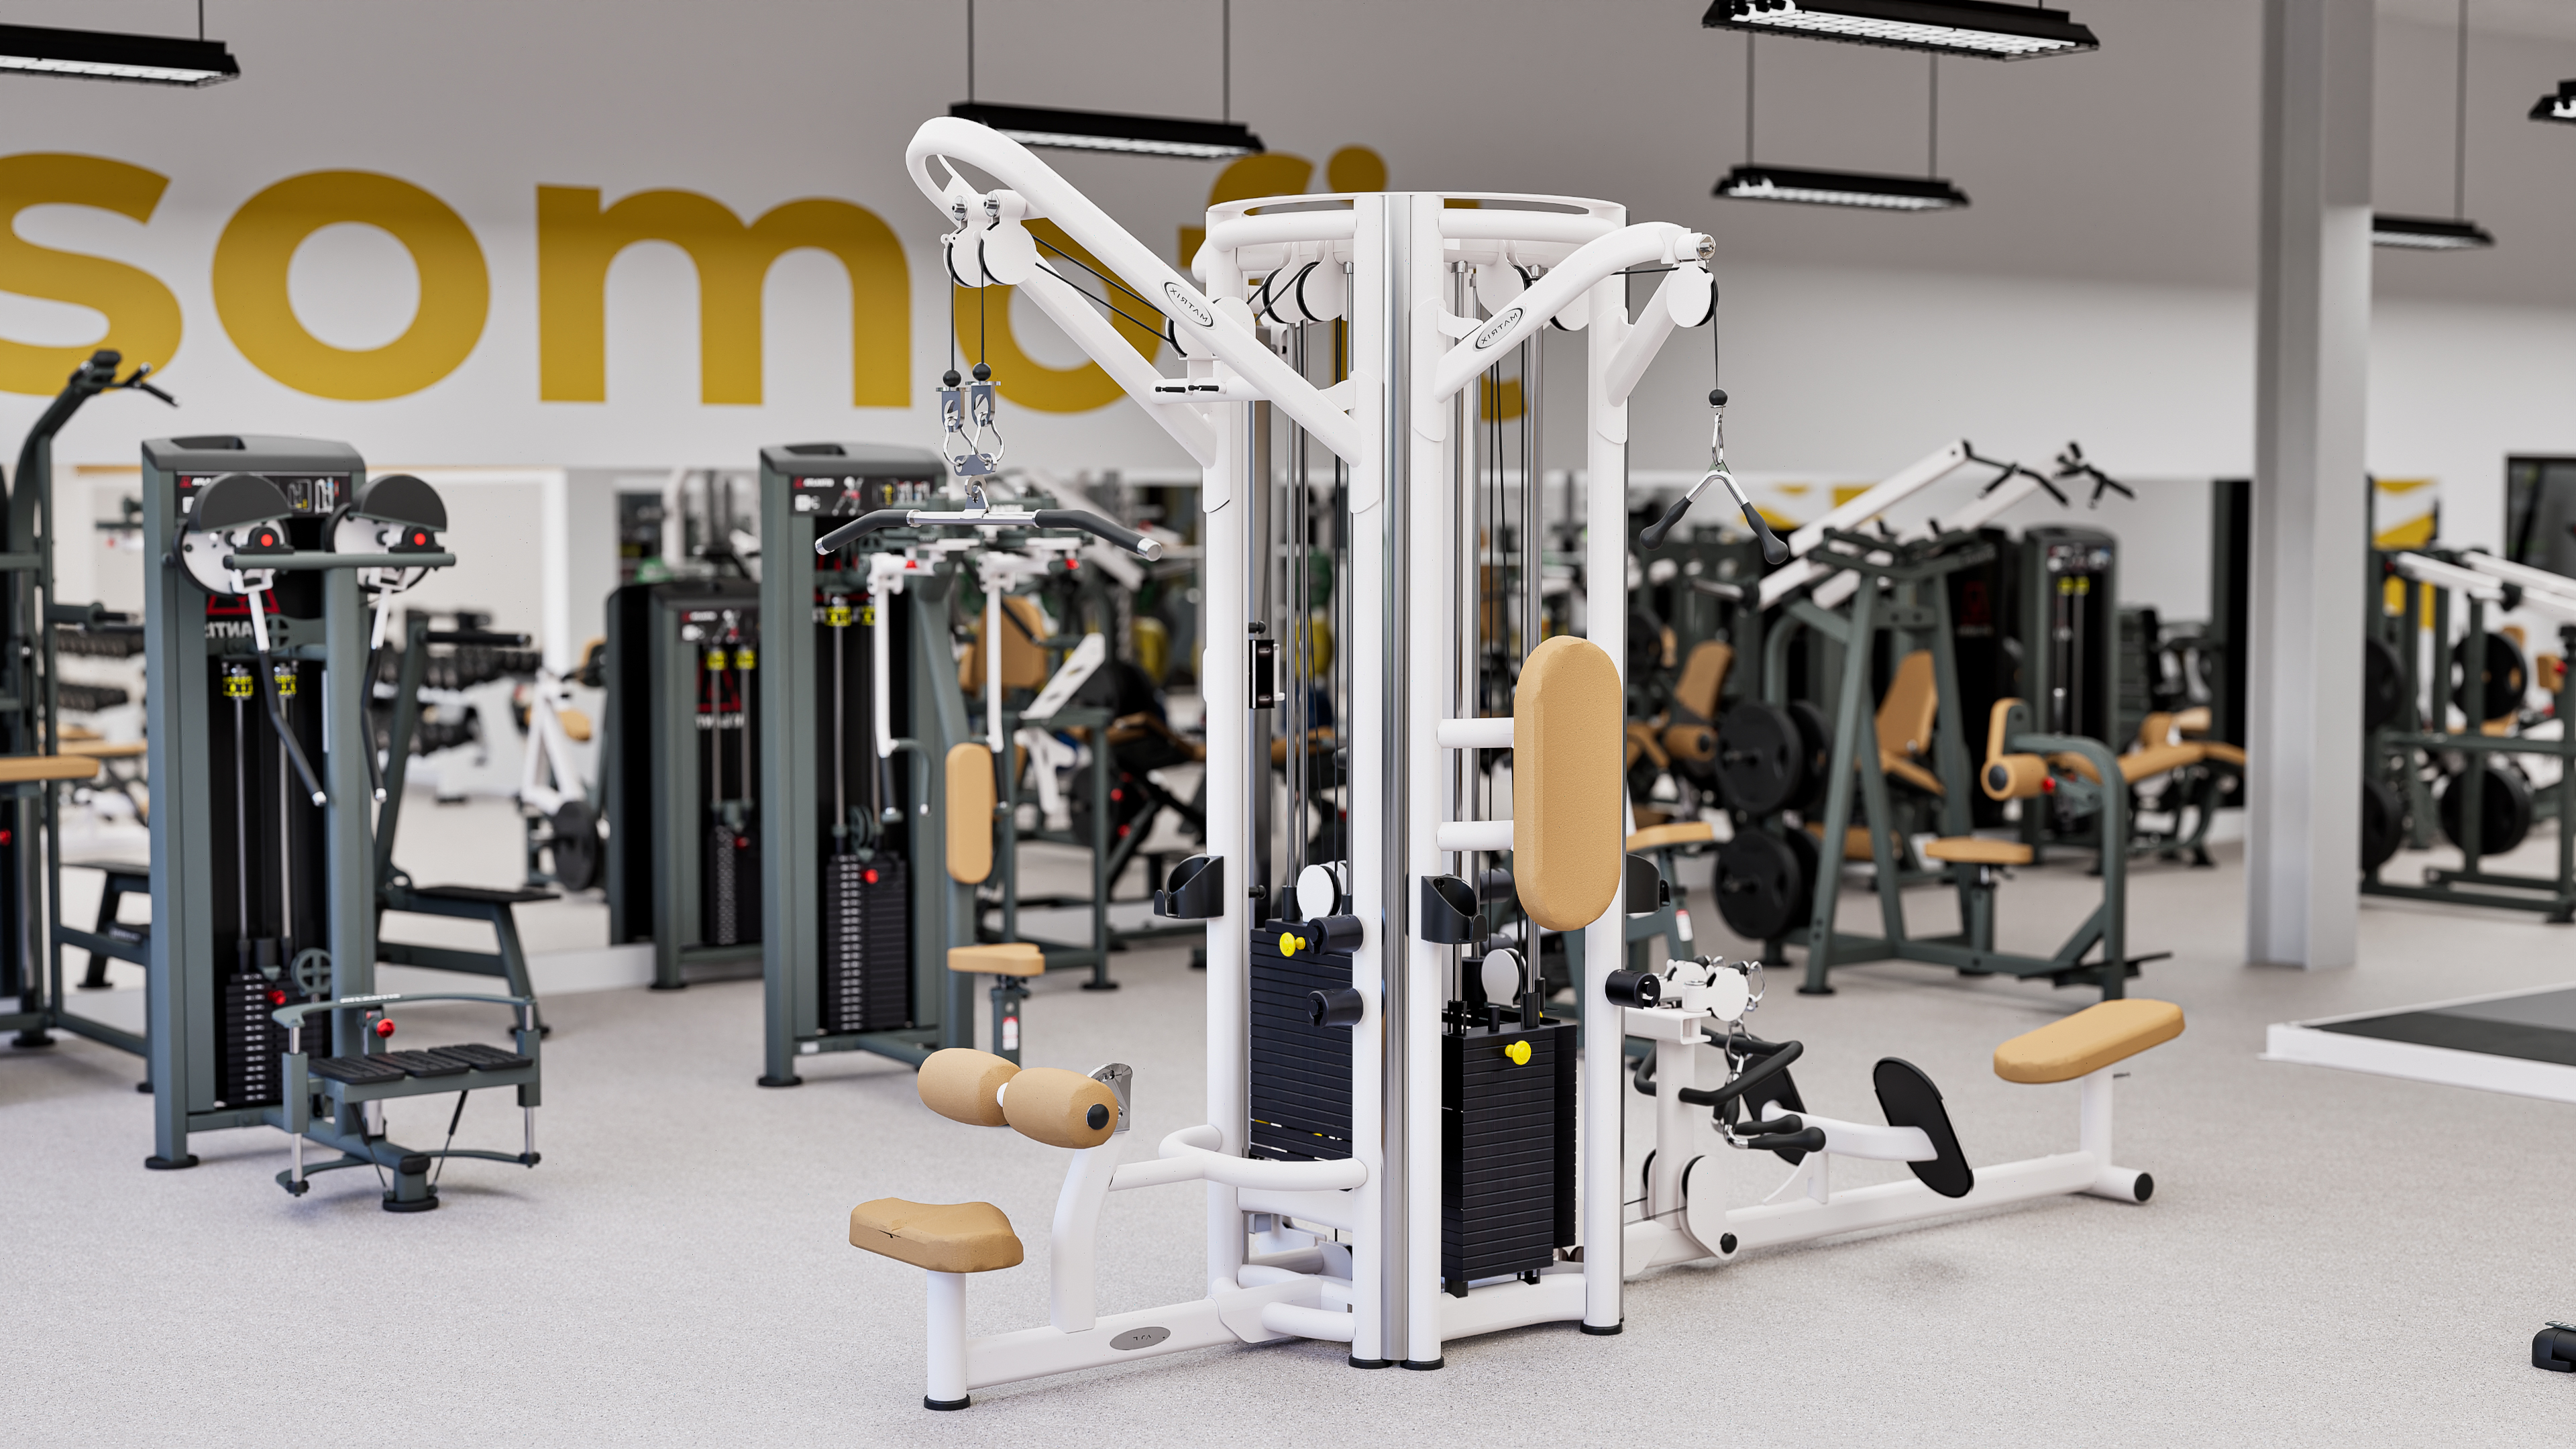
Strength Circuit — Optimized spatial arrangement for member throughput
Cardio Ecosystem
A comprehensive fleet of Woodway and Matrix cardio units arranged to maximize sight lines and natural light exposure — creating an inviting, theater-style experience that keeps members engaged during endurance sessions.
Functional Versatility
Dedicated open zones with turf, sled tracks, and multi-use rigs provide the flexibility to run everything from small-group HIIT classes to individual mobility and recovery work — all within the same footprint.
Intelligent Zoning
Cardio, functional, and strength zones are clearly delineated yet visually connected — maintaining the open, airy feel of the facility while ensuring each training modality has its own dedicated territory.
04 — The Detail
Design Details &
Premium Finishing
Great installations are defined by the details — from flooring transitions and lighting design to the subtle brand moments that elevate a space from functional to unforgettable.
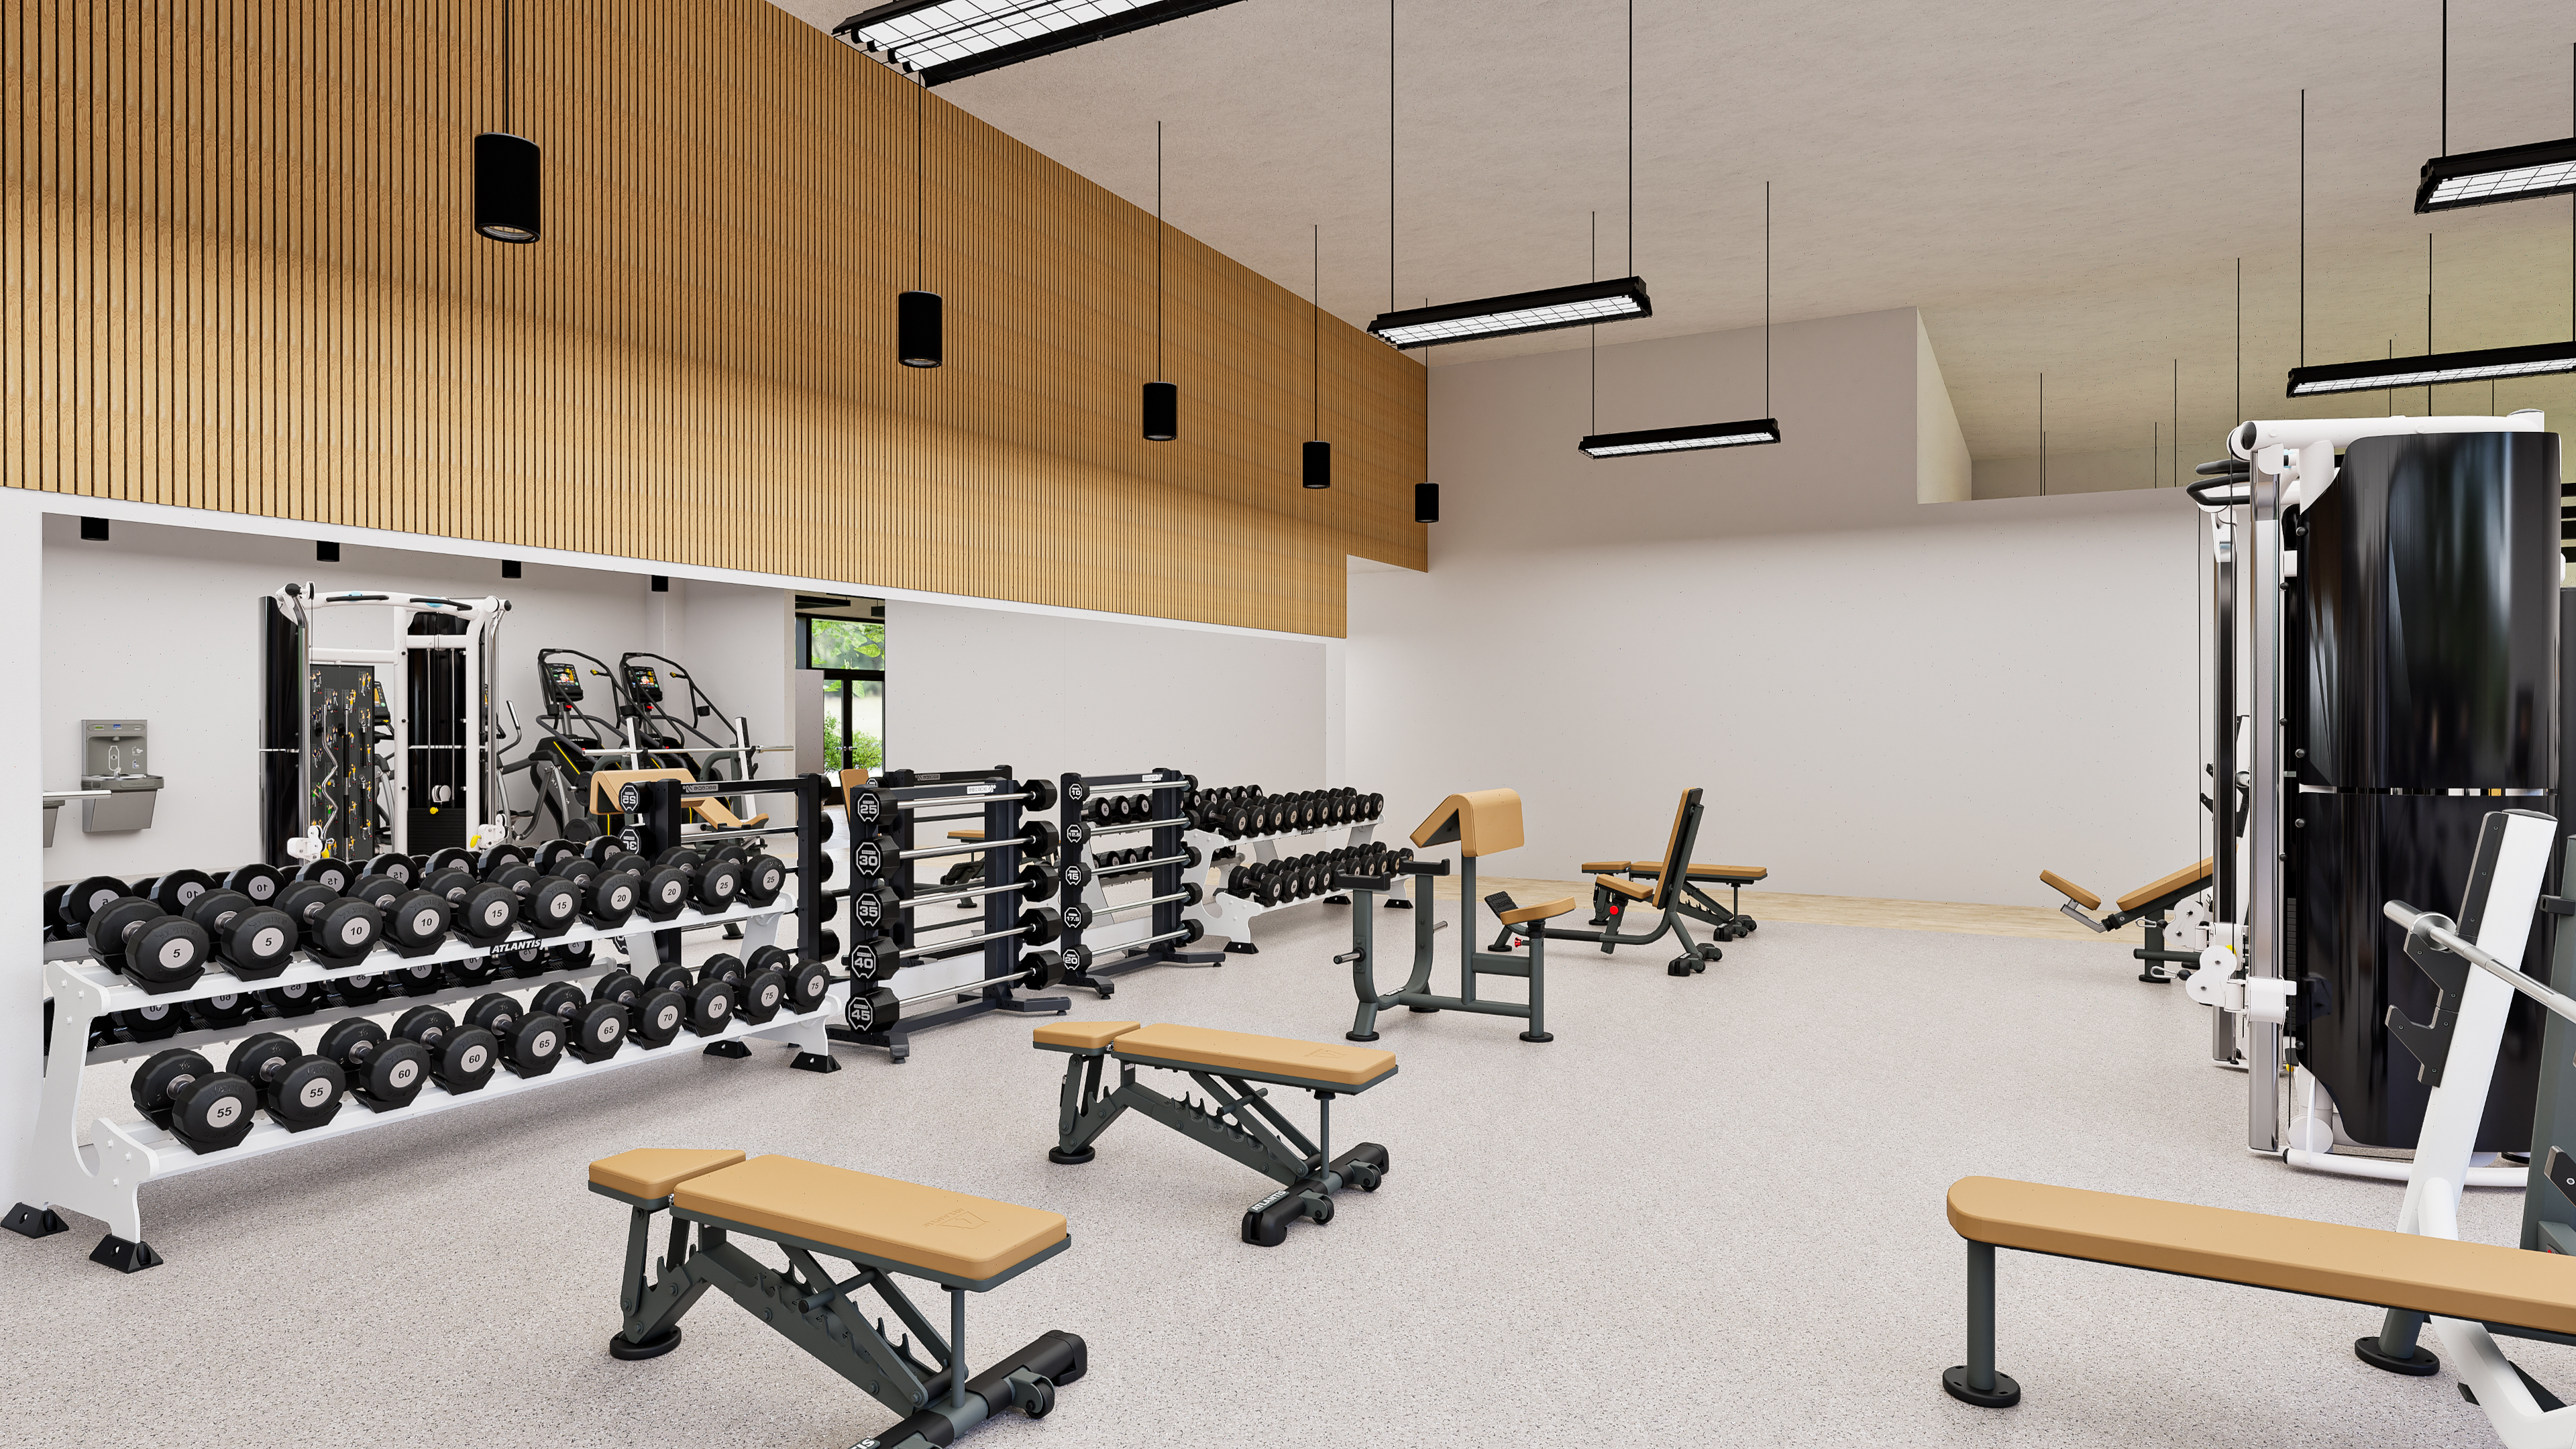
Precision Equipment Placement — Every station aligned for visual harmony and ergonomic access
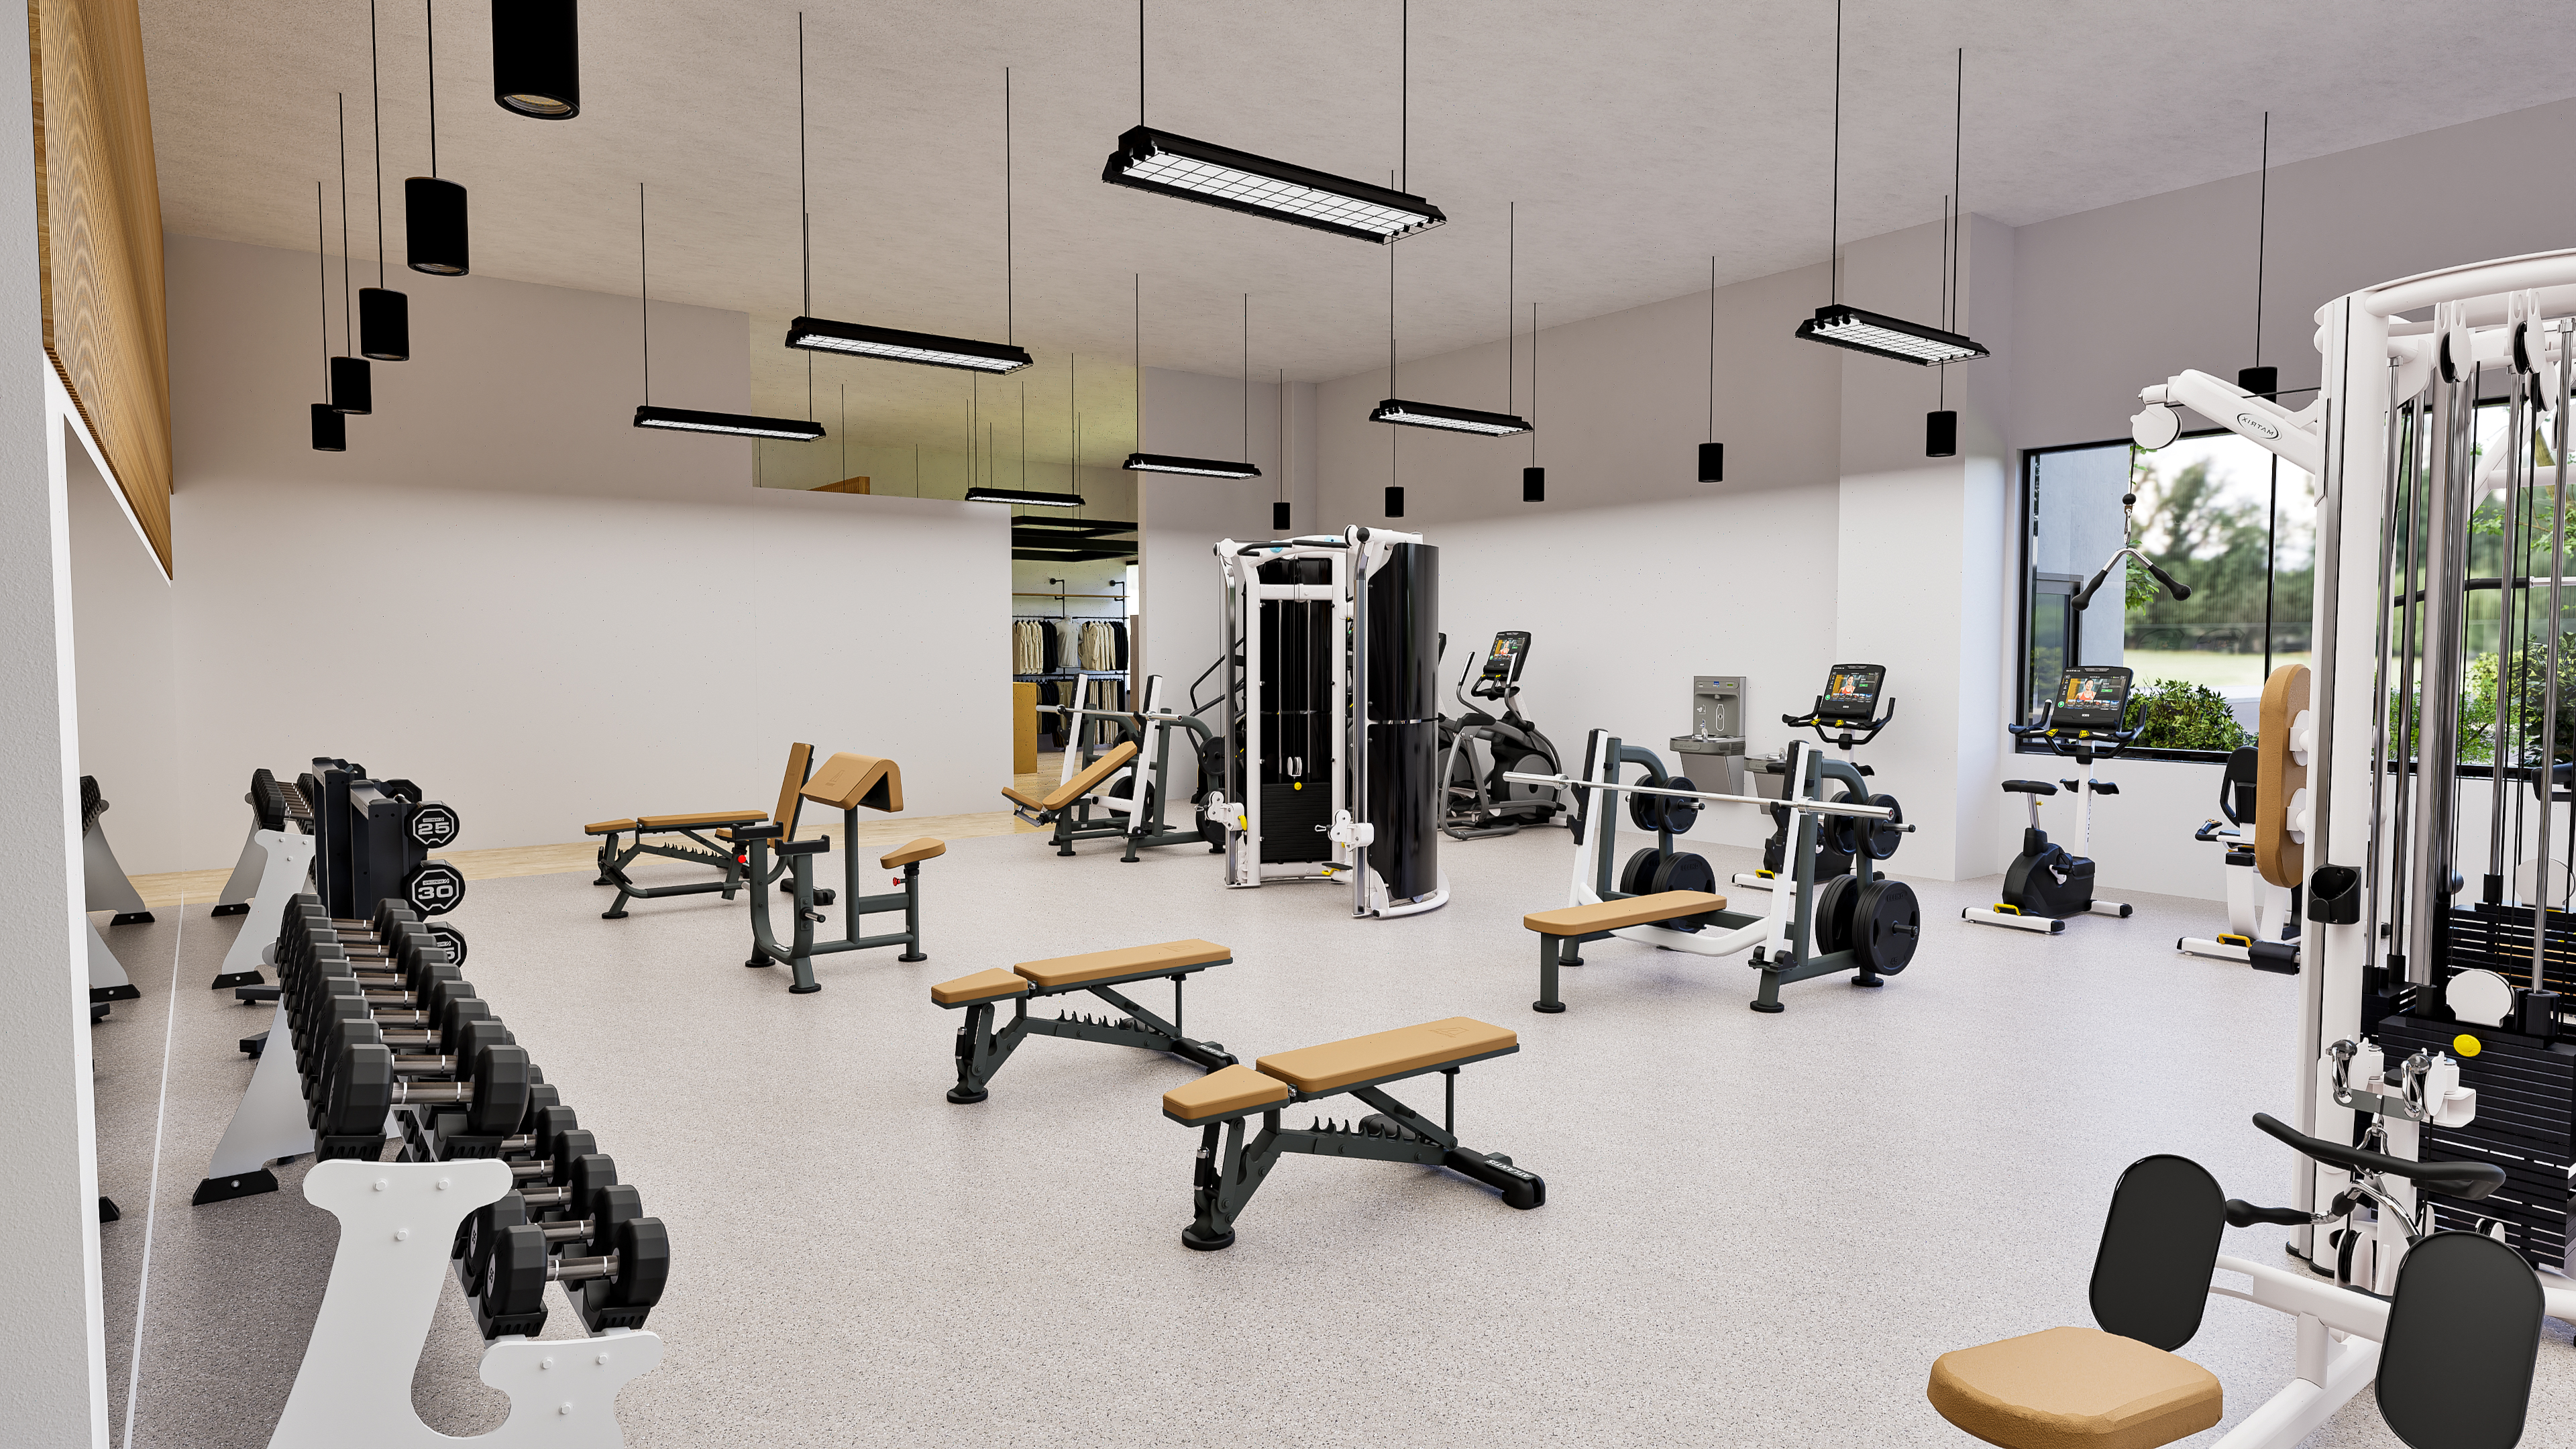
Strength Training Zone — Commercial-grade flooring engineered for impact absorption and longevity
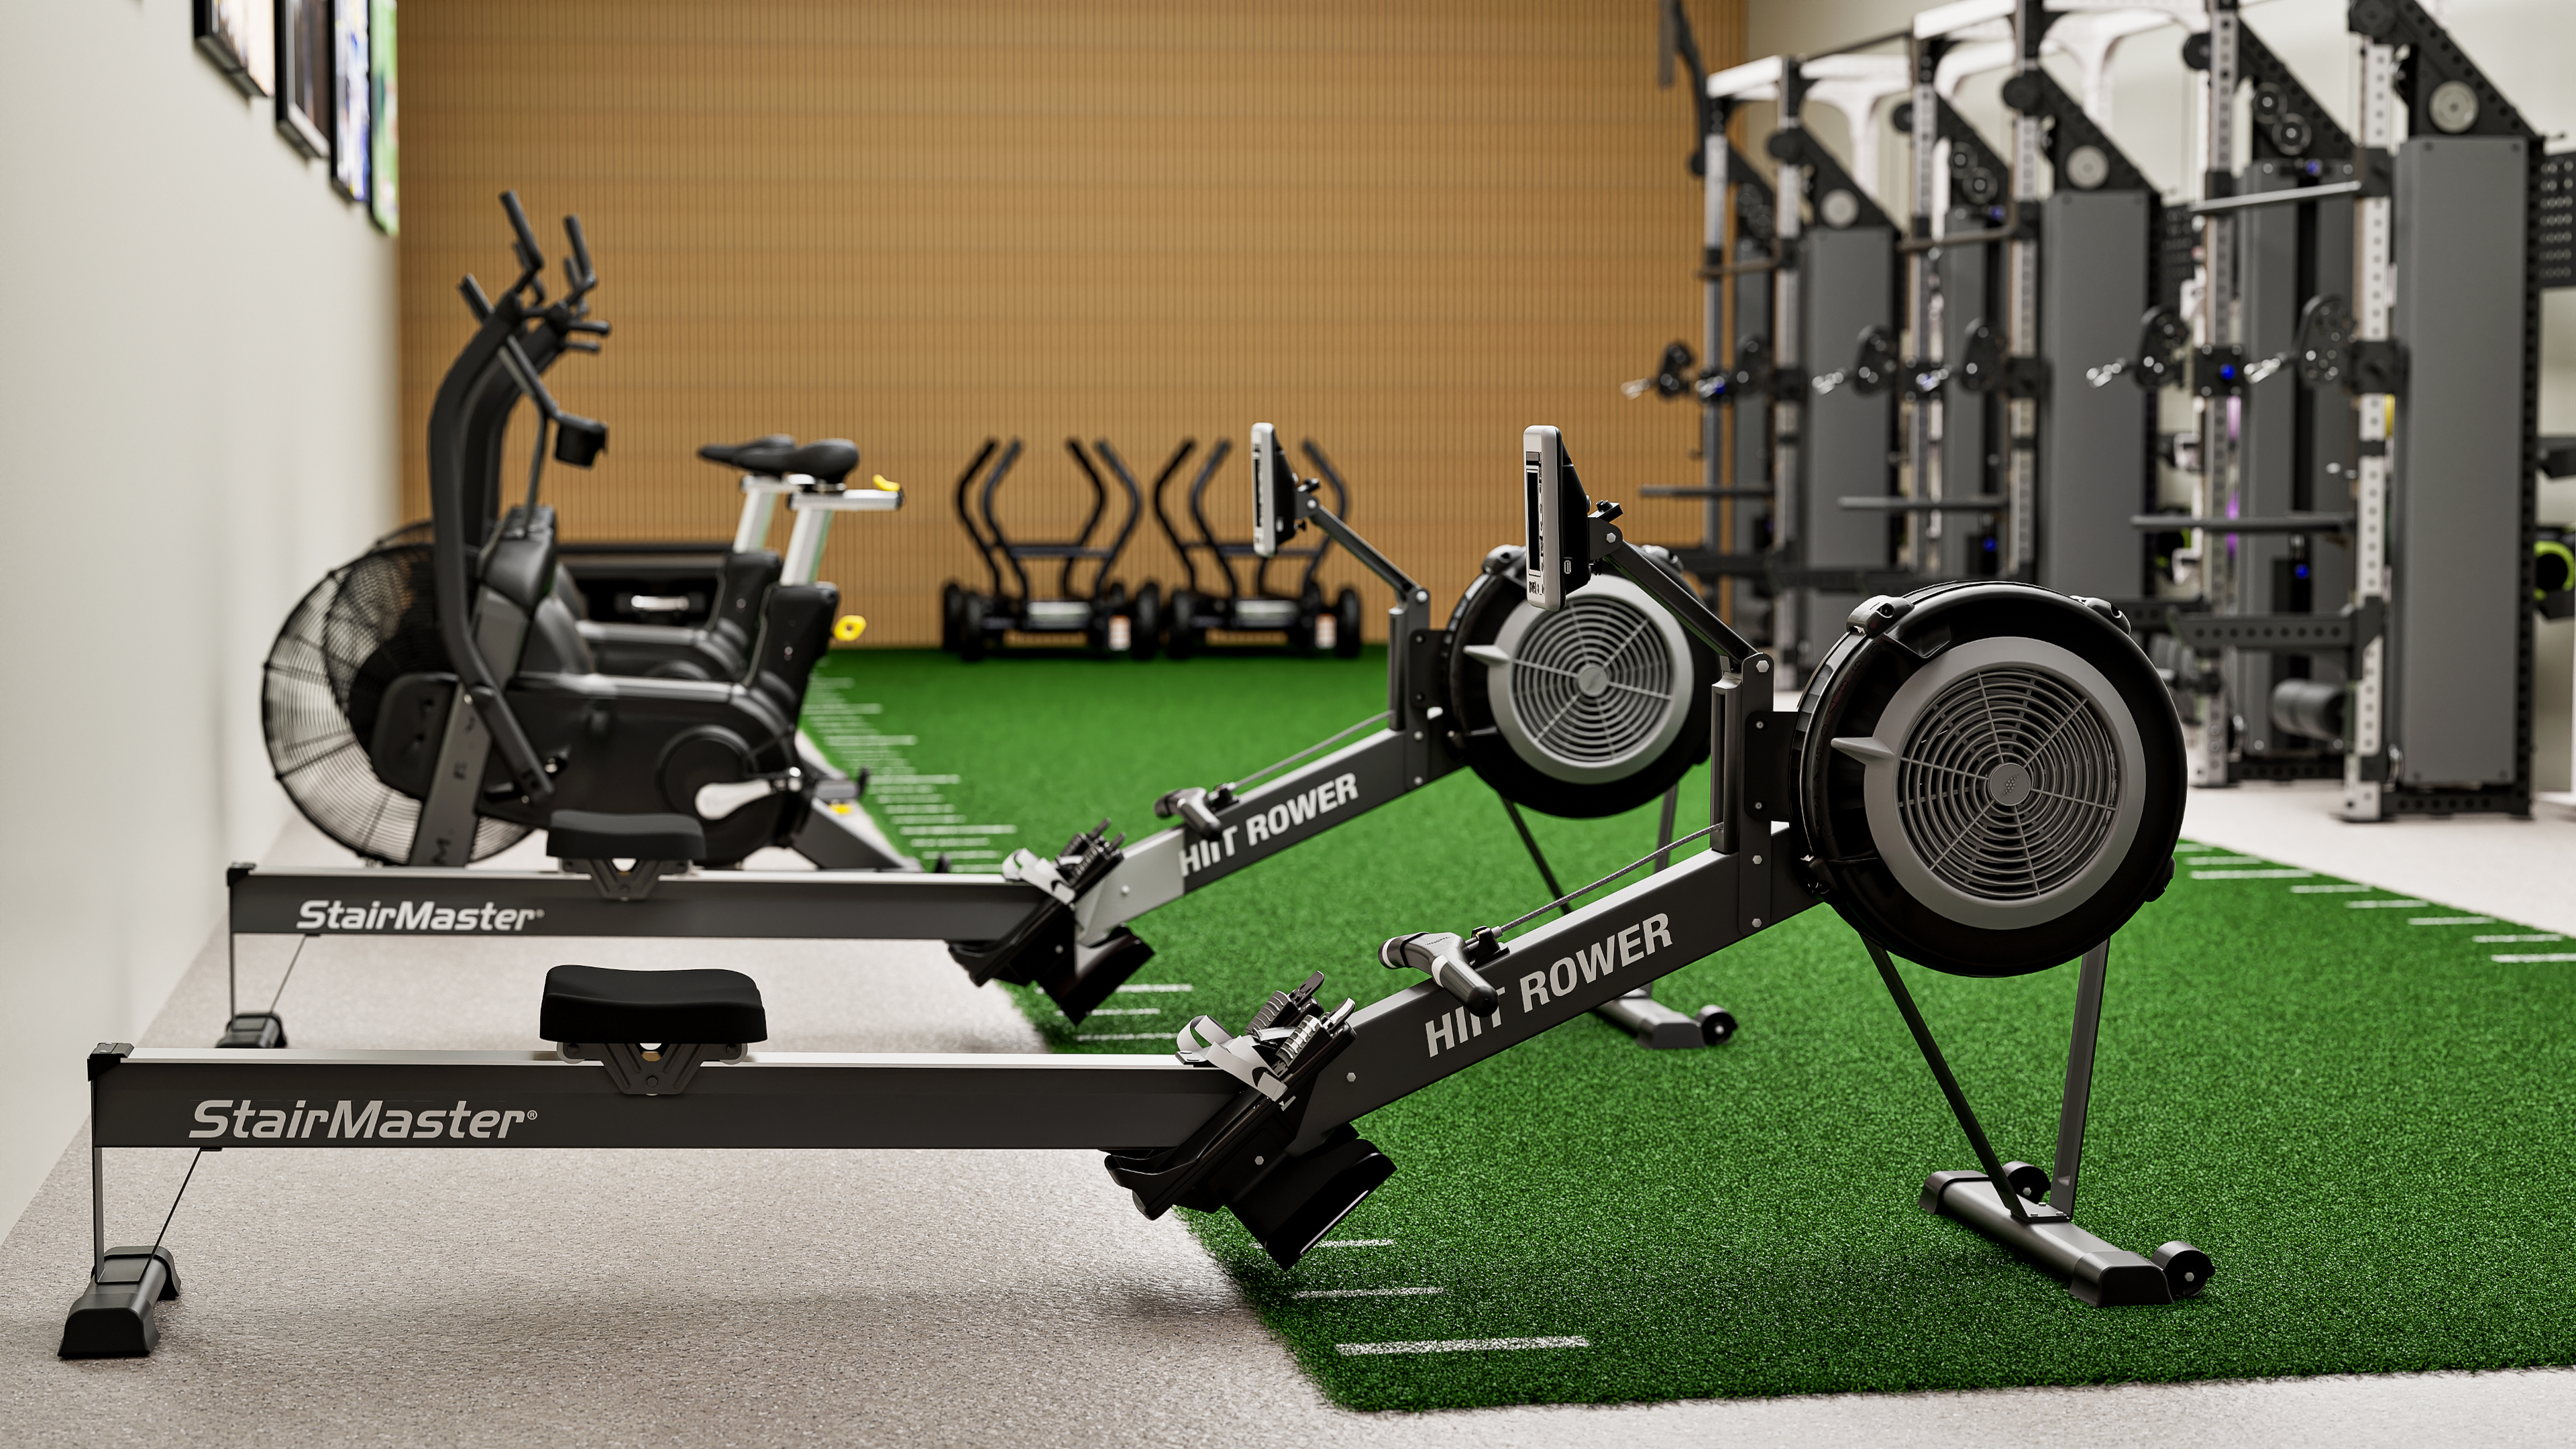
Cardio & Functional Wing — Seamless integration of equipment, flooring, and spatial design
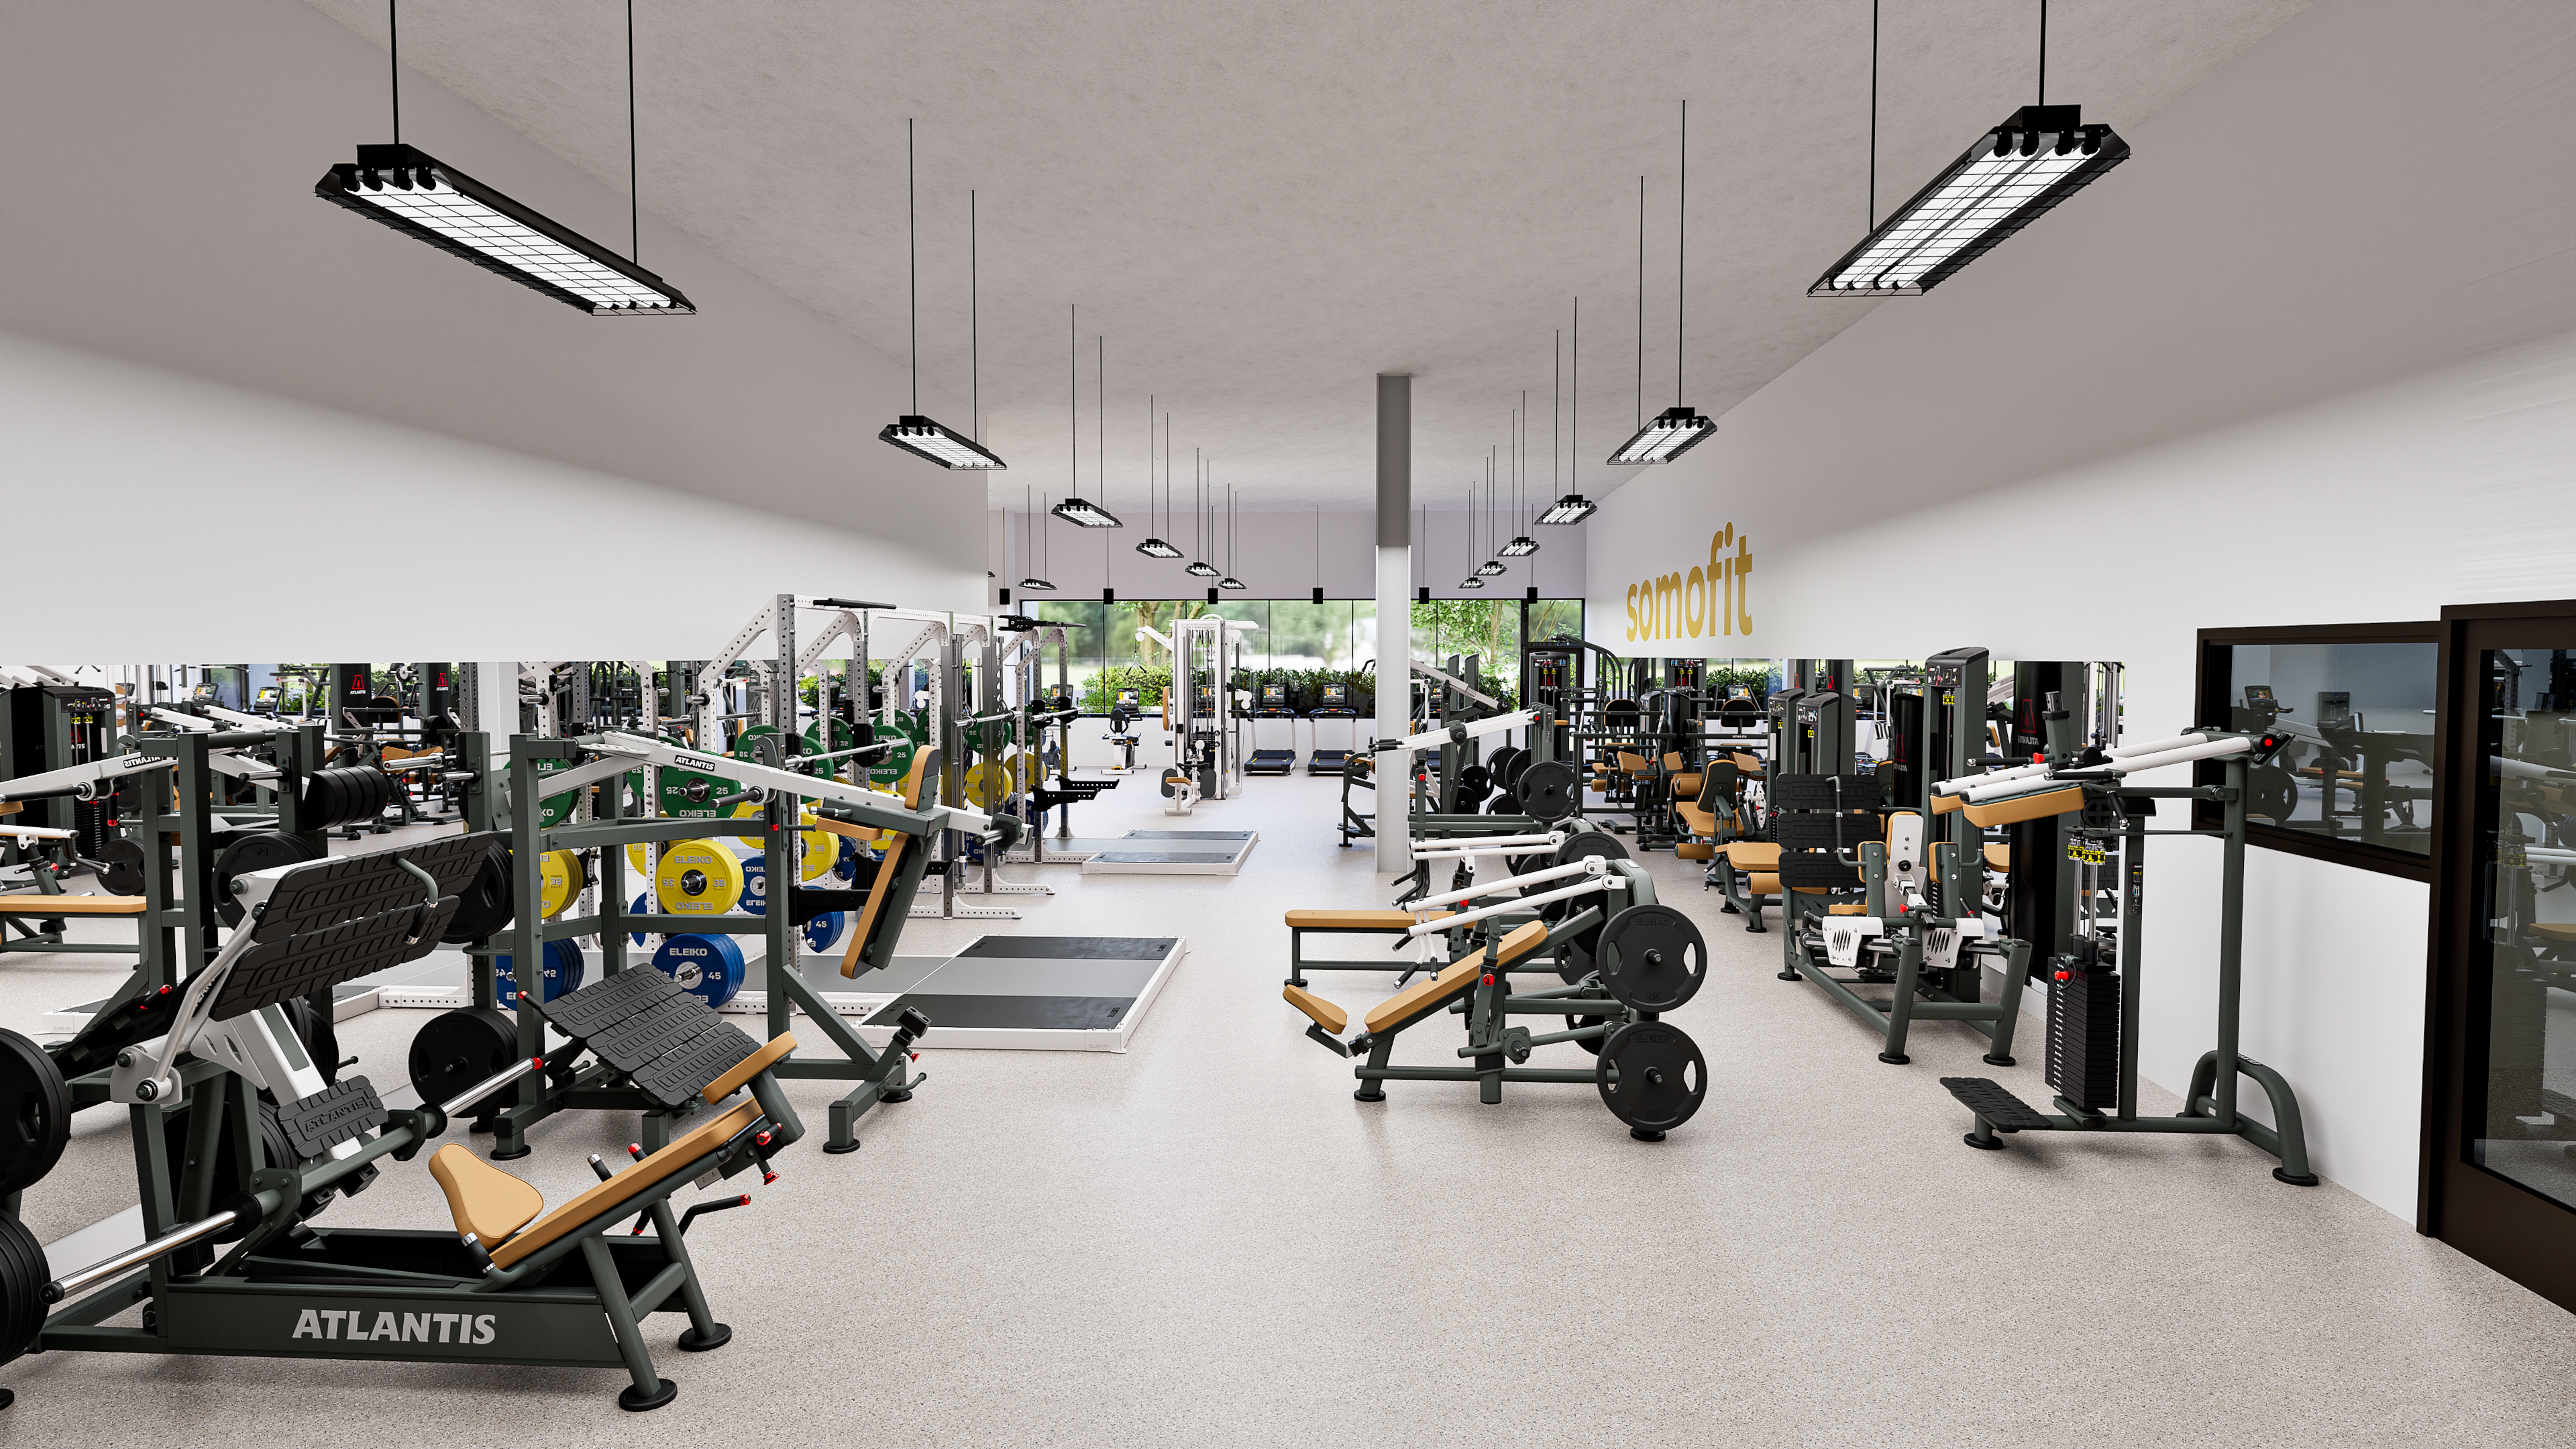
The Complete Picture — A facility designed to impress from every vantage point
Premium Flooring & Lighting
Commercial-grade rubber flooring with strategic impact-absorption zones underlays every strength station, while the cardio deck features a refined surface that minimizes noise transfer. Layered LED lighting design — combining ambient, task, and accent fixtures — creates distinct training atmospheres across each zone of the facility.
Brand Integration & Identity
The SOMO FIT brand identity is woven throughout the space with subtle precision — from custom equipment colorways to coordinated accent moments that reinforce the facility's premium positioning without overwhelming the clean, architectural aesthetic that defines the experience.
Start Your Project
Bring This Standard
to Your Facility
Whether you are planning a ground-up commercial fitness center, renovating an existing space, or exploring a boutique studio concept — our design and installation team delivers the same obsessive quality that defines SOMO FIT.