
Featured Installation
SEATTLE
UNIVERSITY
Athletic Performance Center — A Purpose-Built Training Environment for Collegiate Excellence
01 — The Vision
Designing for the
Collegiate Athlete
Seattle University's Athletic Performance Center represents a landmark investment in collegiate athlete development — a facility conceived from the ground up to meet the demands of NCAA competition while providing every student-athlete with access to a world-class training environment.
The design brief required a facility that could serve multiple sports programs simultaneously across a diverse range of training modalities — from Olympic lifting platforms and heavy barbell rack systems, to machine-based resistance circuits, selectorized stations, and an expansive turf zone for sport-specific conditioning work. Every zone was planned for maximum density without sacrificing safety margins, sight lines, or the operational flow that high-volume collegiate facilities demand.
The result is a space where every square foot is purposeful — a performance training environment that communicates institutional ambition and delivers on it through every piece of equipment specified, every zone planned, and every detail executed.
Multi-Sport
Athletic Program Coverage
NCAA
Competition Standard
6
Distinct Training Zones
Full
Design to Install Scope
Facility Overview — Angled perspective rendering showing the complete multi-zone training environment
02 — The Floor
The Barbell &
Strength Performance Floor
Rack Row — Full barbell station array designed for simultaneous multi-athlete use across multiple programs
Rack Station Detail — Individual station clearance zones engineered for safe simultaneous training
Multi-Athlete Rack Array
The barbell floor was engineered for peak-hour collegiate use — rack stations spaced to NCAA clearance standards with integrated weight storage at each position, eliminating cross-traffic and keeping the floor clean and operationally safe when multiple sports programs are training simultaneously.
Competition-Grade
Olympic Lifting Capability
Dedicated platform positions integrated directly into the rack floor plan allow for Olympic lifting movements without competing for space with the general strength circuit — ensuring the facility supports the full spectrum of collegiate strength and conditioning programming from day one.
03 — The Turf Zone
Turf, Drop Zones &
Functional Training
An expansive sport-turf surface paired with dedicated Olympic drop zones — providing the flexibility to accommodate agility work, sled conditioning, group warm-up, and high-intensity sport-specific training sessions.
Turf Surface — Back-to-front view of the full sport-turf functional training lane
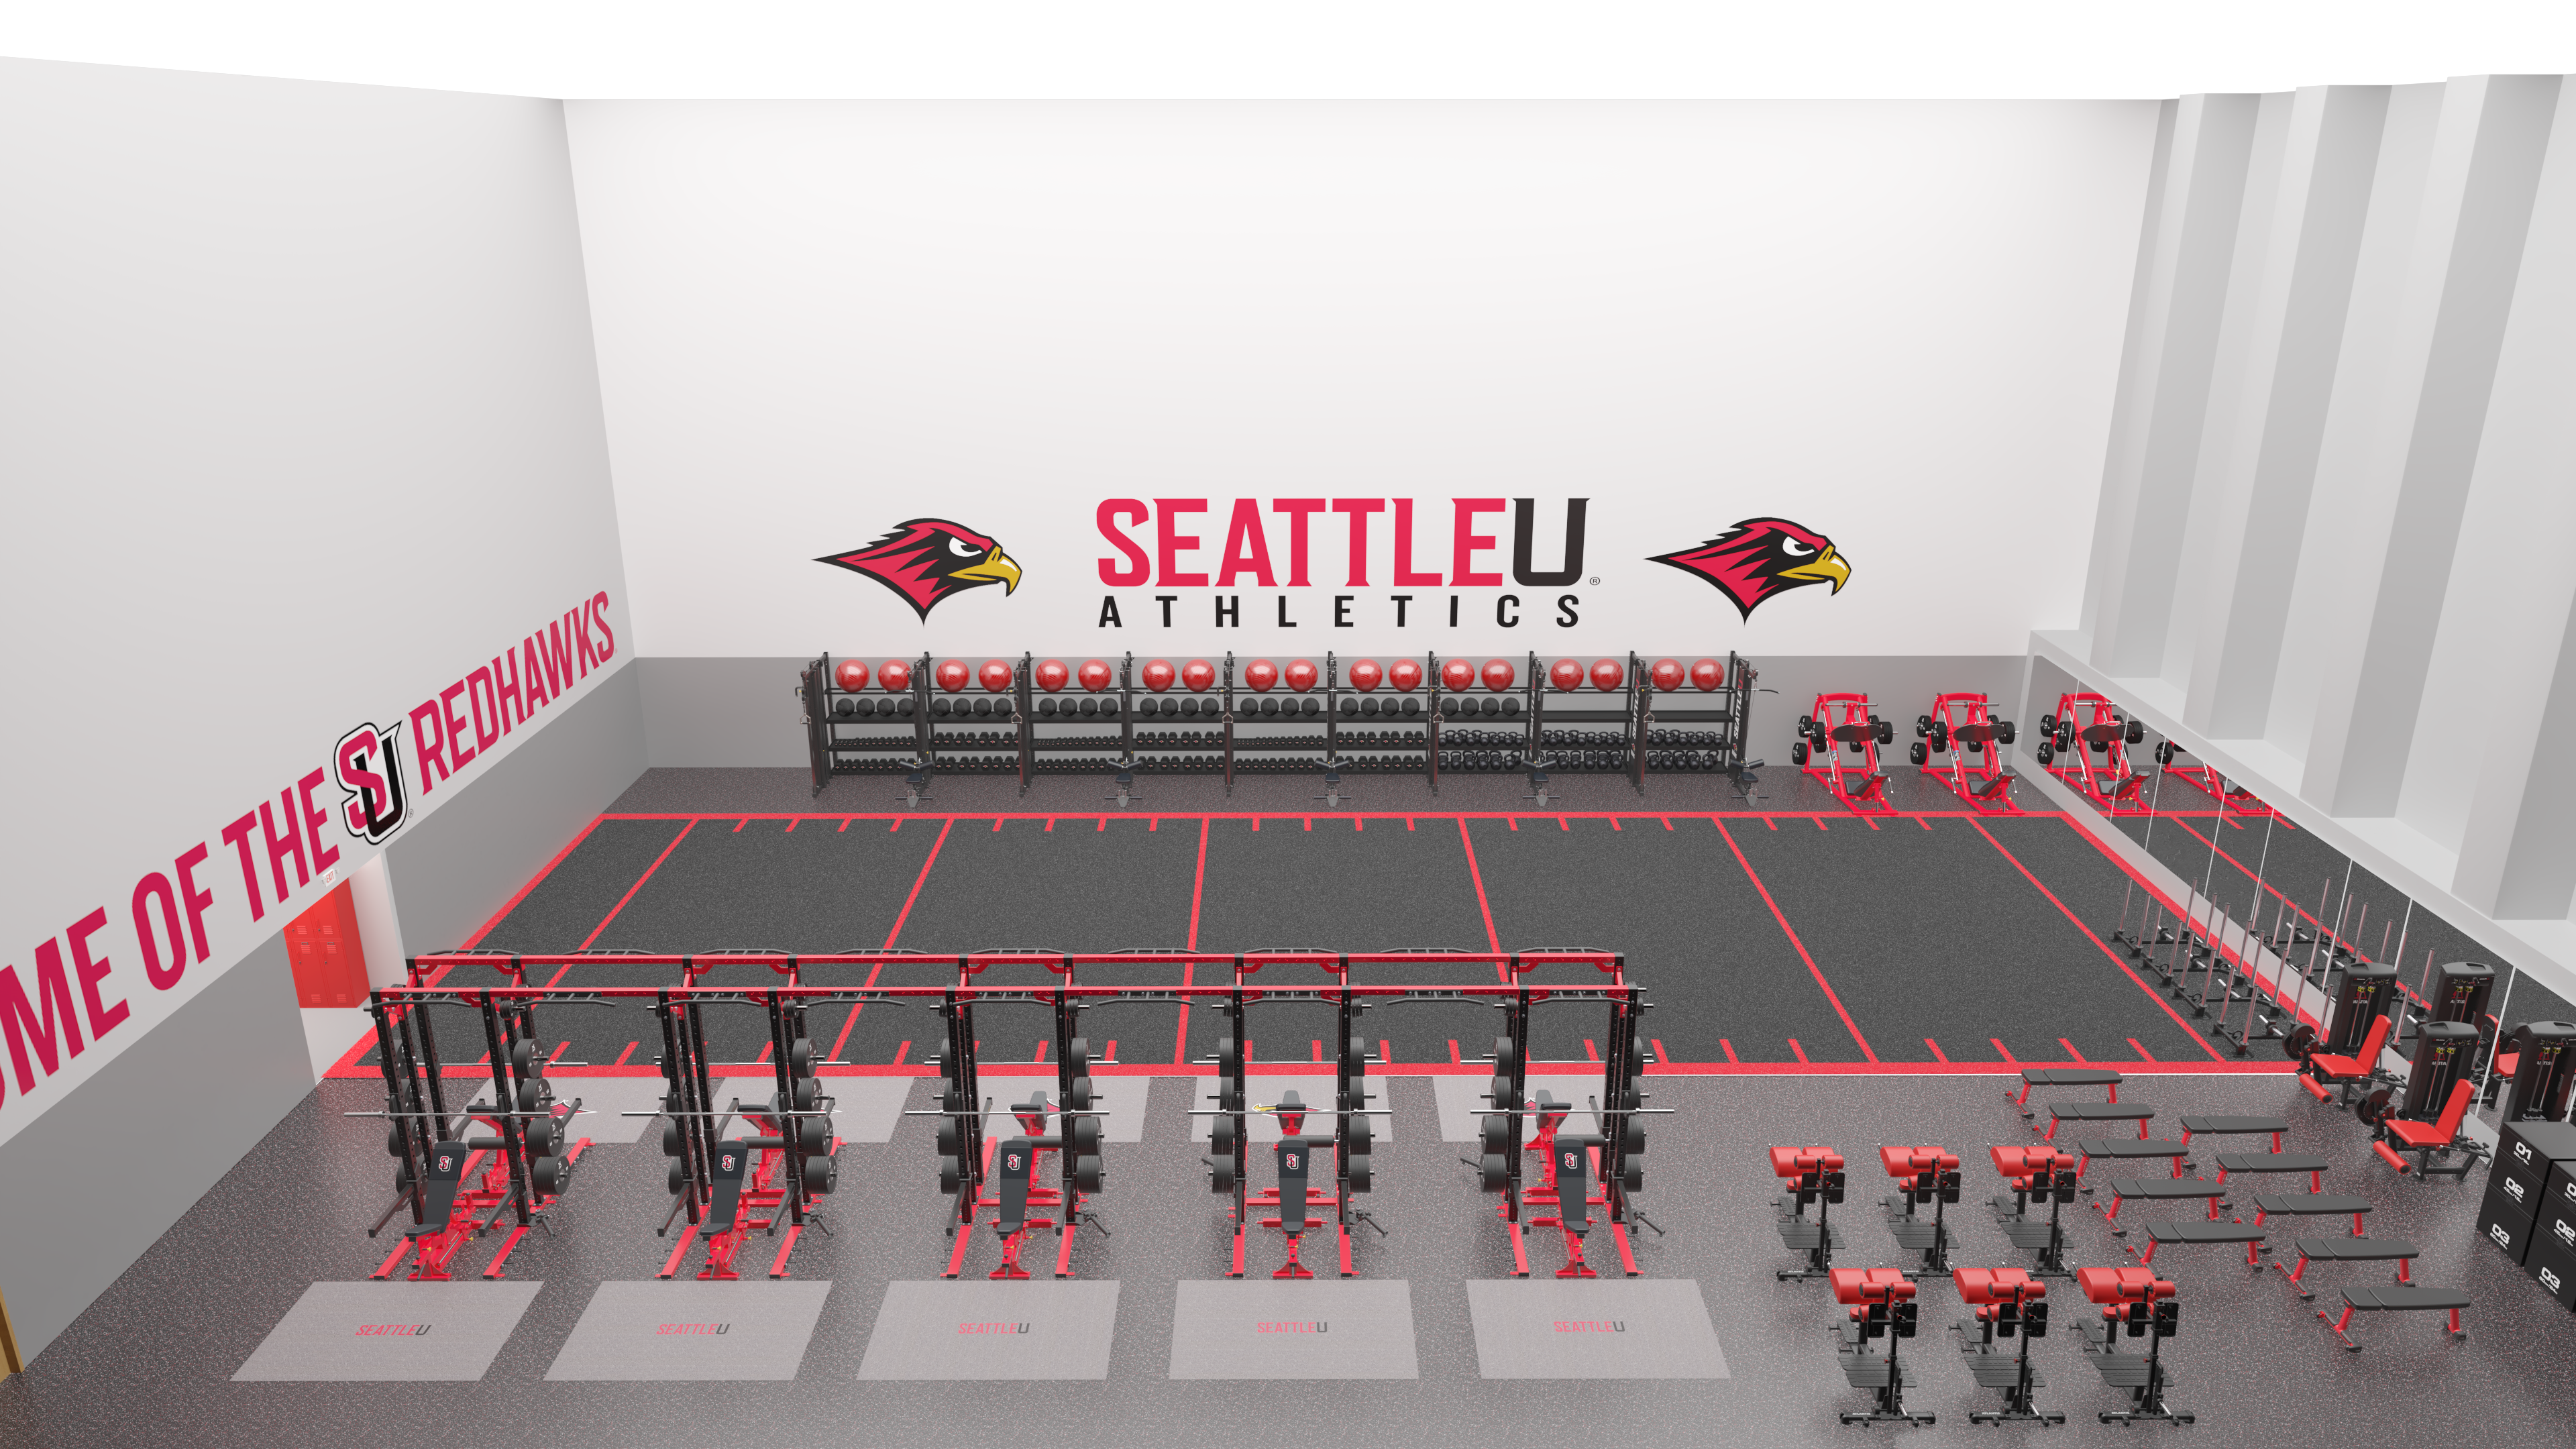
Profile View — Lateral cross-section showing turf zone depth and clearance planning
Drop Zone — Olympic lifting platform with engineered impact absorption and barbell storage
Sport-Turf Surface
An expansive artificial turf lane engineered for year-round indoor performance work — agility ladders, sprint starts, sled pushes, and med-ball circuits all within the same controlled environment regardless of Seattle's weather.
Olympic Drop Zones
Dedicated impact-absorbing platform sections integrated along the turf perimeter allow for barbell Olympic lifts with proper drop clearance — keeping the high-velocity movements spatially separated from the general floor traffic.
Multi-Sport Versatility
The turf and drop-zone configuration was designed to serve every varsity sport program at Seattle University — from football and soccer conditioning through basketball movement training and cross-country strength development.
04 — The Equipment
Machine Circuit &
Equipment Detail
Precision-specified selectorized and plate-loaded machines curated for the diverse physical demands of a multi-sport collegiate athlete population.
Drop Zone Array — Secondary platform configuration showing multi-position Olympic lifting setup
Cable Column Array — Functional resistance training stations for sport-specific movement patterns
Leg Press Circuit — Plate-loaded lower-body machines for maximum sport-power development
Facility Context — Complete angle view placing all equipment zones within the overall floor plan
Equipment Selection Philosophy
Every machine and equipment category was selected to serve the specific biomechanical demands of the sport programs at Seattle University — from the cable column array designed for rotational power development to the plate-loaded leg press circuit built for maximum lower-body force production. The selection process prioritized durability under high-volume multi-athlete use alongside the versatility to serve strength coaches across different sport disciplines.
Spatial Planning & Flow
The facility layout was developed in close collaboration with Seattle University's strength and conditioning staff — optimizing traffic flow between zones, ensuring adequate clearance for group training sessions, and accounting for the operational realities of a shared multi-sport facility. The result is a floor plan that works as efficiently with 10 athletes as it does with 60.
Start Your Project
Elevate Your
Athletic Program
Whether you are designing a new collegiate performance center, renovating an existing athletics facility, or expanding a multi-sport training program — our team delivers the same precision and institutional expertise that defines Seattle University.