
01 — The Vision
Athletic Identity
Built Into Every Layer
ProActive at The Marke was designed from the ground up as a space where the language of elite sport is spoken at every level — from the large-format black and white athlete murals dominating the walls to the color-coded UMAX plates hanging on chains from Poliquin power racks. Every design decision reinforces a single message: serious training happens here.
The facility delivers both indoor and outdoor training environments of equal quality — a premium interior strength and cardio floor anchored by Poliquin racks, TROY free weights, Matrix cardio, and an Atlantis dumbbell system, paired with an outdoor turf deck facing the ProActive mural that serves as the backdrop for group fitness classes and functional conditioning sessions.
The result is a fitness studio that commands the attention of every person who walks in — a space that communicates performance credibility before anyone touches a single piece of equipment.
2
Training Environments
Indoor
+ Outdoor Deck
Full
Athletic Design Language
4+
Premium Equipment Brands
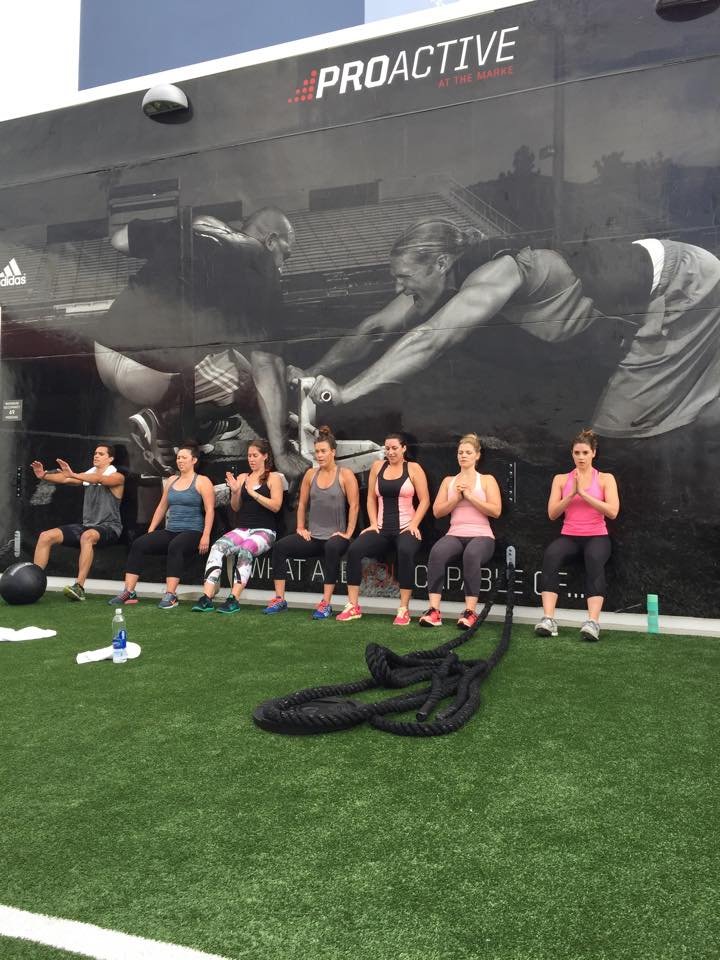
ProActive at The Marke — Outdoor training deck with building-scale mural and group fitness session in progress
02 — The Power Zone
Poliquin Racks,
UMAX Color Plates & The Mural
A row of Poliquin power racks loaded with UMAX color-coded plates hanging on chains — positioned directly in front of a full-wall black and white sports mural that creates one of the most visually striking strength zones of any commercial installation.
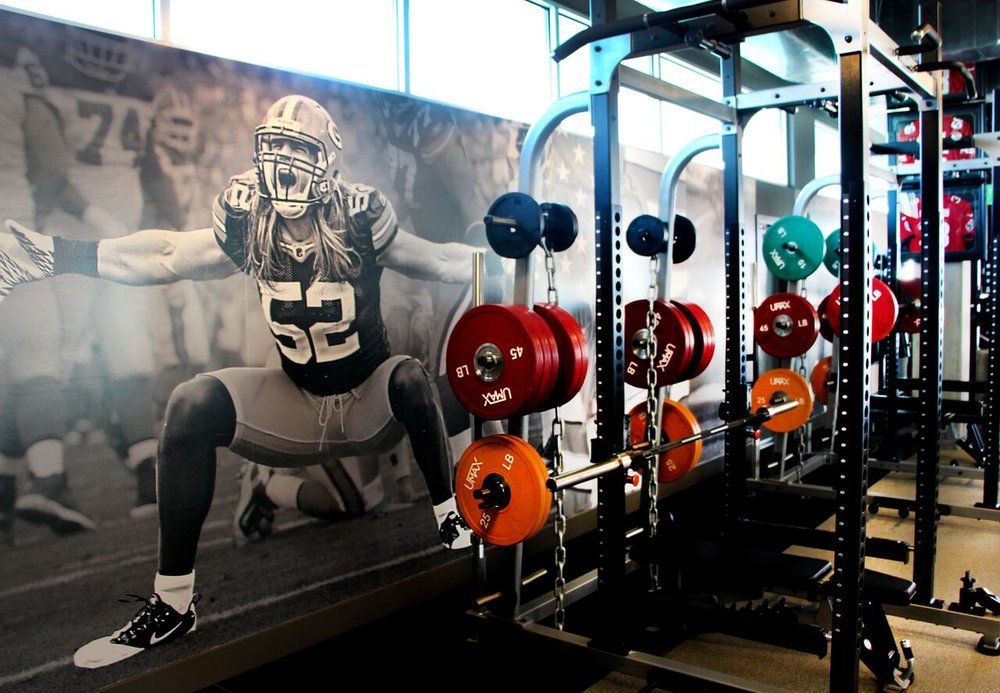
The Power Zone — Poliquin racks, UMAX color plates, and the full-wall athlete mural
Poliquin Power Rack System
The Poliquin rack lineup delivers commercial-grade strength training architecture built to the exacting standards of the company founded by legendary strength coach Charles Poliquin. Multiple rack bays provide the capacity for simultaneous training sessions across the power zone without crowding or interference.
UMAX Color-Coded Plates
UMAX weight plates in the international color-coding system — 45 lb red, 25 lb green, 35 lb blue, 25 lb orange — are loaded on each rack and hang from integrated chain hooks. The color system creates instant visual weight recognition and adds the kind of chromatic energy that transforms a utilitarian weight room into a visually dynamic training environment.
The Athlete Mural
A large-format black and white photographic mural of an NFL linebacker — arms spread, roaring at the line of scrimmage — runs the full height of the wall behind the rack system. The mural is not decoration; it is a performance cue embedded into the architecture, placing every lifter in a frame of competitive athletic intention.
03 — Free Weights
TROY Dumbbells
on Atlantis Rack
A full TROY dumbbell collection — matte black heads with the signature red TROY logo — displayed on an Atlantis commercial dumbbell rack in the free weight zone, alongside orange medicine balls and mirror-wall sightlines that extend the depth of the space.
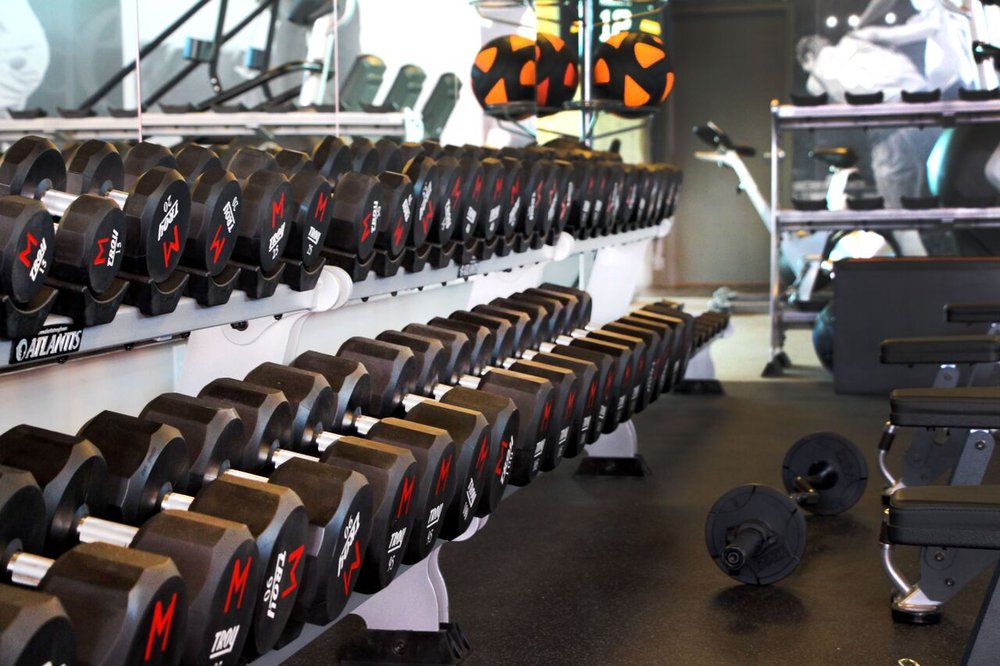
TROY Dumbbell Collection — Full weight range on Atlantis rack with medicine ball storage behind
TROY Commercial
Dumbbell Series
The TROY dumbbell set runs a complete commercial weight range — each pair featuring matte black urethane heads with the TROY logo stamped in red on every end cap. The unified aesthetic across the full set creates a visual consistency that elevates the free weight zone from a collection of individual tools to a cohesive display of performance equipment.
Atlantis Dumbbell
Storage System
The Atlantis commercial dumbbell rack — a multi-tier steel arc system — presents the TROY collection at the optimal ergonomic height and angle for both visual impact and practical access. Orange medicine balls integrated into the rack system add a pop of color that complements the red TROY logos and echoes the UMAX plate palette in the power zone across the floor.
04 — The Cardio Floor
Matrix Cardio
Under Pendant Globe Lights
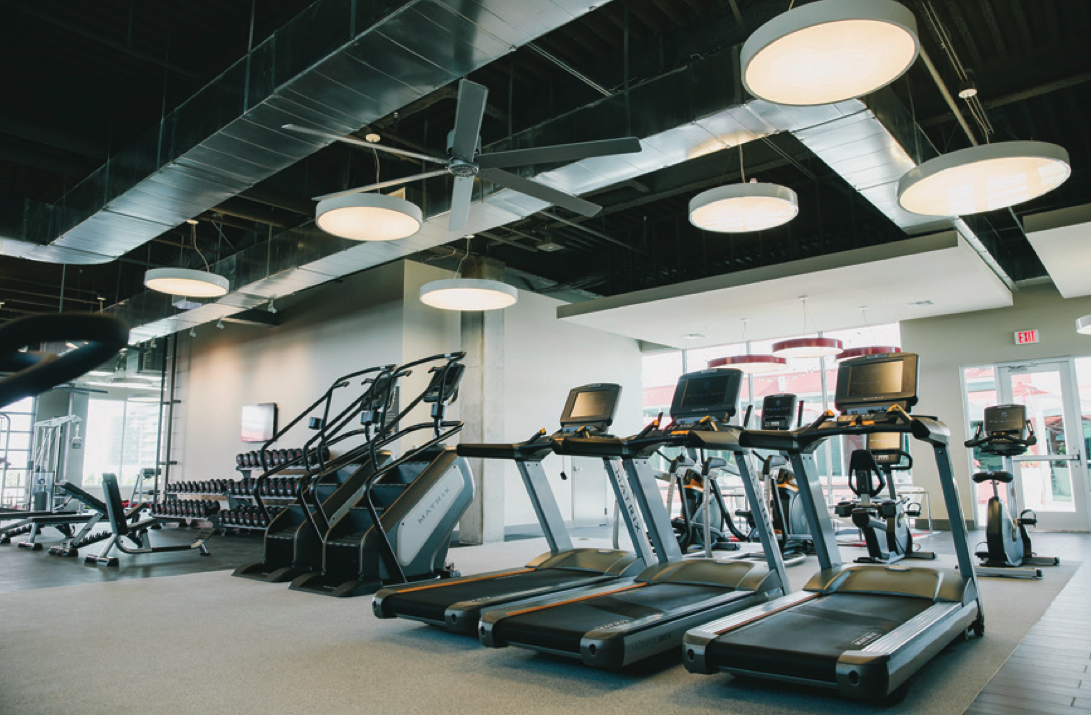
Matrix treadmills, StairMasters, and spin bikes fill the cardio floor beneath a dramatic open-ceiling with exposed black ductwork and oversized white pendant globe lights — an industrial-meets-boutique design language that sets ProActive apart from conventional fitness facilities.
Cardio & Strength Floor — Matrix equipment spanning the full training facility
Matrix Commercial
Cardio Fleet
The Matrix cardio lineup — treadmills with connected touchscreen consoles, Matrix StairMasters for lower-body conditioning, and upright bikes for interval work — delivers a full-spectrum cardio program within a single, visually unified row. Matrix's consistent design language across cardio modalities ensures the lineup reads as a considered collection rather than a mix of competing equipment brands.
Industrial-Boutique
Ceiling Design
The exposed black ceiling with visible HVAC ductwork and oversized white circular pendant lights is the facility's most distinctive architectural feature — a design move borrowed from the boutique fitness and hospitality worlds that transforms a conventional commercial gym ceiling into an intentional design statement. The pendant lights cast warm, even illumination that flatters the space and creates the intimate atmosphere of a private training studio.
05 — The Outdoor Deck
Outdoor Turf Deck
& Group Fitness Mural
The outdoor training deck extends ProActive's footprint beyond its walls — a turf surface backed by the full-building ProActive mural that hosts group fitness classes, battle rope circuits, and functional conditioning sessions in open air.
Outdoor Group Training — Wall sits on the turf deck against the ProActive building mural
ProActive
Building Mural
The building-scale ProActive mural — displaying the brand's name alongside black and white athlete imagery and the tagline “What Do You Believe” — transforms the outdoor turf deck into a branded arena. For members training outside, the mural creates a focused environment that reinforces the facility's athletic identity at the scale of the building itself.
Turf Deck &
Battle Rope Circuit
The outdoor turf surface is engineered for functional training — providing the grip and cushion for lateral movement, sprinting, sled work, and battle rope circuits. The outdoor deck functions as both an extension of the facility's group fitness programming and a standalone training environment accessible to members who prefer training under open sky.
Group Fitness Programming
The outdoor deck hosts programmed group fitness sessions — circuit classes, HIIT sessions, and conditioning workouts — led against the backdrop of the ProActive mural. The combination of the mural, the open air, and the turf surface creates an energy in group sessions that no indoor studio can replicate.
Battle Rope & Functional Tools
Heavy-gauge battle ropes, medicine balls, and bodyweight stations populate the deck for conditioning circuits. The turf surface allows members to drop, drag, and sprint without damaging equipment or flooring — expanding the vocabulary of training available at the facility beyond what the indoor floor can support.
Indoor-Outdoor Integration
The outdoor deck is positioned adjacent to the indoor facility, allowing seamless transitions between environments during programming — enabling coaches to design training sessions that move fluidly from the Poliquin racks and Matrix cardio inside to the turf and battle ropes outside.
Start Your Project
Build a Space That
Performs Like an Athlete
Whether you are building a boutique fitness studio, a performance training center, or a mixed indoor-outdoor training environment — our team delivers the athletic design language, equipment curation, and installation quality that defines facilities like ProActive.