
Featured Installation
PARK AT
SANTA MONICA
Santa Monica, CA — A Solar-Canopy Rooftop Fitness Deck With Pacific Ocean Views
01 — The Vision
Sky-High Fitness,
Ocean at Your Back
Park at Santa Monica redefines what a residential fitness amenity can be when it is taken to the roof. The design brief called for an outdoor training environment that leverages the building's most coveted asset — panoramic Pacific Ocean views — while delivering a genuinely comprehensive fitness program under open sky.
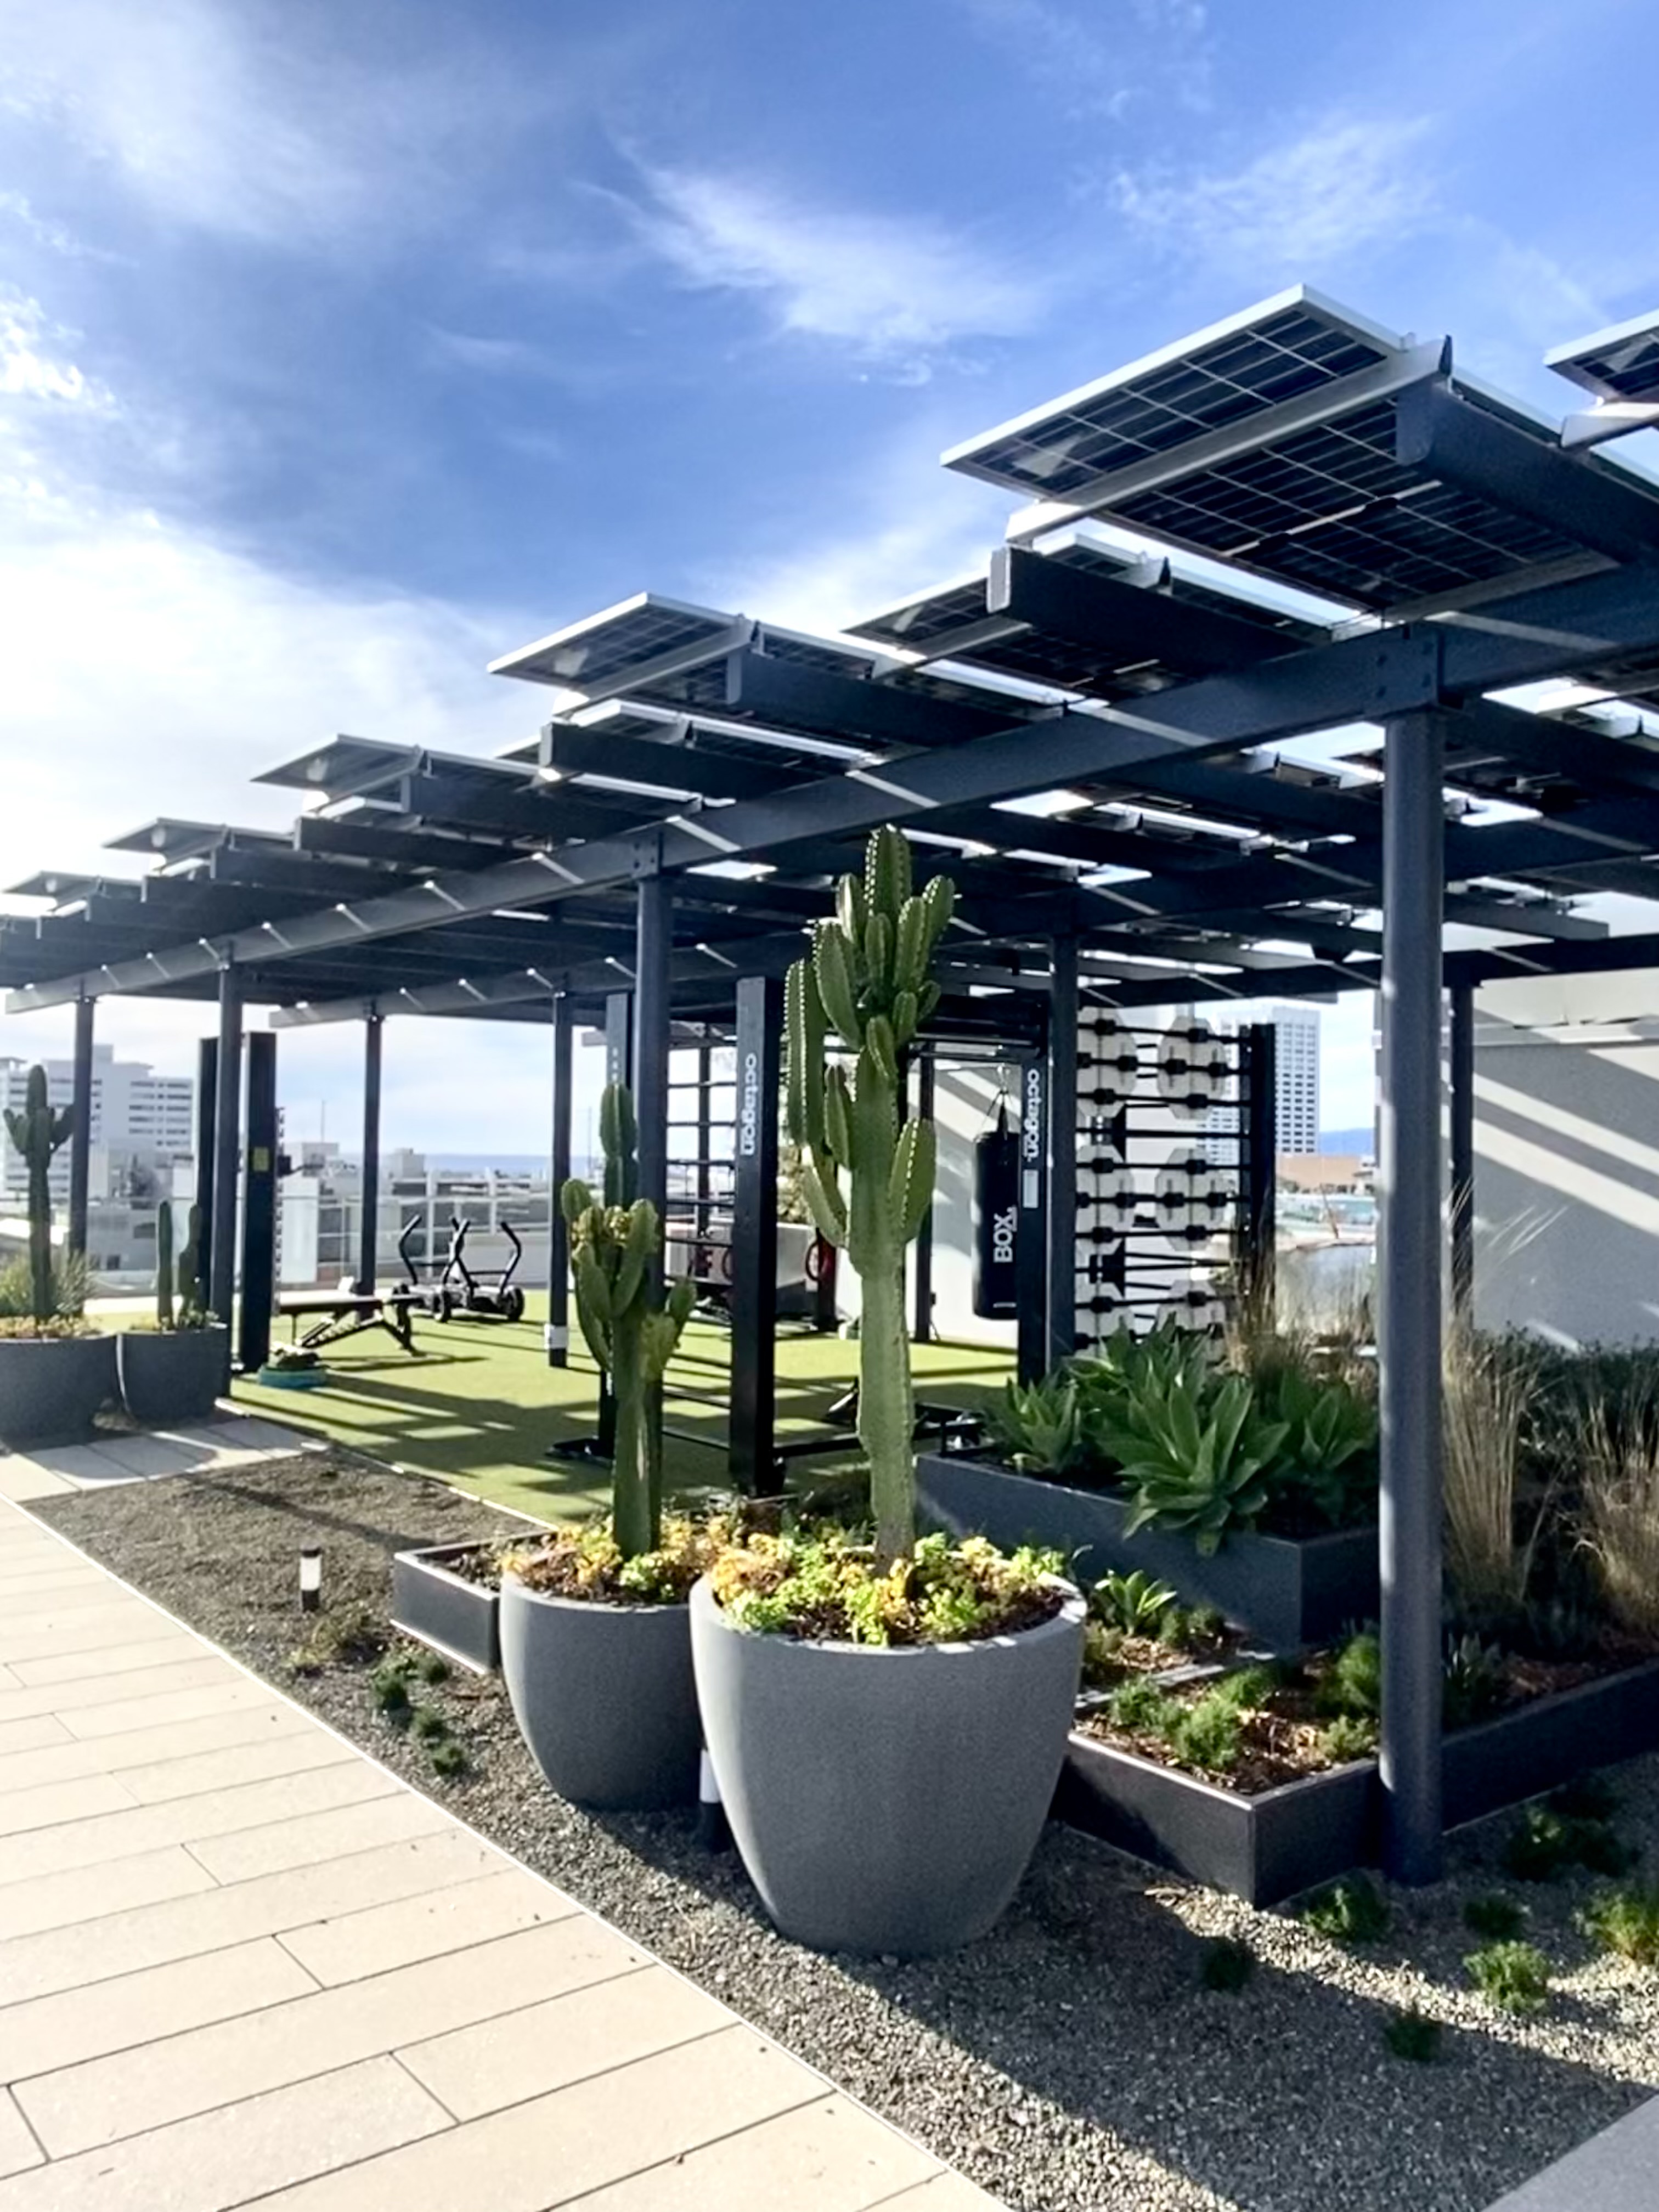
The defining architectural element is the custom solar-panel pergola canopy: a black-steel grid structure overhead that frames the sky and ocean view like a skylight while providing shade and a mounting point for the Escape Fitness BOX functional rig and heavy bags below. The turf decking underfoot and desert-inspired cactus planters around the perimeter complete a space that feels like a private training terrace rather than a conventional amenity gym.
The result is one of the most distinctive outdoor fitness installations in the Santa Monica coastal corridor — a rooftop environment where every workout begins and ends with an ocean horizon.
Rooftop
Outdoor Environment
Solar
Canopy Pergola Structure
Ocean
Panoramic Pacific Views
Full
Design to Install Scope
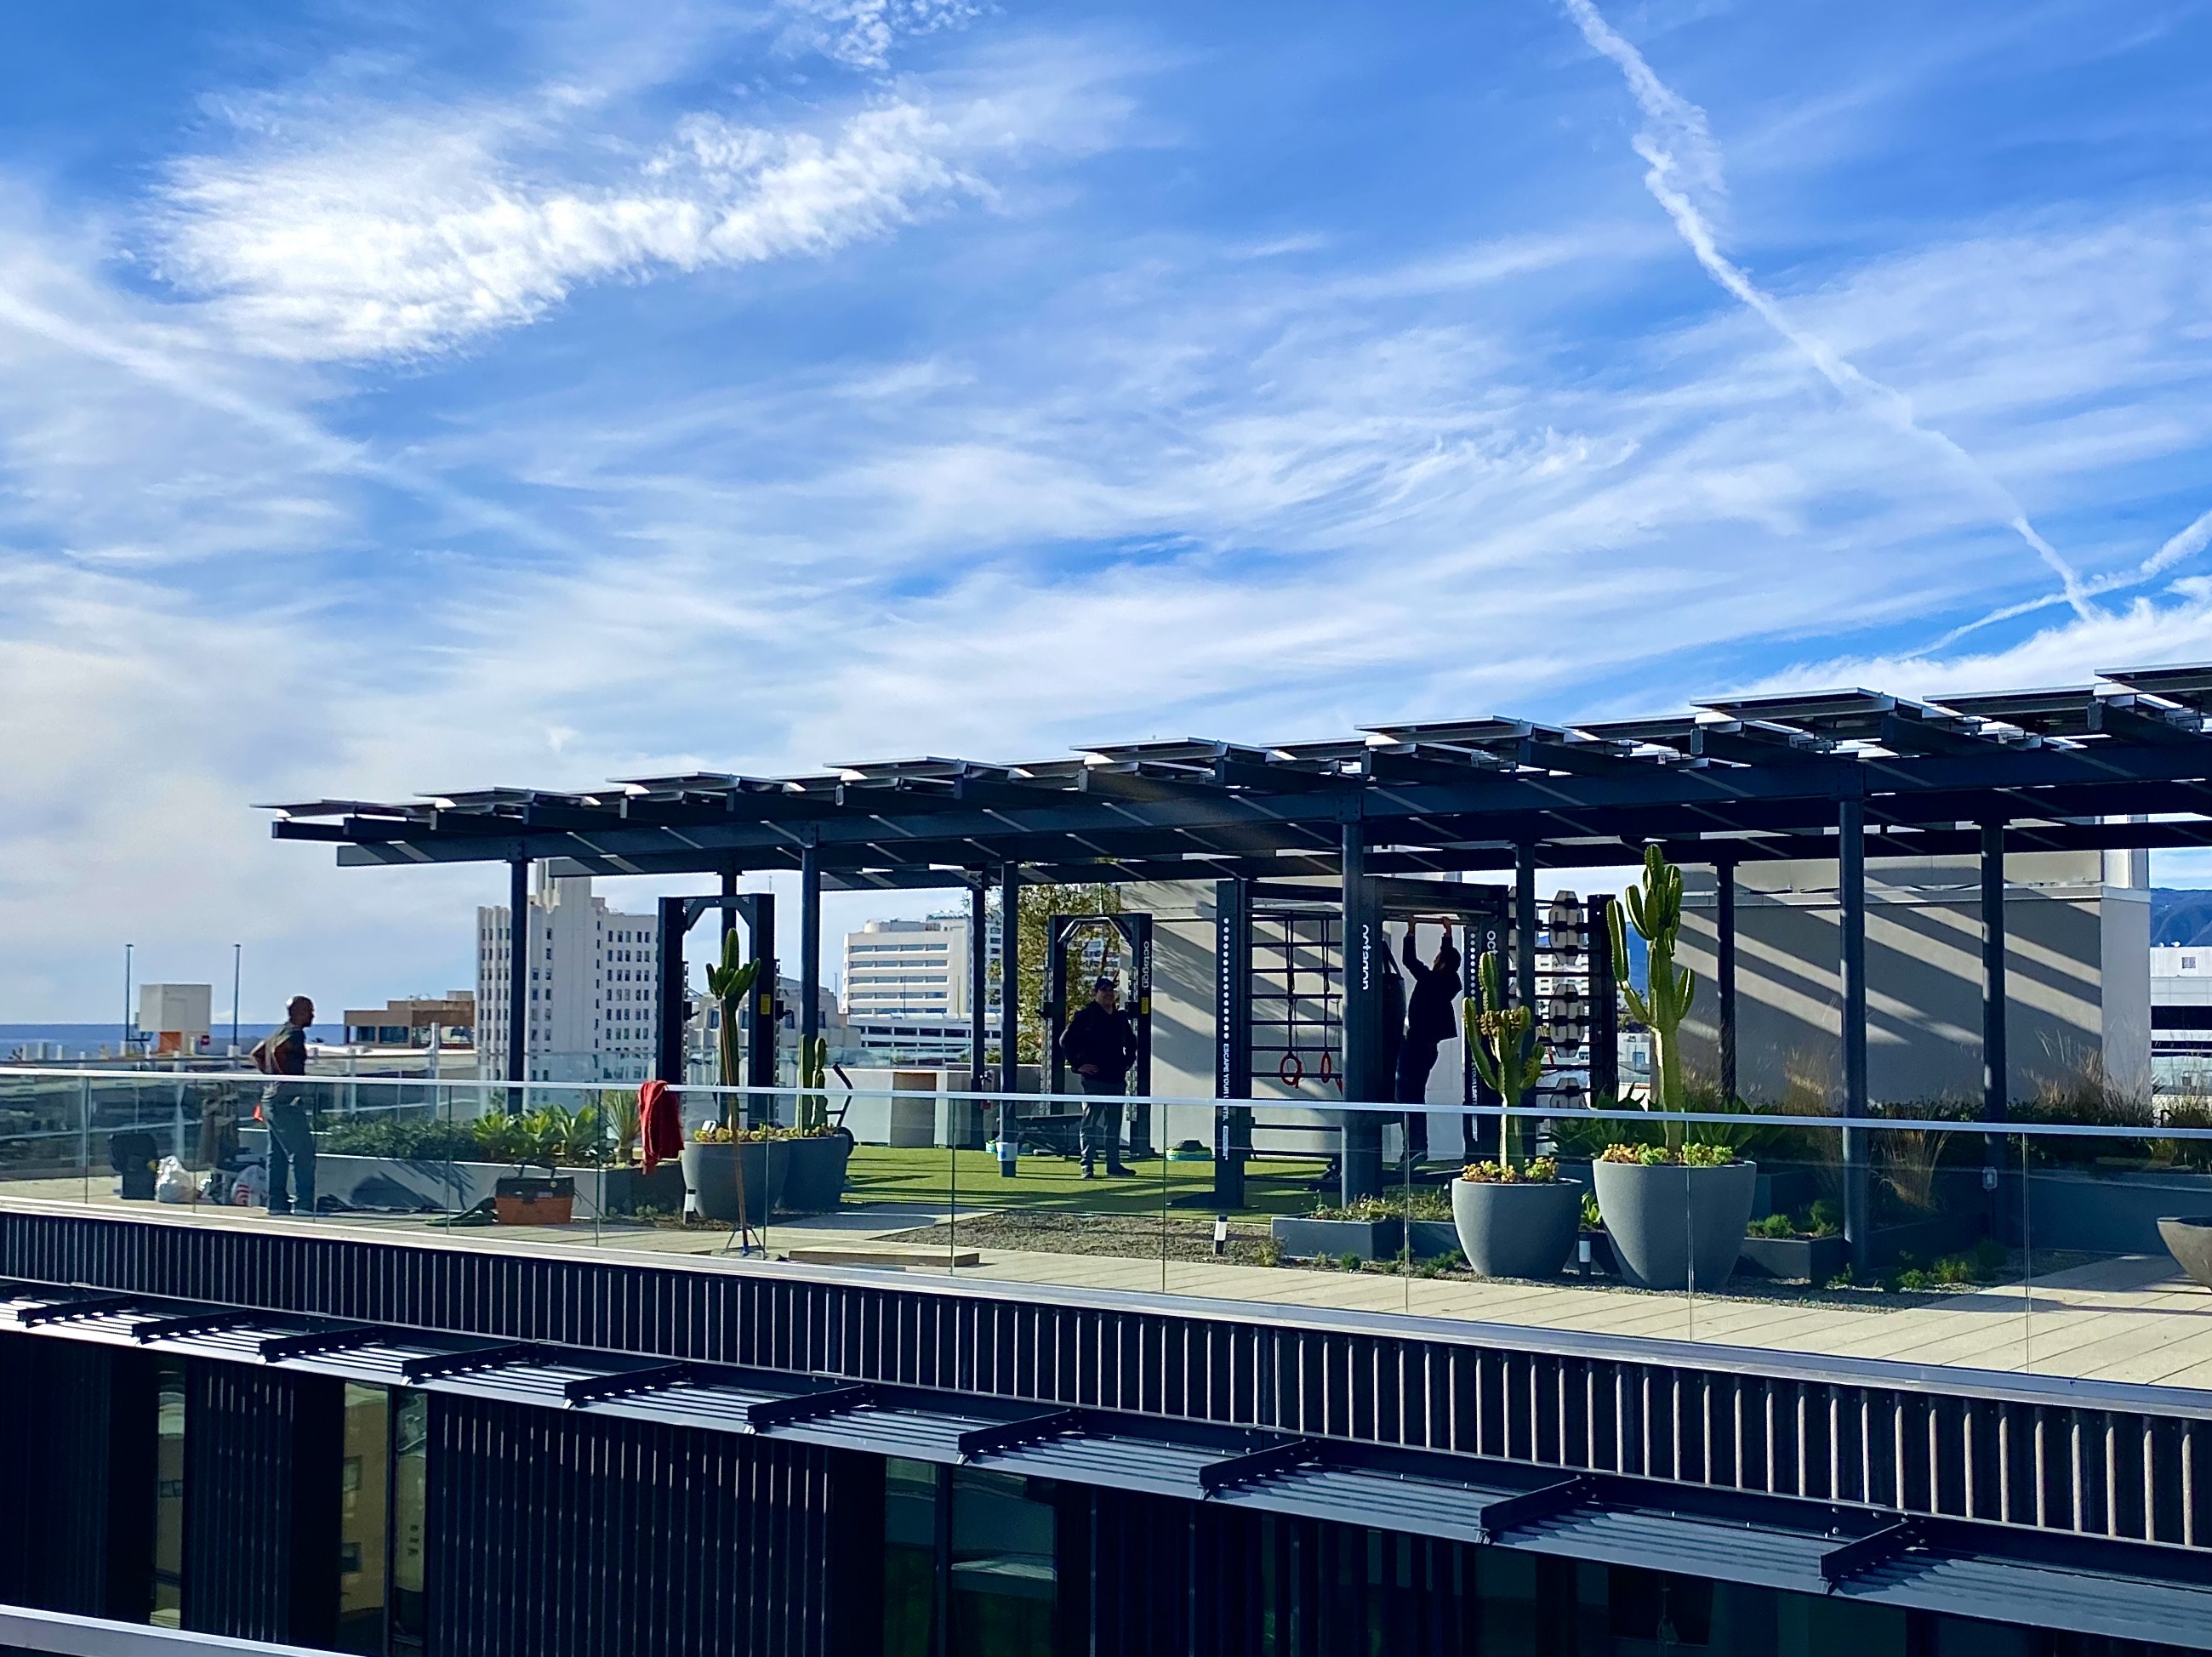
Full Rooftop Overview — Solar canopy, Escape Fitness BOX rig, Octagon racks, and a Santa Monica ocean horizon
02 — The BOX Rig
Escape Fitness BOX
Under Open Sky
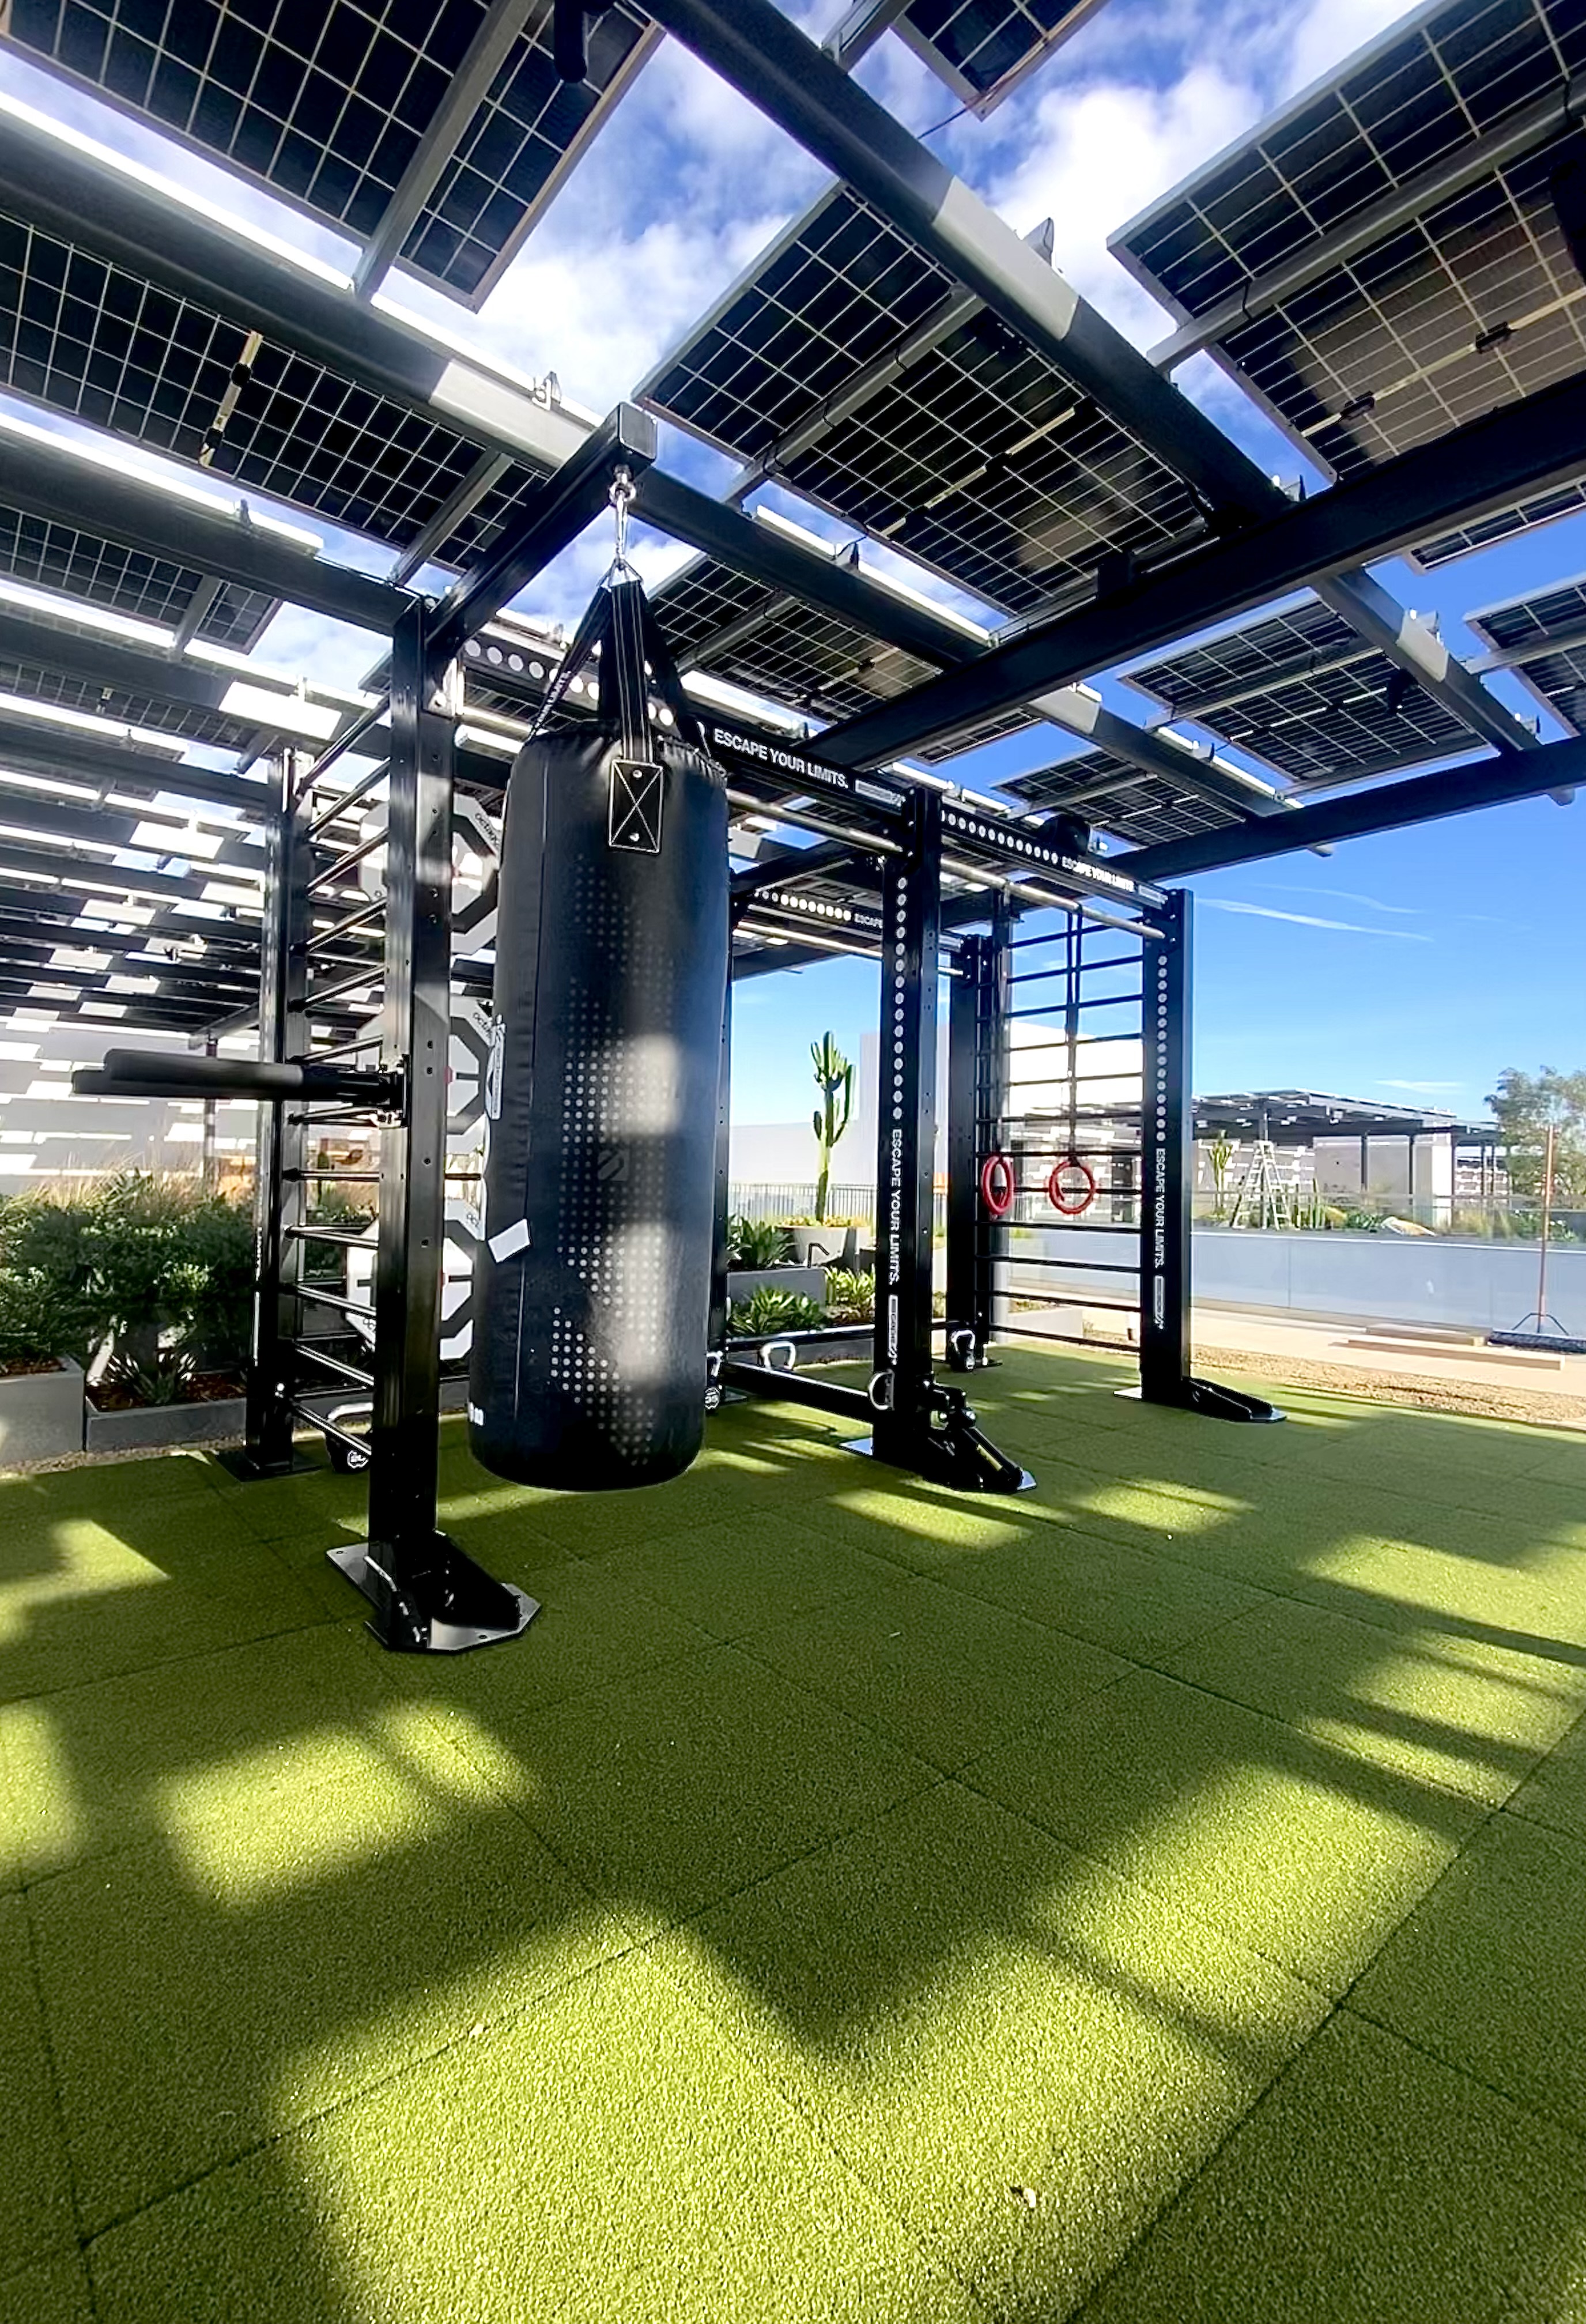
The Escape Fitness BOX functional training system anchors the deck — a full-height steel rig with heavy bags, suspension trainers, and storage — suspended from the solar pergola structure against an unobstructed Pacific horizon.
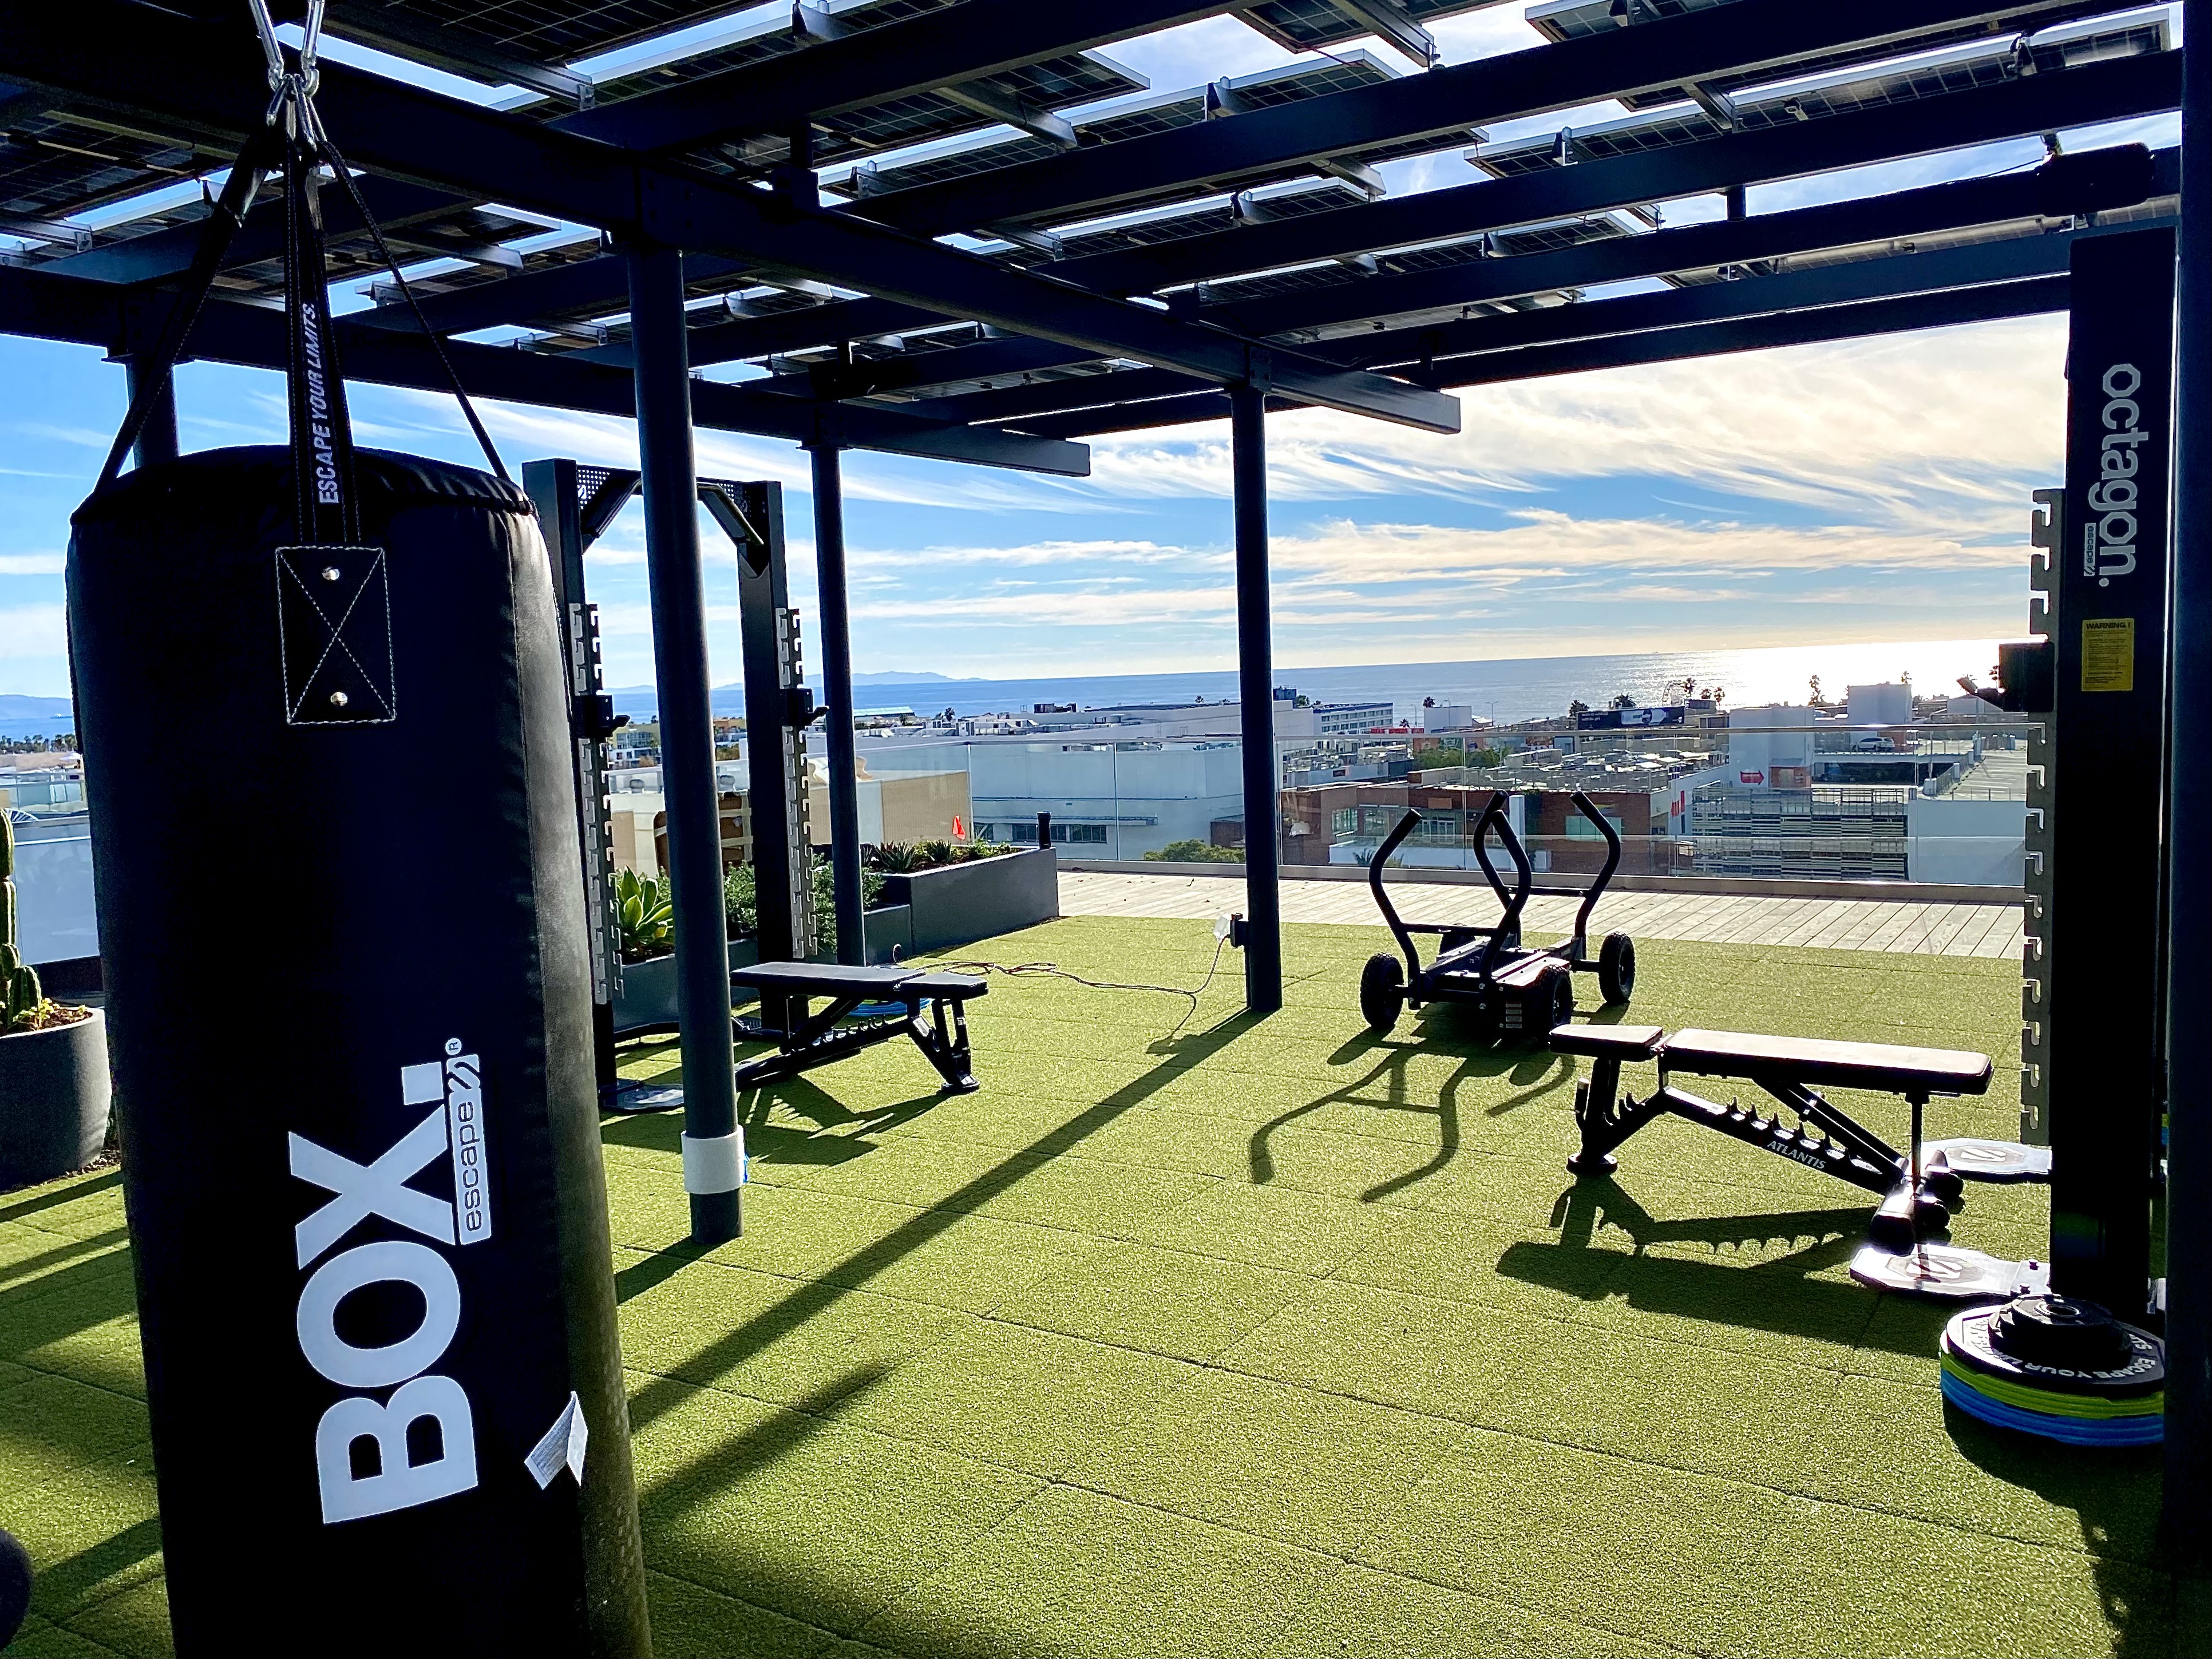
Escape BOX Rig — Heavy bag and functional training system under the solar canopy
Escape Fitness
BOX System
The Escape Fitness BOX functional rig is the centerpiece of the rooftop deck — a heavy-duty steel frame system purpose-built to mount heavy bags, suspension trainers, pull-up bars, and resistance anchor points within a single architectural footprint. Specified for outdoor installation and engineered to the same standard as the best indoor commercial rigs, the BOX system's scale and presence transform the rooftop terrace into a serious training environment.
Solar Canopy
Integration
The BOX rig is integrated into the solar panel pergola structure — the same black steel framework that generates renewable energy for the building simultaneously serves as the mounting and shading architecture for the fitness deck below. This dual-purpose engineering approach creates a training environment that is partially shaded, weather-protected, and visually defined by its overhead grid of solar panels framing the sky above.
Heavy Bag Training
Full-weight commercial-grade heavy bags suspended from the BOX rig structure — bringing authentic boxing conditioning to the rooftop environment with the Pacific Ocean as backdrop for every round.
Outdoor-Rated Construction
Every component of the Escape BOX system is specified and finished for outdoor installation — powder-coated steel, UV-stable materials, and corrosion-resistant hardware that perform in the Santa Monica coastal climate year-round.
Escape Your Limits
The “Escape Your Limits” branding on the rig uprights sets the intention of the space — an outdoor training environment that demands residents push past what a conventional apartment gym would ever ask of them.
03 — Strength & Power
Octagon Racks,
Benches & Plates
A complete strength training setup flanks the BOX rig — Octagon power racks, flat and adjustable benches, and a full color plate set on a dedicated turf bay facing the ocean. All under open sky and solar panel shade.
Strength & Power Zone — Octagon racks, benches, and color plates under the solar canopy with Pacific views
Octagon Power Rack System
Multiple Octagon power racks are positioned across the turf deck — each loaded with a full competition-grade color plate set and flanked by adjustable benches for flat, incline, and accessory pressing work. The Octagon system's robust outdoor-compatible construction ensures the rack holds its finish and function through years of beachside weather cycles without compromise.
The Outdoor Training Standard
Every piece of strength equipment on the rooftop deck was selected specifically for outdoor durability and environmental compatibility — UV-stable powder coats, stainless hardware, and rust-resistant urethane plate coatings that perform in the salt air of coastal Santa Monica. This is not indoor gym equipment relocated outdoors; it is purpose-built outdoor performance gear.
04 — The Environment
Solar Pergola,
Turf & Pacific Horizon
The architectural and landscape language of the rooftop deck — solar panels overhead, desert succulents at the perimeter, artificial turf underfoot, and the Santa Monica skyline dissolving into the Pacific — creates an environment unlike any indoor fitness facility could offer.
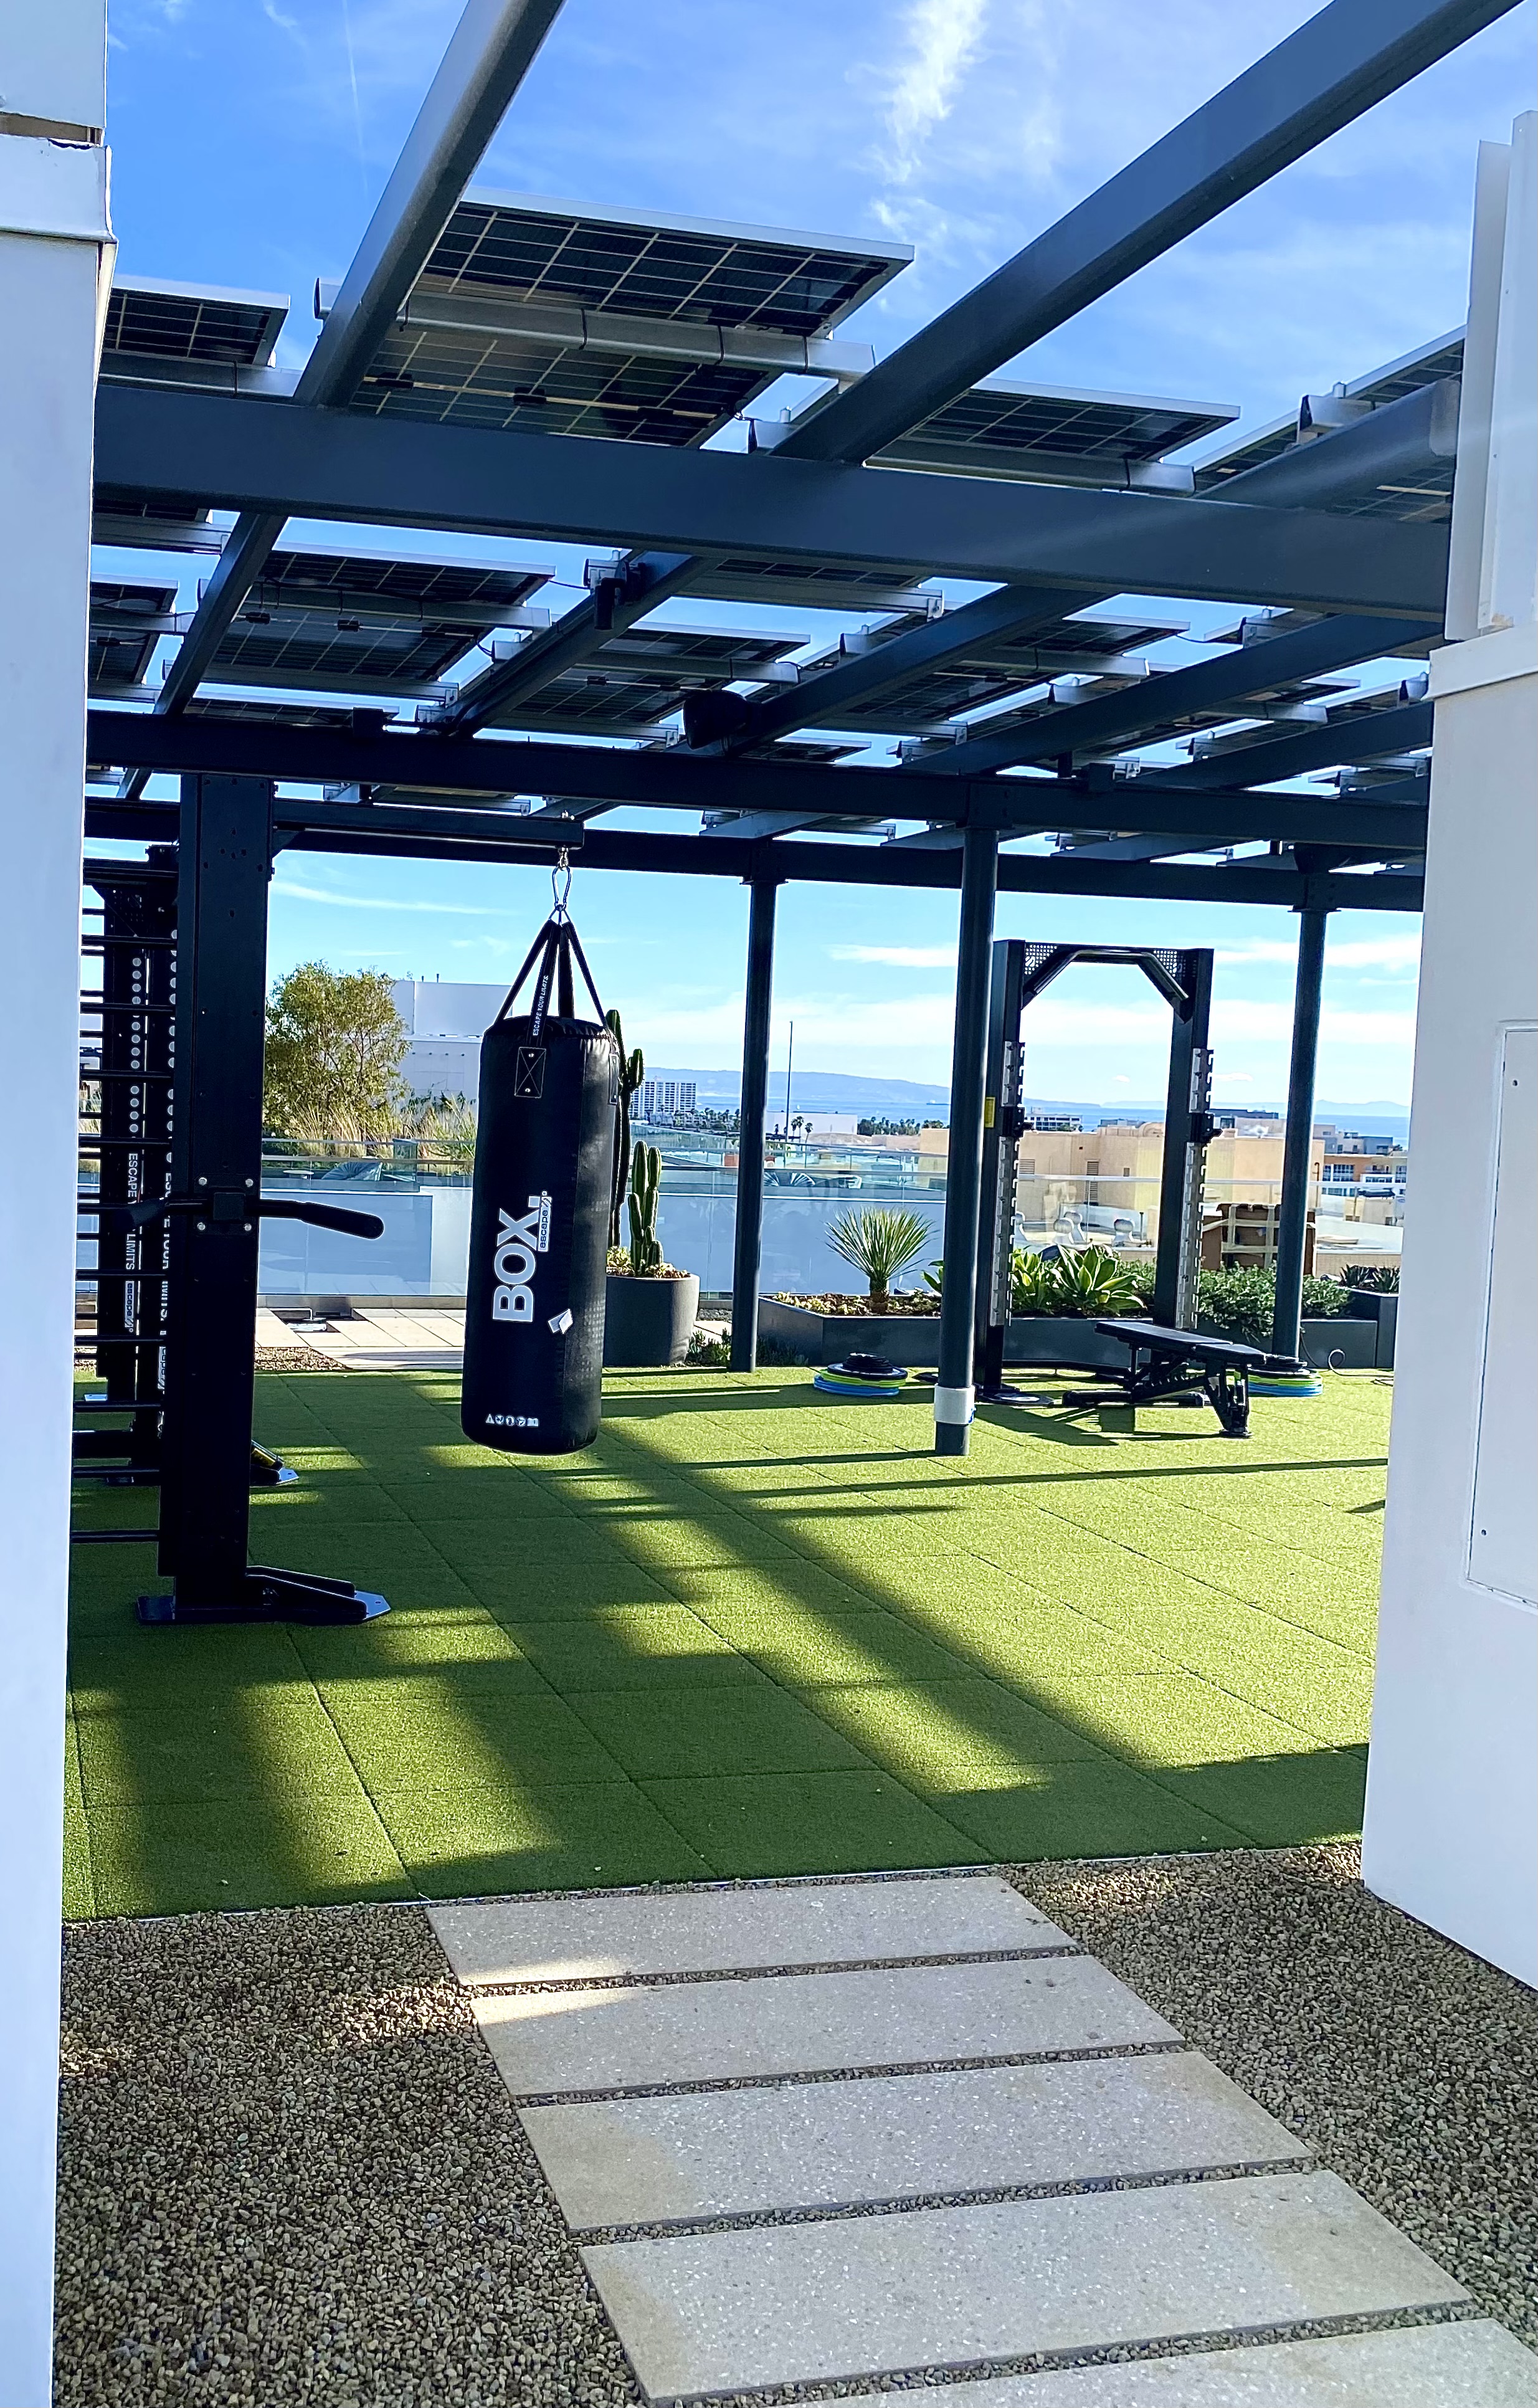
Desert Landscaping — Sculptural cactus and succulents define the rooftop perimeter
The Full Experience — Fitness equipment, solar canopy, landscaping, and ocean horizon in one frame
Dual-Purpose Solar Canopy
The solar panel pergola structure does double duty — generating renewable energy for the building above while providing partial shade, a visual ceiling, and the structural mounting points for the fitness equipment below. Architecture and sustainability working as a single system.
Ecore Artificial Turf
High-performance artificial turf tiles cover the entire training deck, providing a surface that absorbs impact, drains rainwater, stays cool underfoot, and maintains a premium aesthetic year-round without the maintenance requirements of natural grass in a rooftop application.
Desert Landscape Design
Large-format concrete planters filled with sculptural cactus and succulent plantings define the perimeter of the training deck — a nod to the Southern California botanical aesthetic that softens the industrial equipment language and integrates the fitness environment into its rooftop landscape setting.
Start Your Project
Take Fitness
to the Rooftop
Whether you are developing a luxury residential property, a mixed-use tower, or a coastal campus — our team specializes in outdoor fitness environments that leverage architecture, views, and landscape design as part of the fitness experience.