
Featured Installation
NEMA
A Luxury High-Rise Fitness Amenity — Resort Pool Deck Views, Signature Green Tile, Full-Spectrum Training
01 — The Vision
Resort-Level Fitness
in a Luxury High-Rise
NEMA sets an entirely new standard for what residential fitness amenities can look like, feel like, and deliver. The design program for this luxury high-rise builds multiple distinct training environments — each with its own atmosphere, equipment strategy, and architectural language — into a cohesive facility that rivals the country's finest commercial fitness clubs.
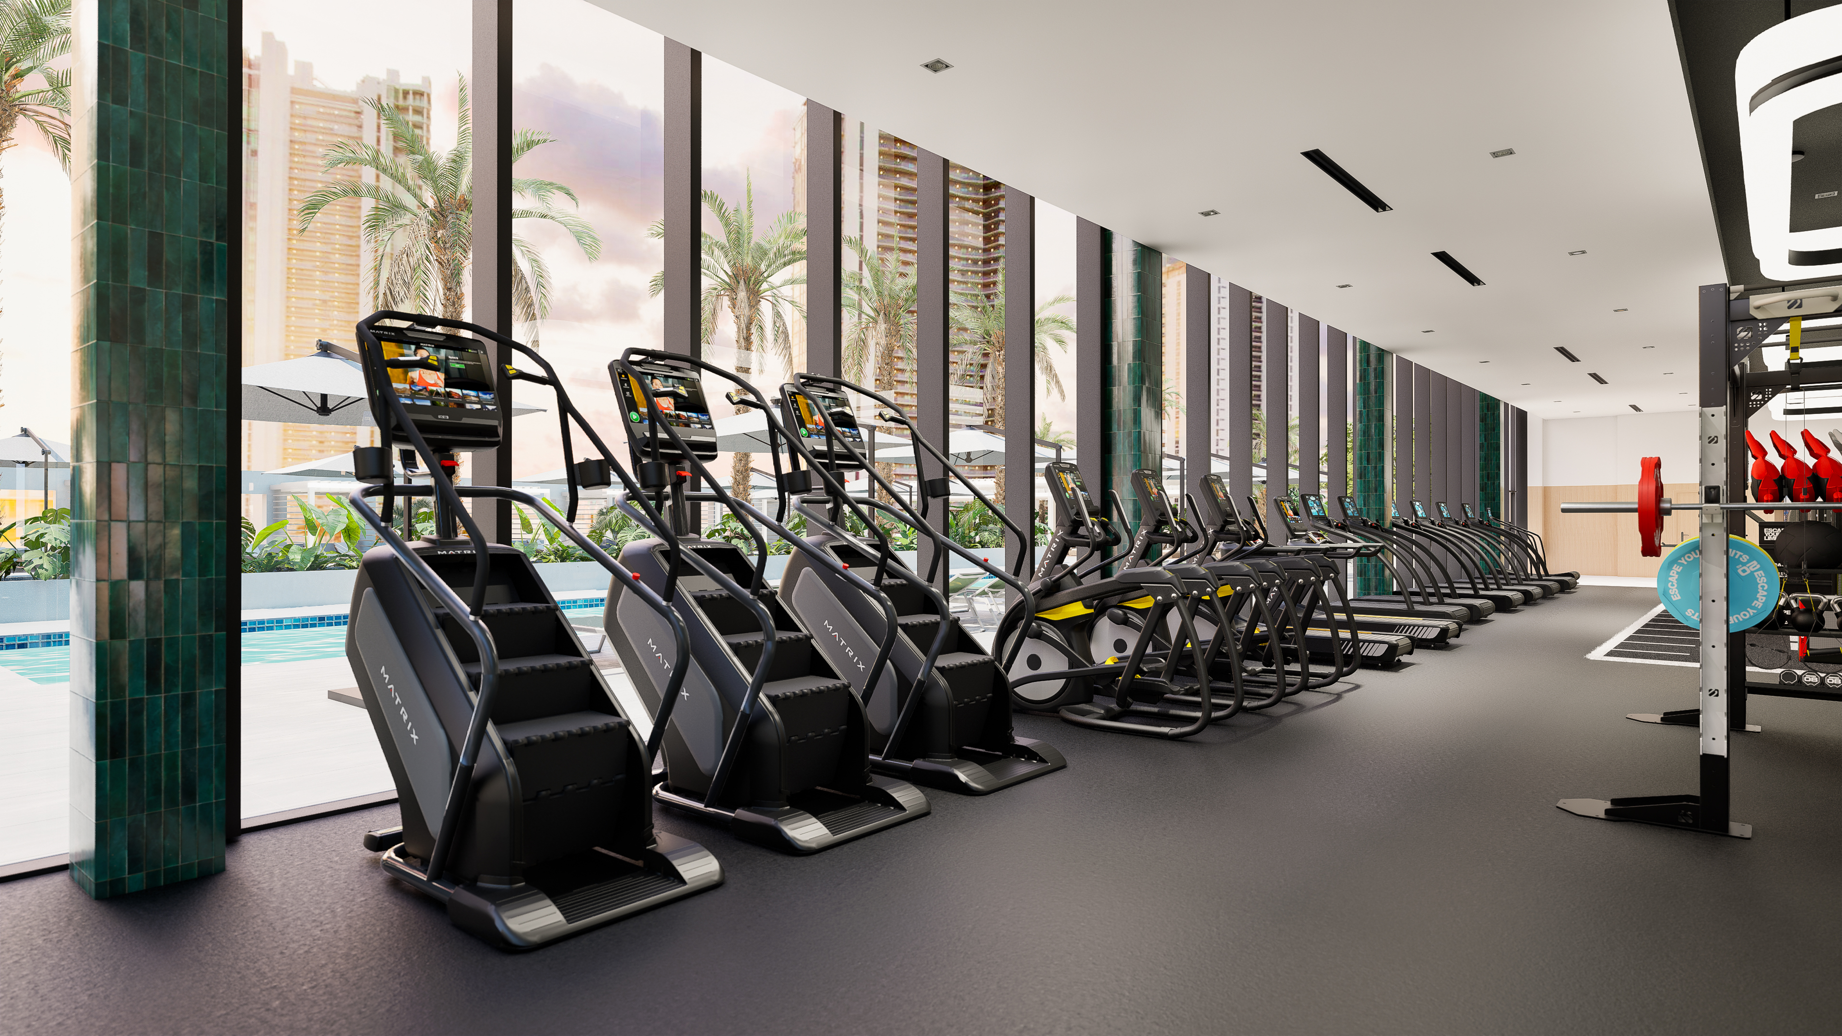
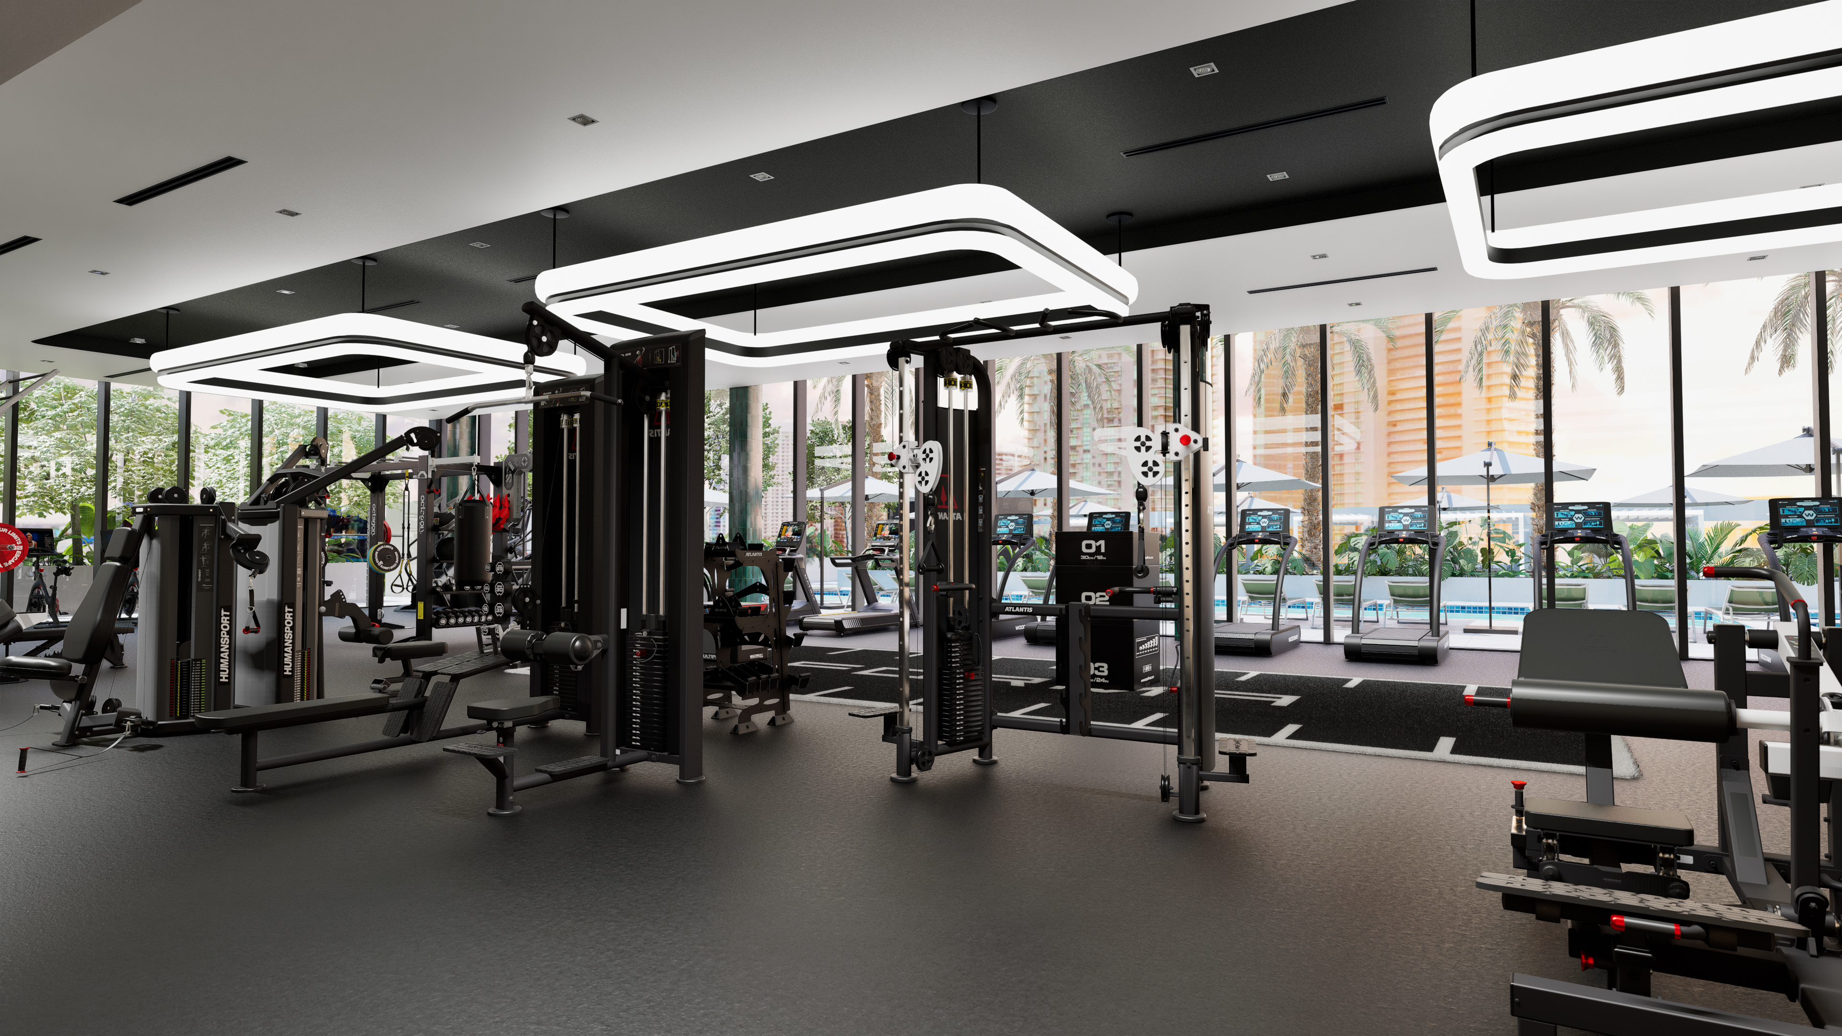
The defining design element is the signature deep-green glazed tile column running the full length of the facility's window wall, framing panoramic views of the resort pool deck below — palm trees, cabanas, and skyline. Every treadmill, StairMaster, and elliptical is positioned to face this view, transforming endurance sessions into genuinely absorbing experiences.
Beyond the cardio floor, a dedicated "SWEAT" cycling studio with gold ambient lighting, an Octagon power lifting zone with LED ring lights and full color plate sets, a BOX functional training bay with Escape Fitness rigs and heavy bags, and a free weight floor anchored by FORMA dumbbells against a warm wood feature wall — together these zones create a fitness destination that no resident could resist returning to.
5+
Distinct Training Zones
Luxury
Residential High-Rise
Full
Design to Install Scope
Resort
Pool Deck Views
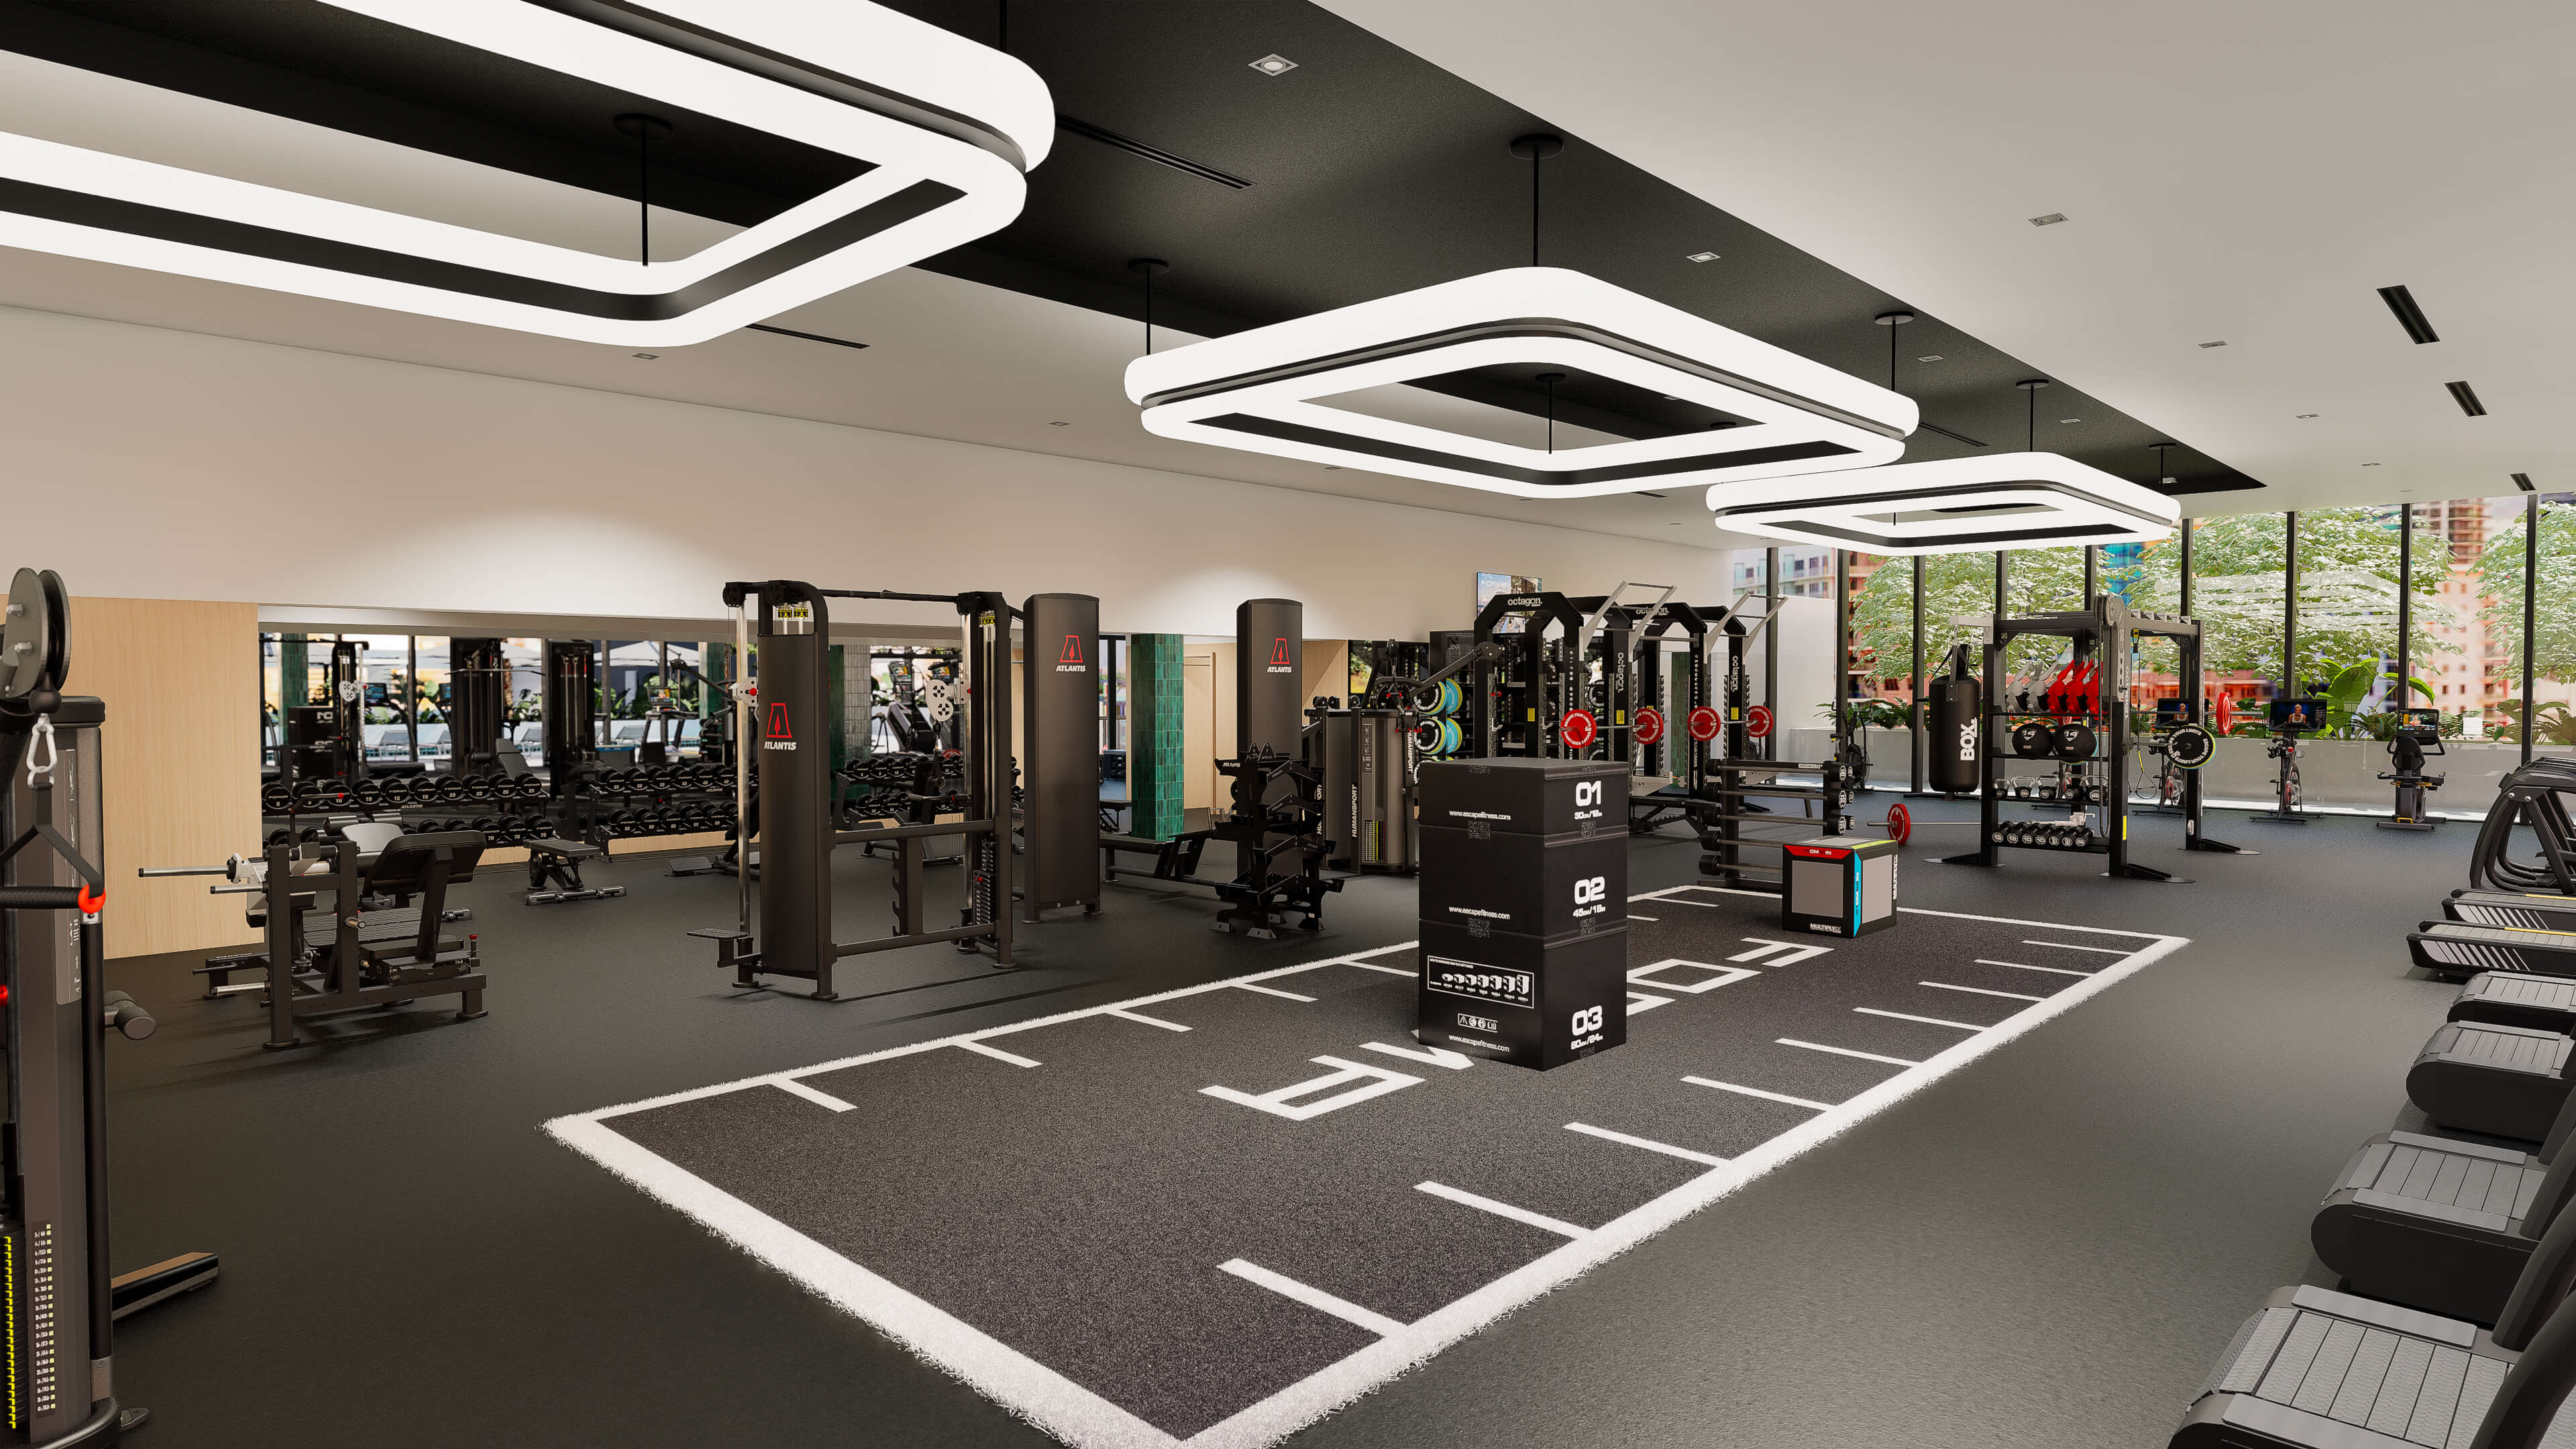
Full Facility Overview — Selectorized circuit, sled track, power racks, and functional zones in a single unified space
02 — The Cardio Zone
Matrix, Woodway & Keiser
Facing the Resort Pool
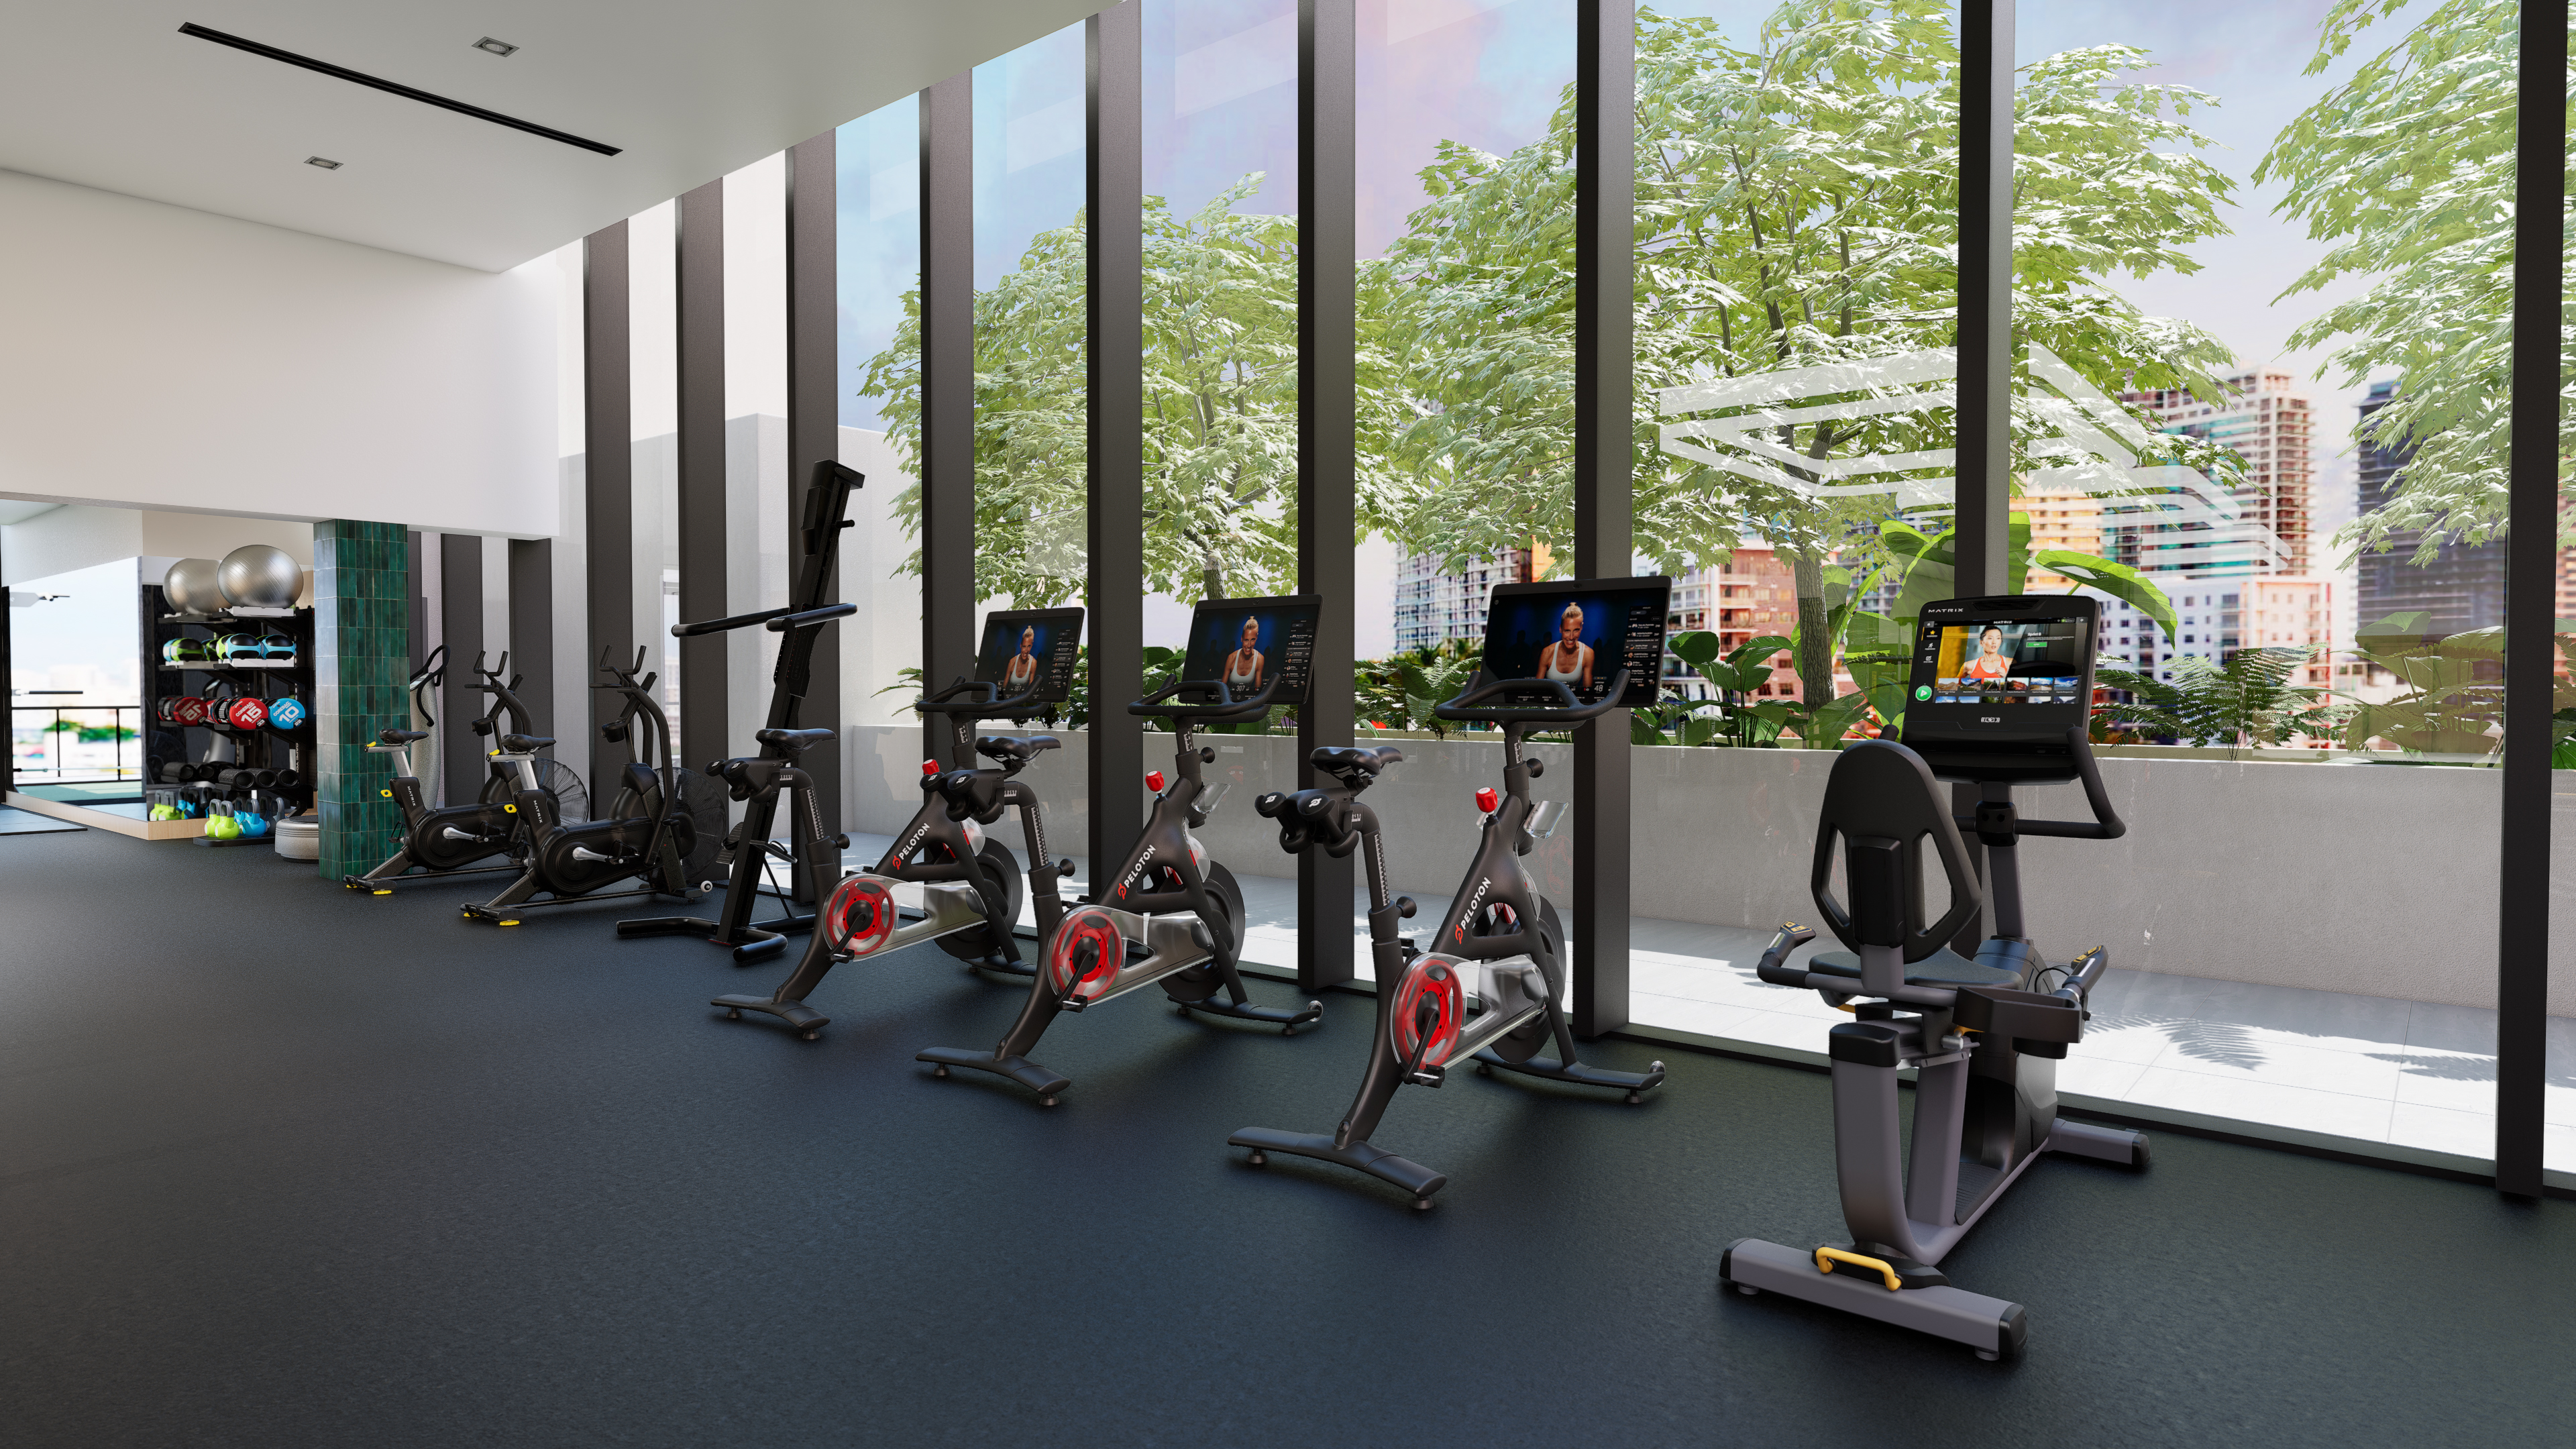
The entire cardio lineup runs along the window wall, flanked by signature deep-green glazed tile columns — every machine positioned to face the resort pool deck, palm trees, and city skyline beyond.
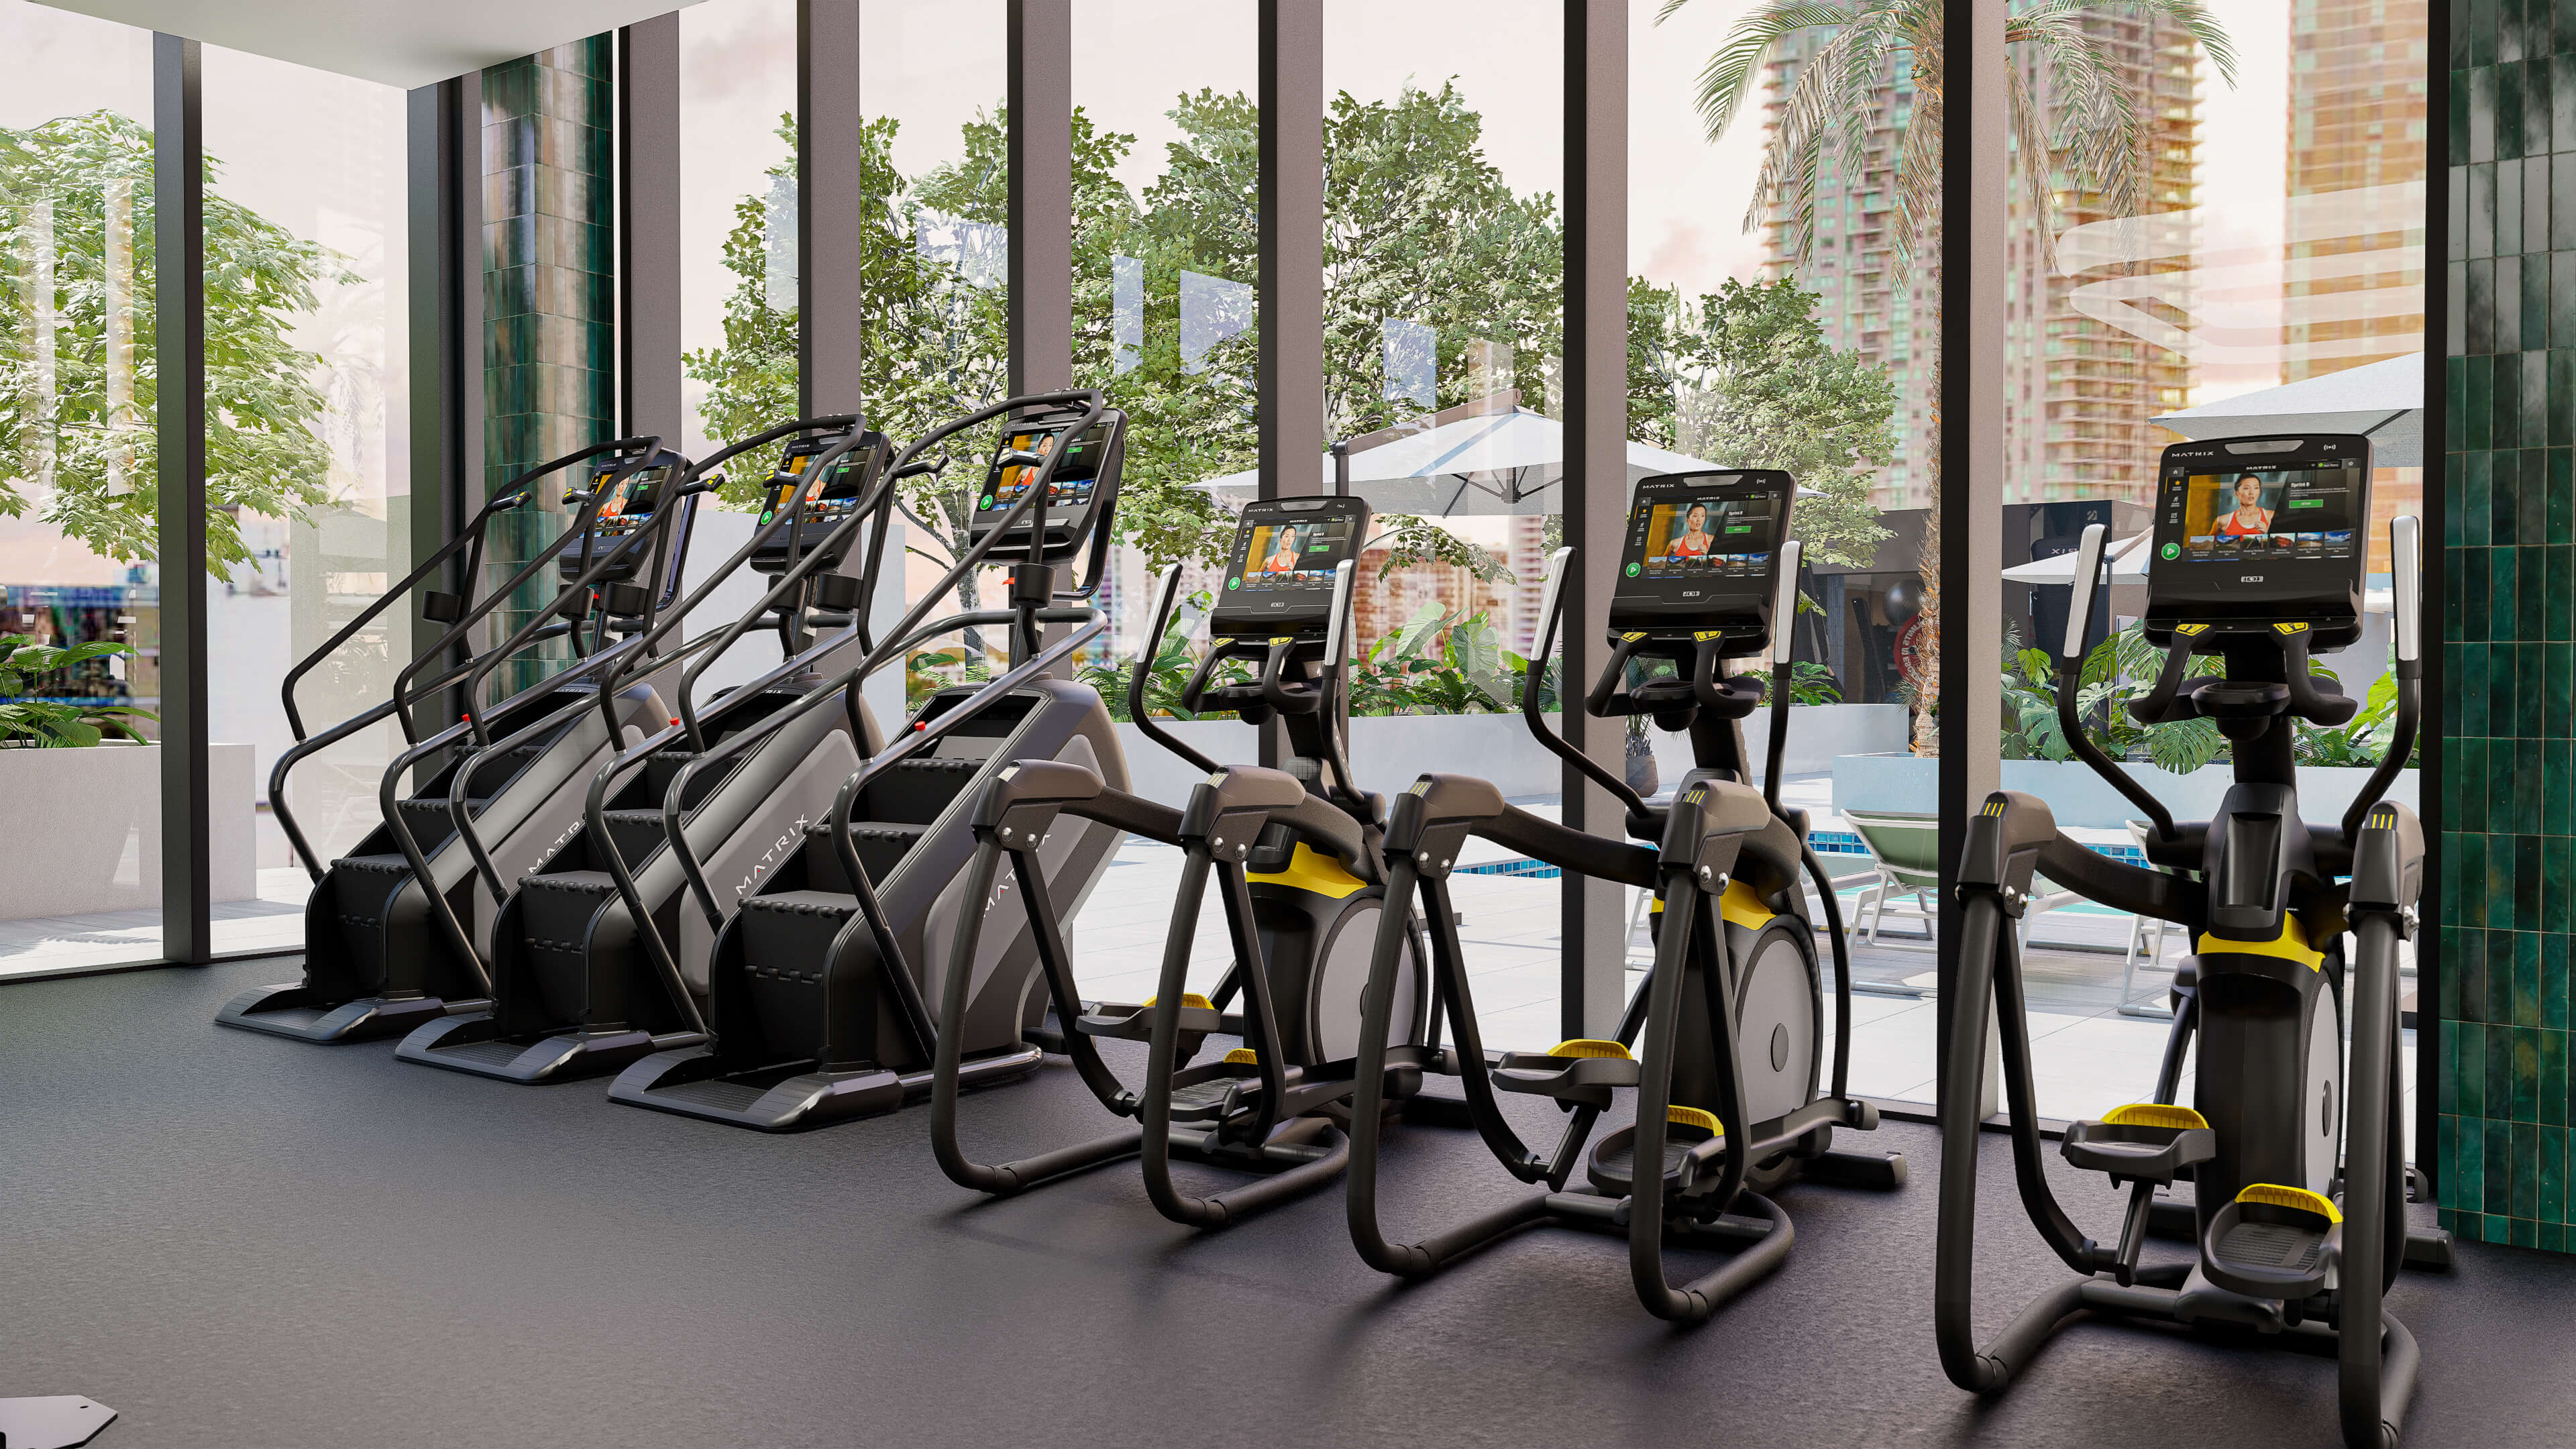
StairMasters & Ellipticals — Matrix connected consoles with resort pool view
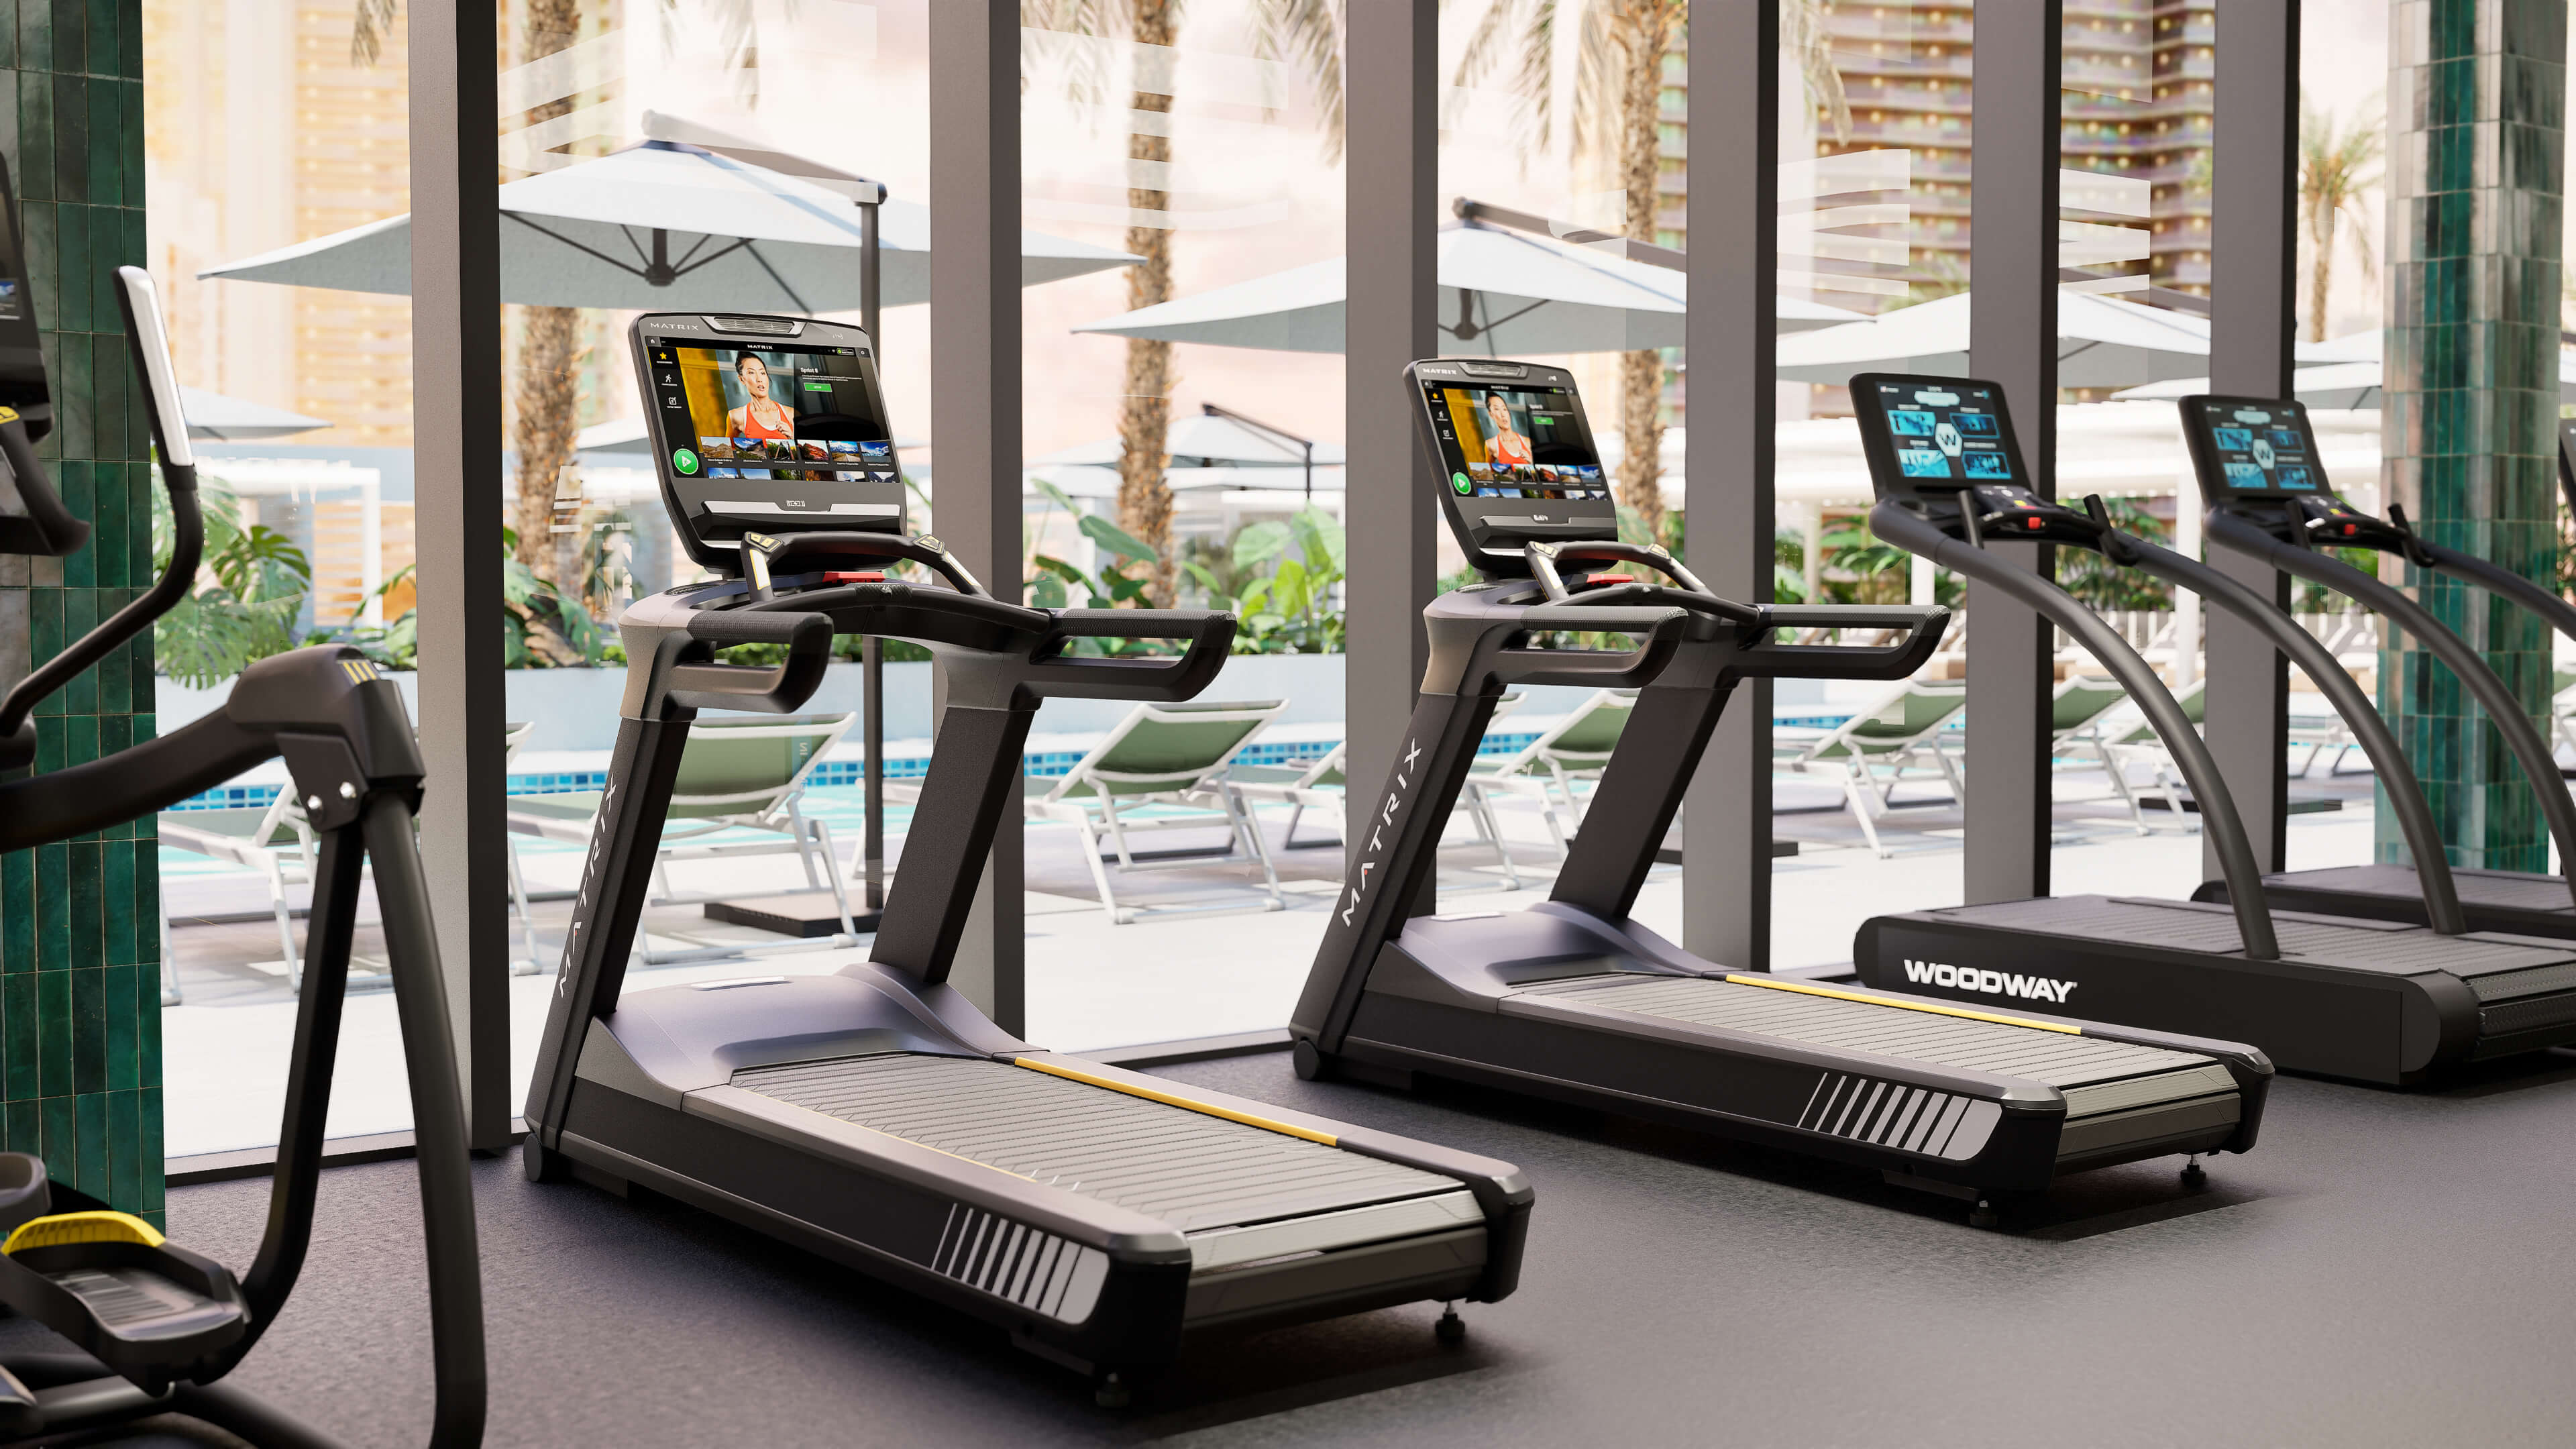
Matrix & Woodway Treadmills — Premium treadmill pairing overlooking the pool cabanas
Air Bikes & Keiser — High-intensity interval machines against the tropical garden wall
Matrix Connected Cardio
The full Matrix cardio lineup — StairMasters, ellipticals, and treadmills with connected touchscreen consoles — runs the length of the window wall. The signature green tile columns frame each bay, creating a series of picture-window views directly onto the resort pool and surrounding palms.
Woodway Premium Treadmills
Woodway treadmills integrated alongside the Matrix fleet give residents access to the smoothest, most joint-friendly running surface available in residential fitness — an upgrade most commercial gym members would pay a premium membership for.
Air Bikes & Keiser Cycling
Assault air bikes and Keiser spin bikes provide the high-intensity metabolic training counterpoint to the steady-state cardio lineup, positioned against a stretch of green tile with views into the tropical planted perimeter — intensity training has never looked this good.
03 — The SWEAT Studio
Dedicated Cycling Studio
with Signature Gold Lighting
A fully enclosed boutique cycling studio — with the word “SWEAT” glowing in gold neon on matte black walls and a warm amber ceiling — that delivers the boutique spin class experience steps from your front door.
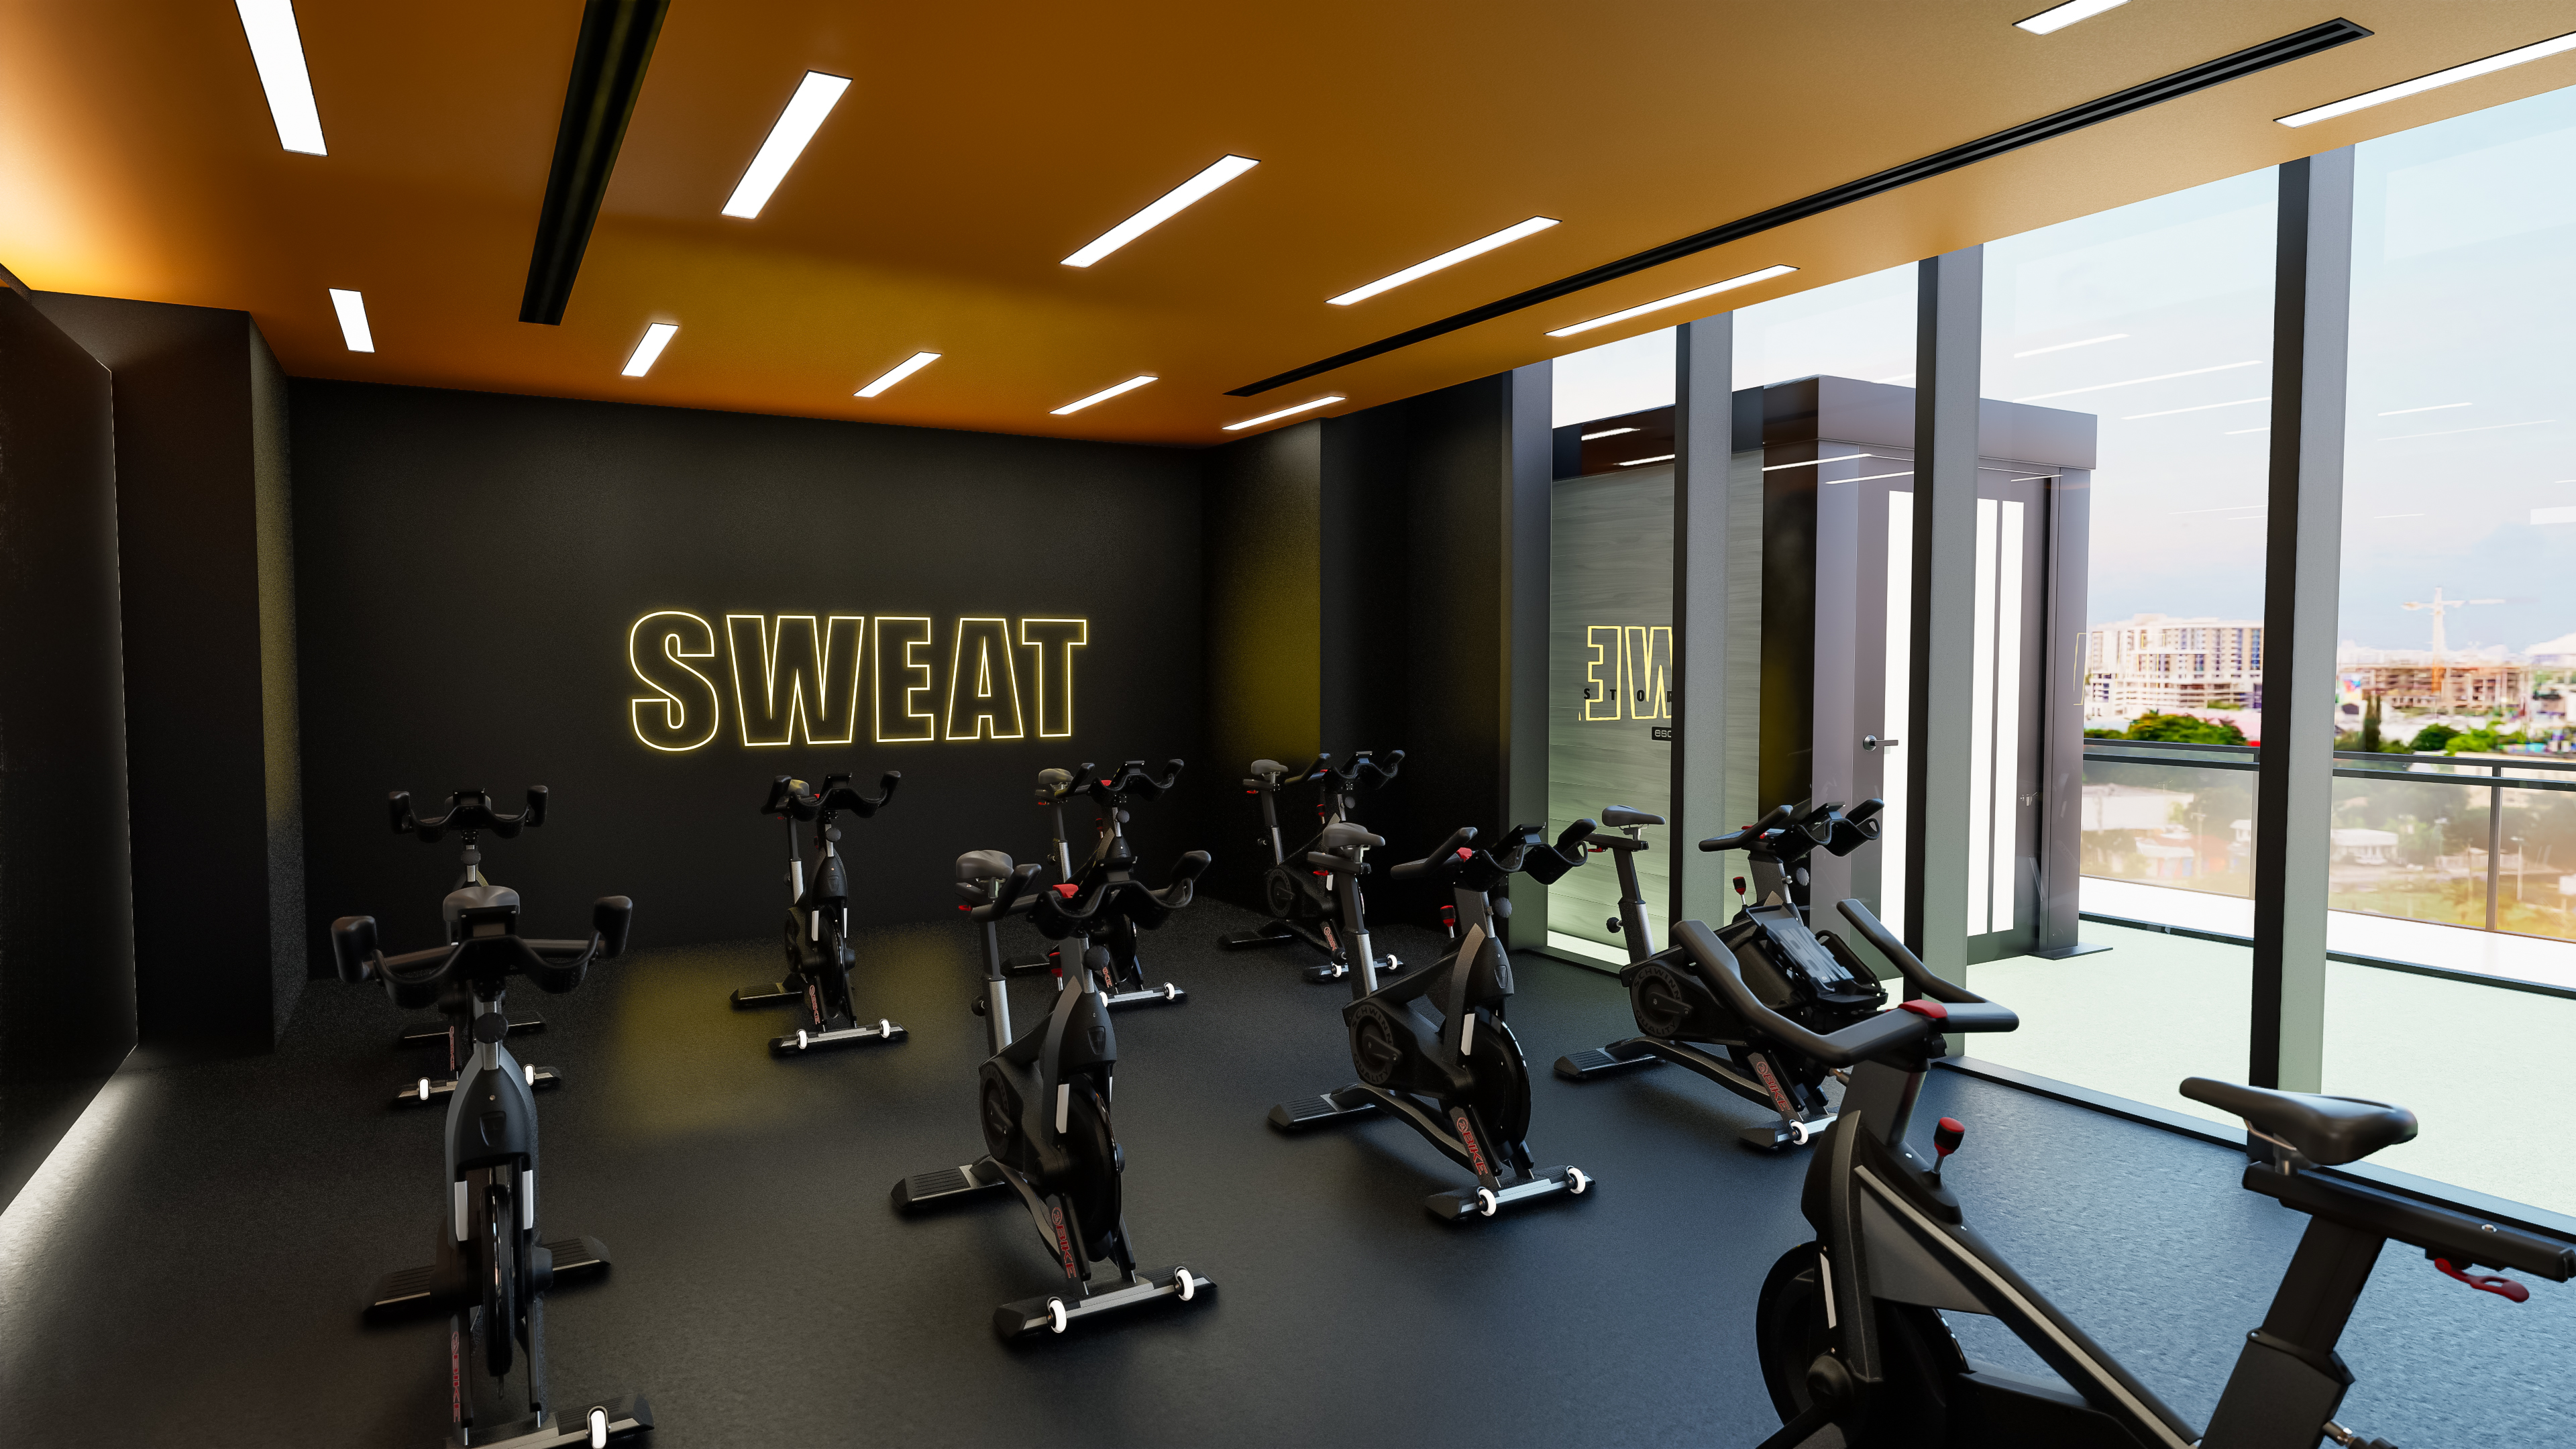
The SWEAT Studio — Boutique cycling in its own dedicated room with immersive gold lighting and neon identity wall
A Room Built for
Immersive Cycling
The SWEAT studio is architecturally separated from the main training floor — its own enclosed space with matte black walls, a warm amber-lit ceiling, and the gold neon SWEAT identity as the room's focal point. The result is a dedicated cycling environment that creates a psychological shift the moment residents step inside: this is not a corner of the gym with a few bikes, it is a serious boutique cycling experience.
Identity Through
Architectural Detail
The gold neon SWEAT lettering and amber ceiling lighting are not cosmetic — they serve a functional purpose, calibrating the room's energy level and giving the cycling sessions a higher perceived intensity. The floor-to-ceiling glazing on the studio's city-facing side bleeds natural light into the perimeter, ensuring the space never feels claustrophobic while maintaining the focused, enclosed atmosphere that boutique spin studios deliver.
04 — The Power Floor
Octagon Racks,
LED Rings & Color Plates
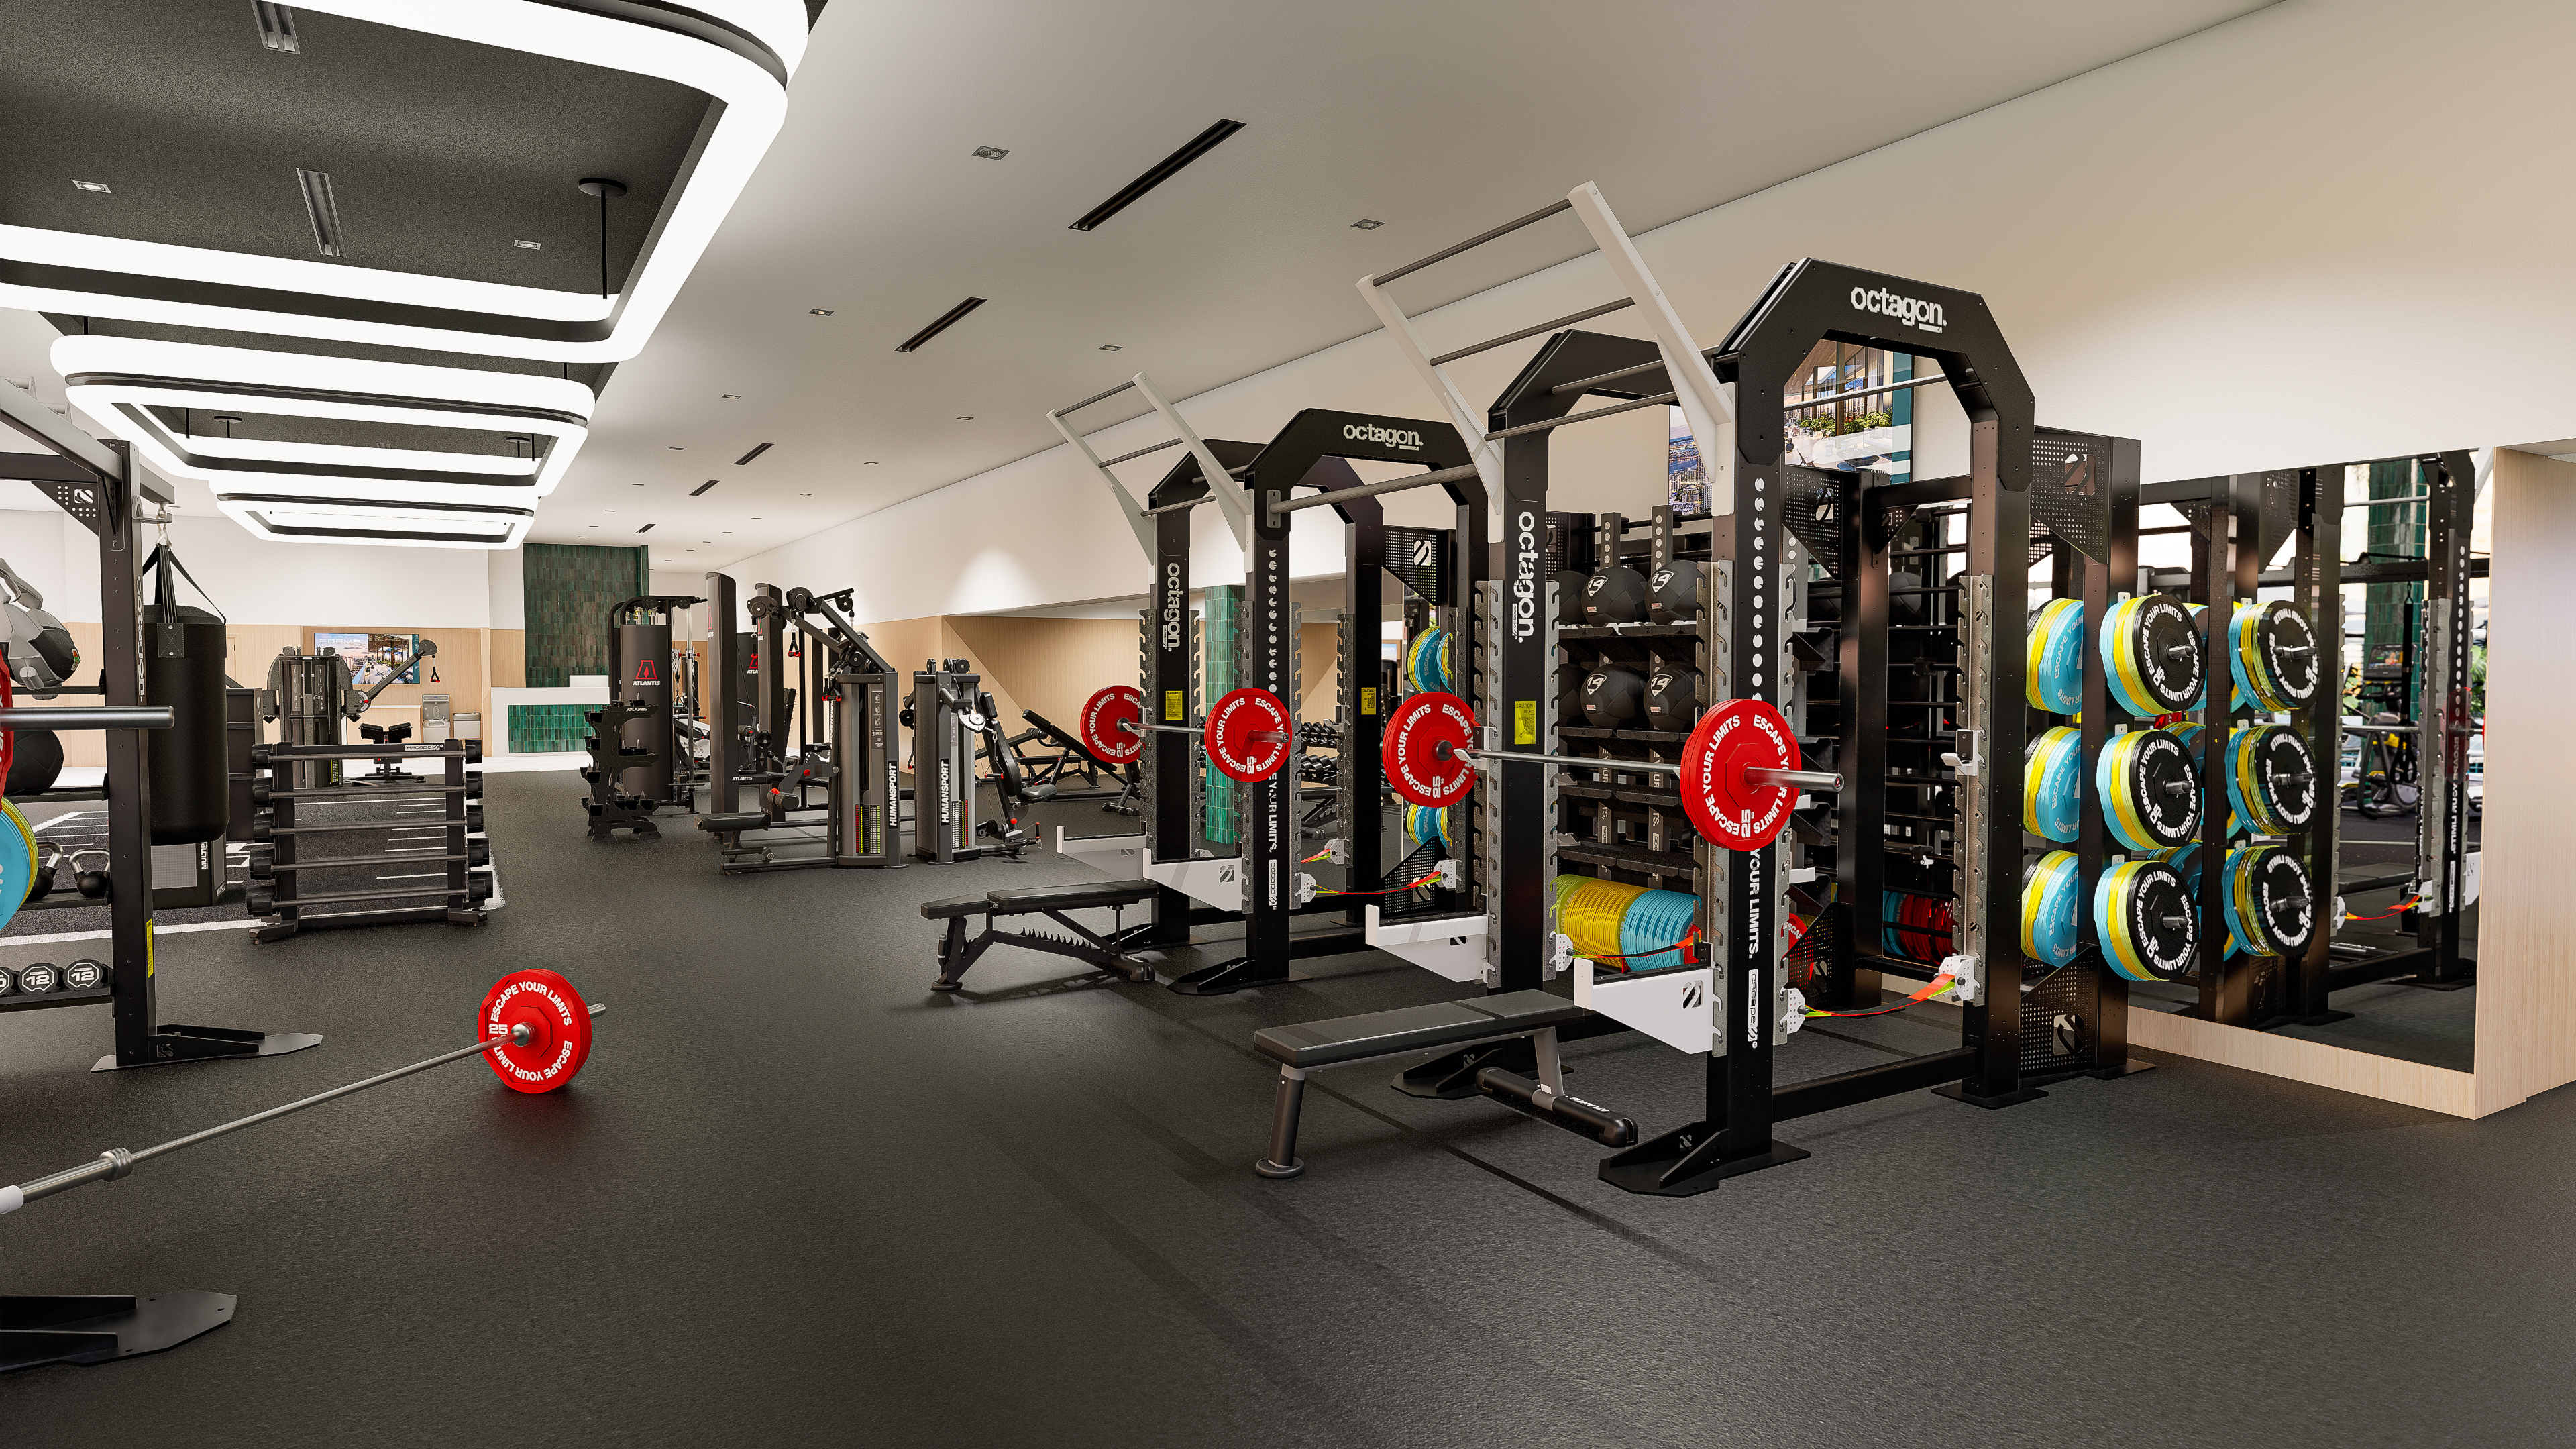
Octagon Power Zone — Full rack system under LED ring lights with competition-color plate sets
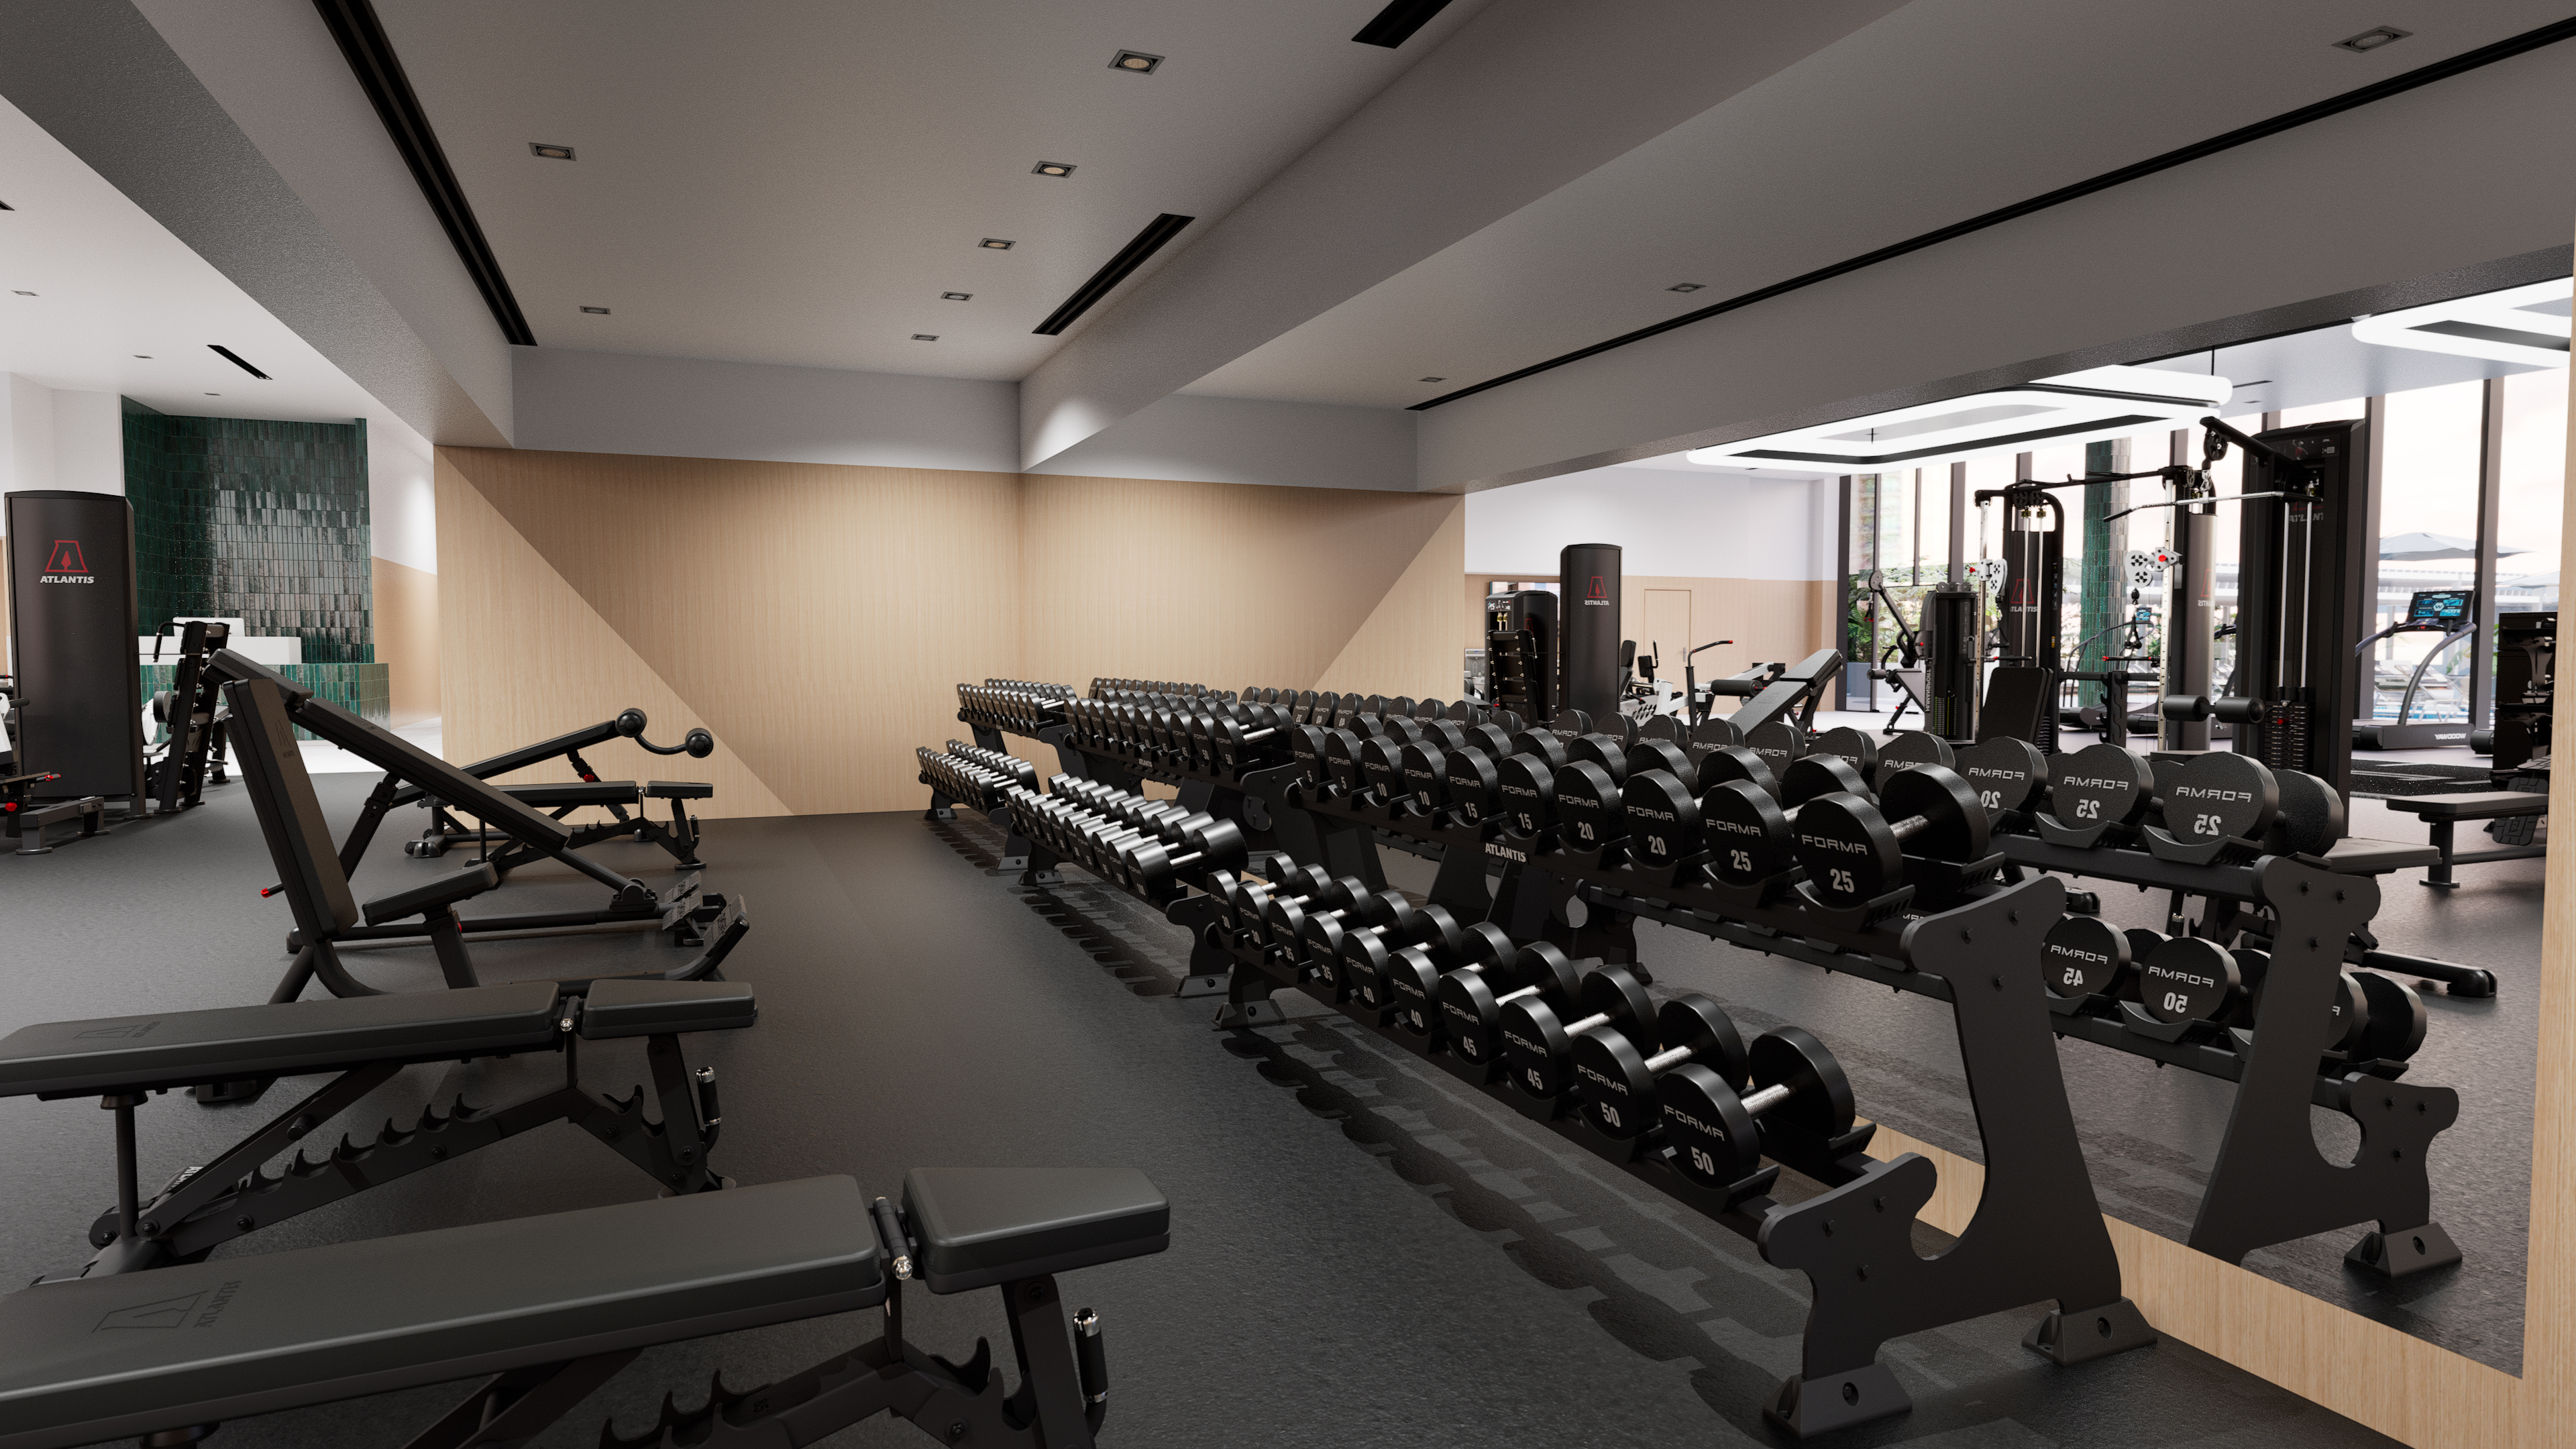
Free Weight Floor — FORMA dumbbell collection against the warm wood geometric feature wall
Octagon Power
Rack System
A multi-rack Octagon power system dominates the strength zone — each unit loaded with a full color competition plate set and positioned beneath oversized LED ring pendant lights that create dramatic overhead illumination reminiscent of a boxing ring. The scale and visual drama of this zone signals to residents that NEMA takes serious strength training as seriously as its resort amenities.
FORMA Dumbbell
Free Weight Zone
A triple-tier FORMA dumbbell rack running a complete weight range anchors the free weight zone in front of a geometric warm wood feature wall — a warm, residential material contrast to the dark equipment finishes that softens the space without compromising its athletic ambition. Adjustable benches and Atlantis plate-loaded stations complete the zone.
05 — The Functional & Boxing Zone
BOX Rig, Heavy Bags
& Escape Fitness
A dedicated functional and combat conditioning zone runs along a corridor of green tile columns — Octagon BOX rigs loaded with heavy bags, TRX suspension, and Escape Fitness storage towers flanking a sled and prowler track.
BOX & Functional Rig — Octagon heavy bags, TRX suspension, and kettlebell storage in one system
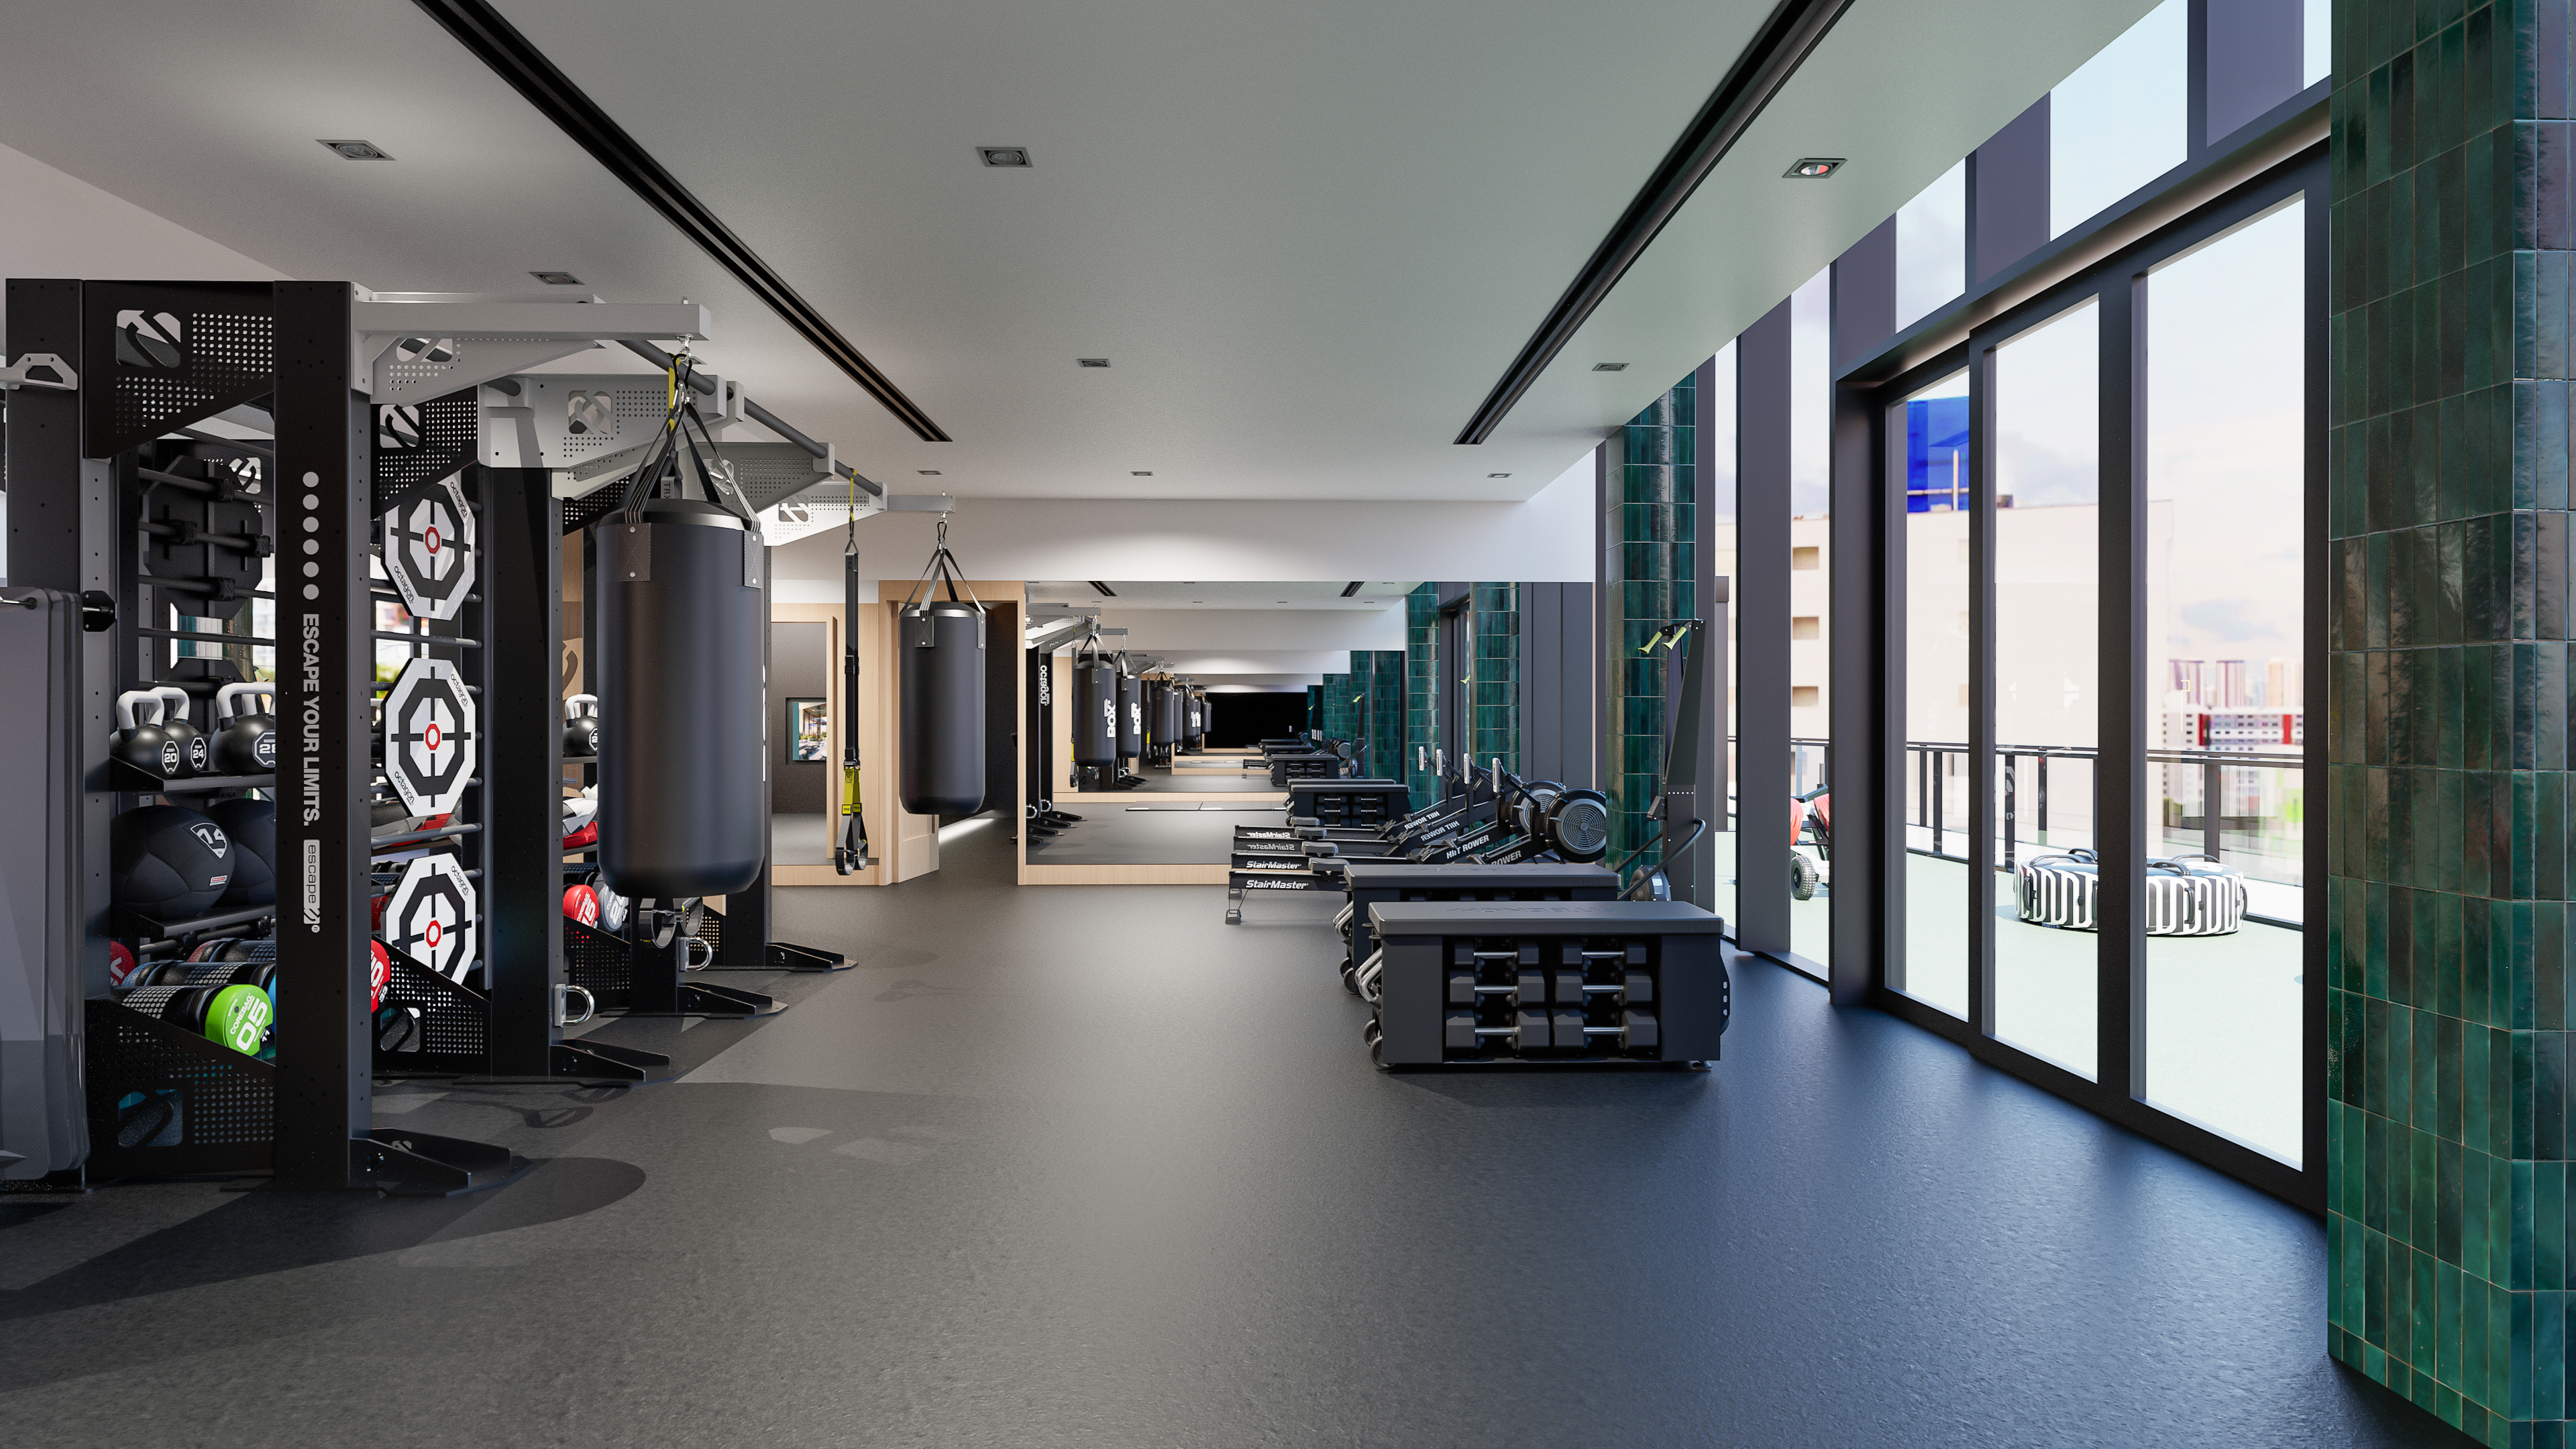
Functional Corridor — Escape Fitness storage, heavy bags, and sled track alongside the green tile window wall
BOX Heavy Bag System
The Octagon BOX rig spans a dedicated bay with multiple heavy bag stations, TRX suspension trainers, resistance bands, and kettlebell storage — delivering a complete combat conditioning and functional training toolkit that few residential facilities anywhere can match in depth or quality.
Escape Fitness Storage Wall
An Escape Fitness modular storage system runs the full length of the functional zone — organizing kettlebells, medicine balls, battle ropes, and soft plyo boxes with the clean, commercial-grade precision that turns storage into architectural feature rather than gym clutter.
Sled & Prowler Track
A marked sled and prowler track cut into the rubber floor through the center of the functional zone gives residents a tool for true metabolic conditioning — sprint intervals, sled pushes, and prowler drags — in a space that is architecturally framed by the green tile columns and the window view beyond.
Start Your Project
Bring This Level of
Ambition to Your Property
Whether you are developing a luxury residential high-rise, a Class-A mixed-use property, or a premium residential campus — our team delivers the multi-zone design depth, equipment curation, and brand integration that defines NEMA.