
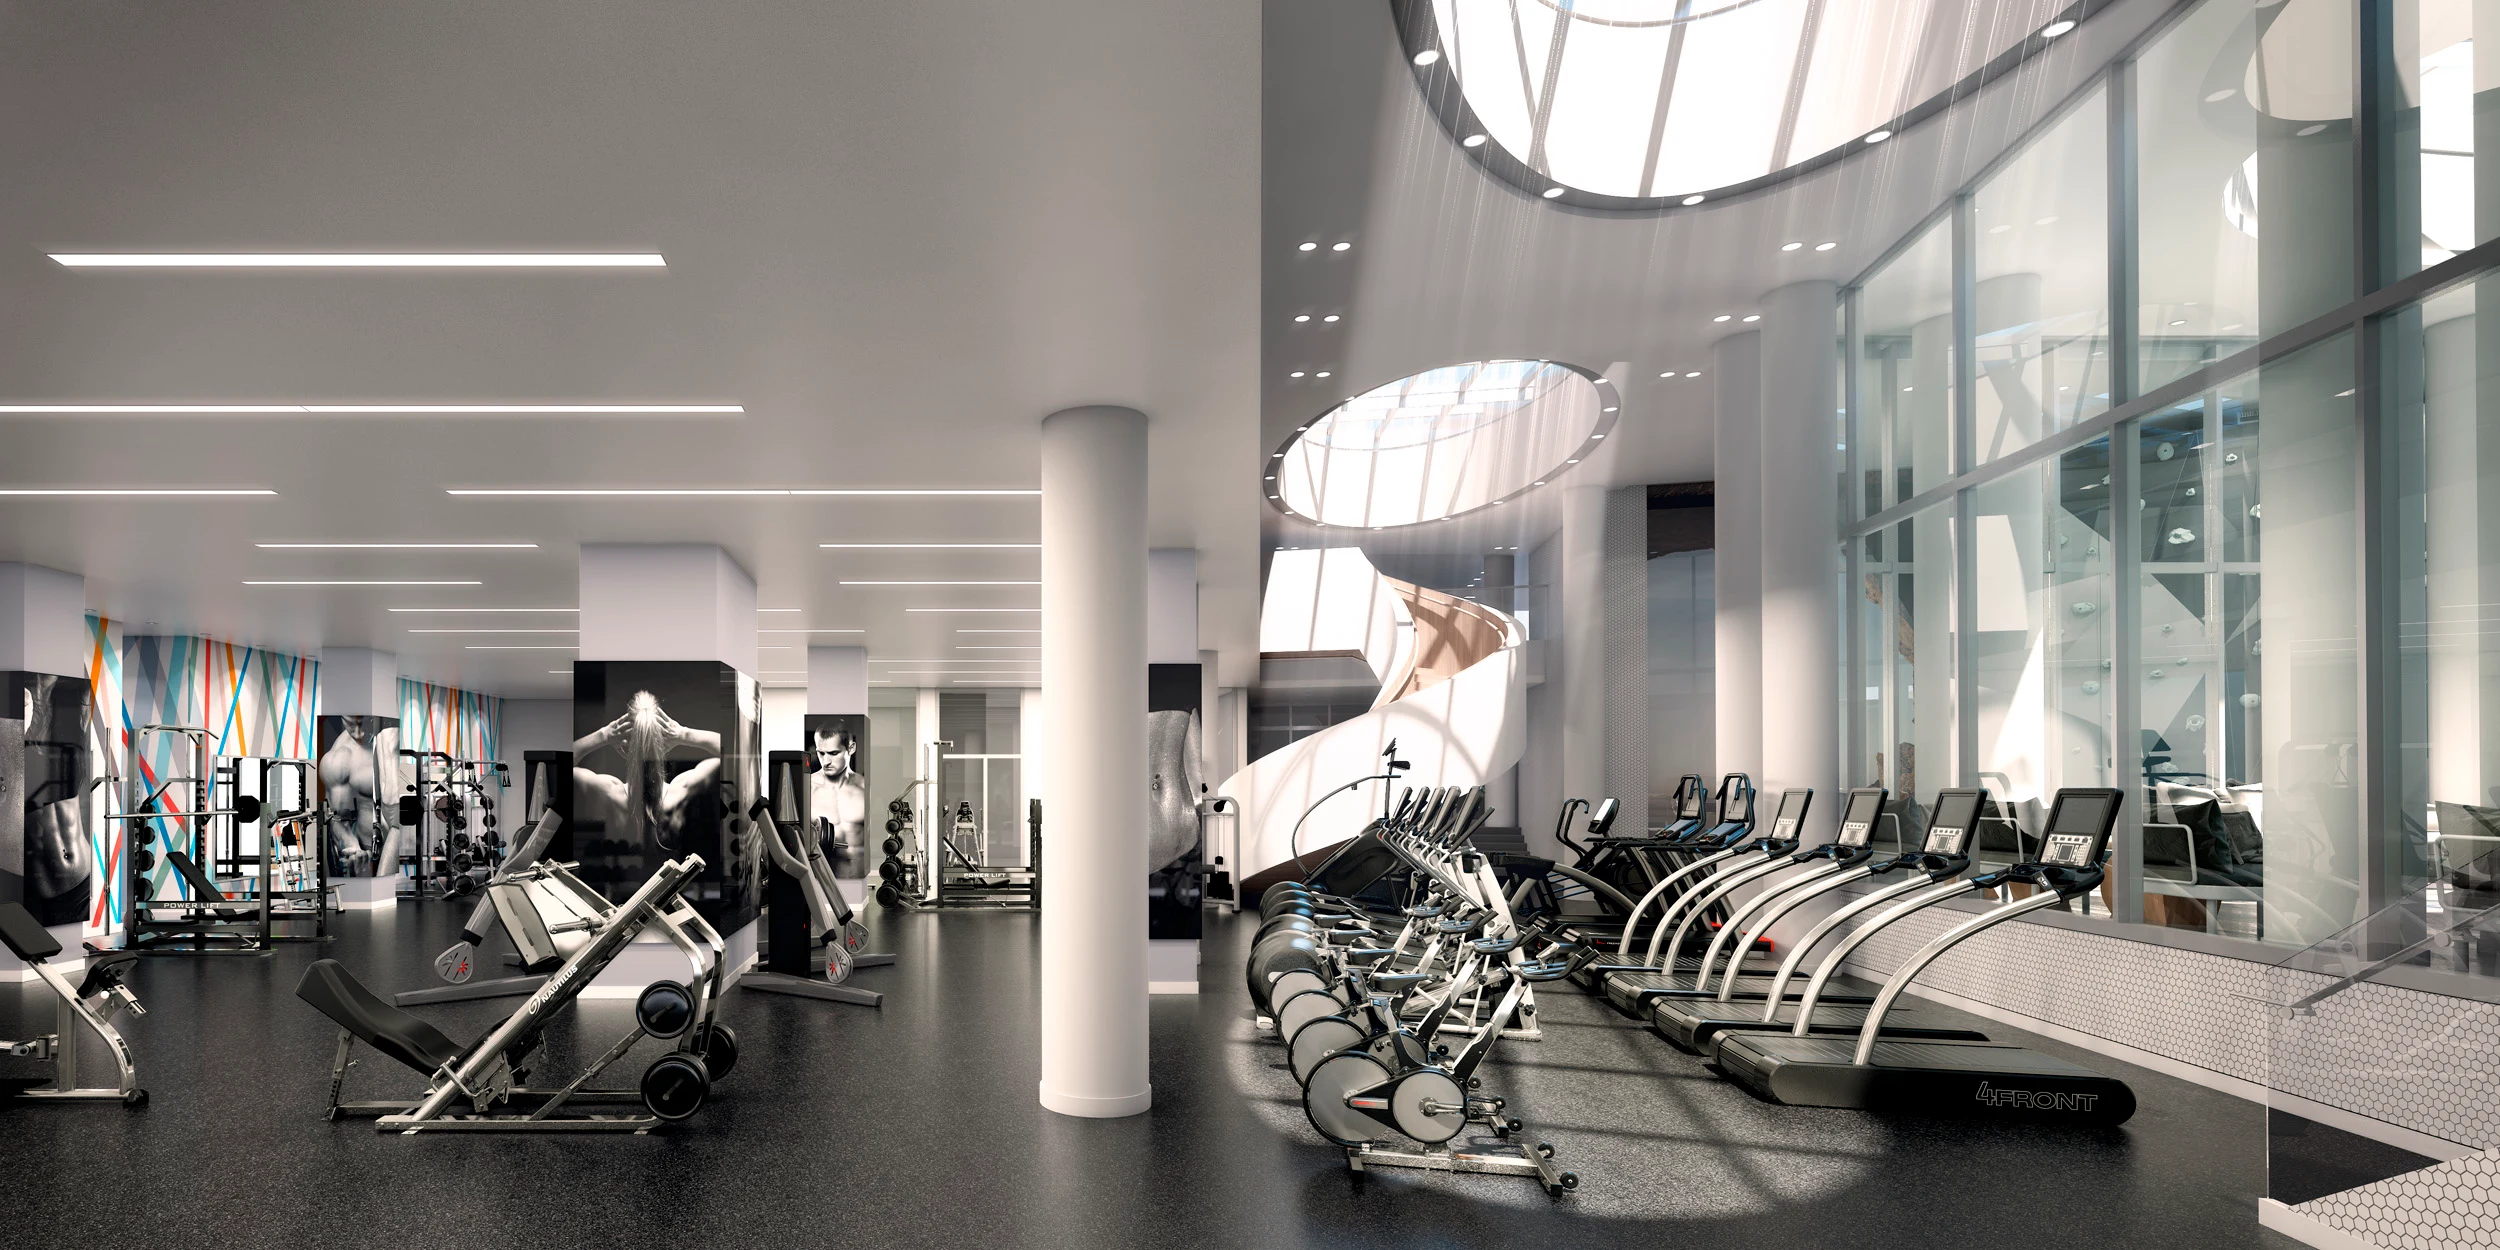
01 — The Vision
World-Class Fitness
Inside an Architectural Icon
Lumina Towers is one of San Francisco's most distinctive skyline additions — two curved glass curtain wall towers rising from the South Beach neighborhood, their reflective facades reshaping the city's waterfront silhouette. The fitness amenity was designed to be worthy of the architecture: a grand, light-filled space as visually ambitious as the towers above it.
The defining architectural feature of the fitness center is the circular rotunda skylight — a huge overhead oculus that floods the cardio floor with natural light and makes the space feel genuinely monumental. Floor-to-ceiling glass walls on the exterior face give every machine a direct connection to the city and bay beyond. These are the architectural givens that the equipment selection and installation had to honor and complement.
The equipment program was built around that brief: Matrix machines specified for their precision and visual refinement, Eleiko competition-grade plates for the lifting platform, TROY dumbbells for the free weight zone, and a complete wellness amenity suite that includes a stunning indoor pool beneath the same rotunda skylight architecture. A colorful geometric diamond mural wall ties the interior zones together with a signature design element that reads as art as much as fitness branding.
Rotunda
Circular Skylight
3+
Distinct Training Zones
Indoor
+ Pool & Wellness
SoMa
San Francisco
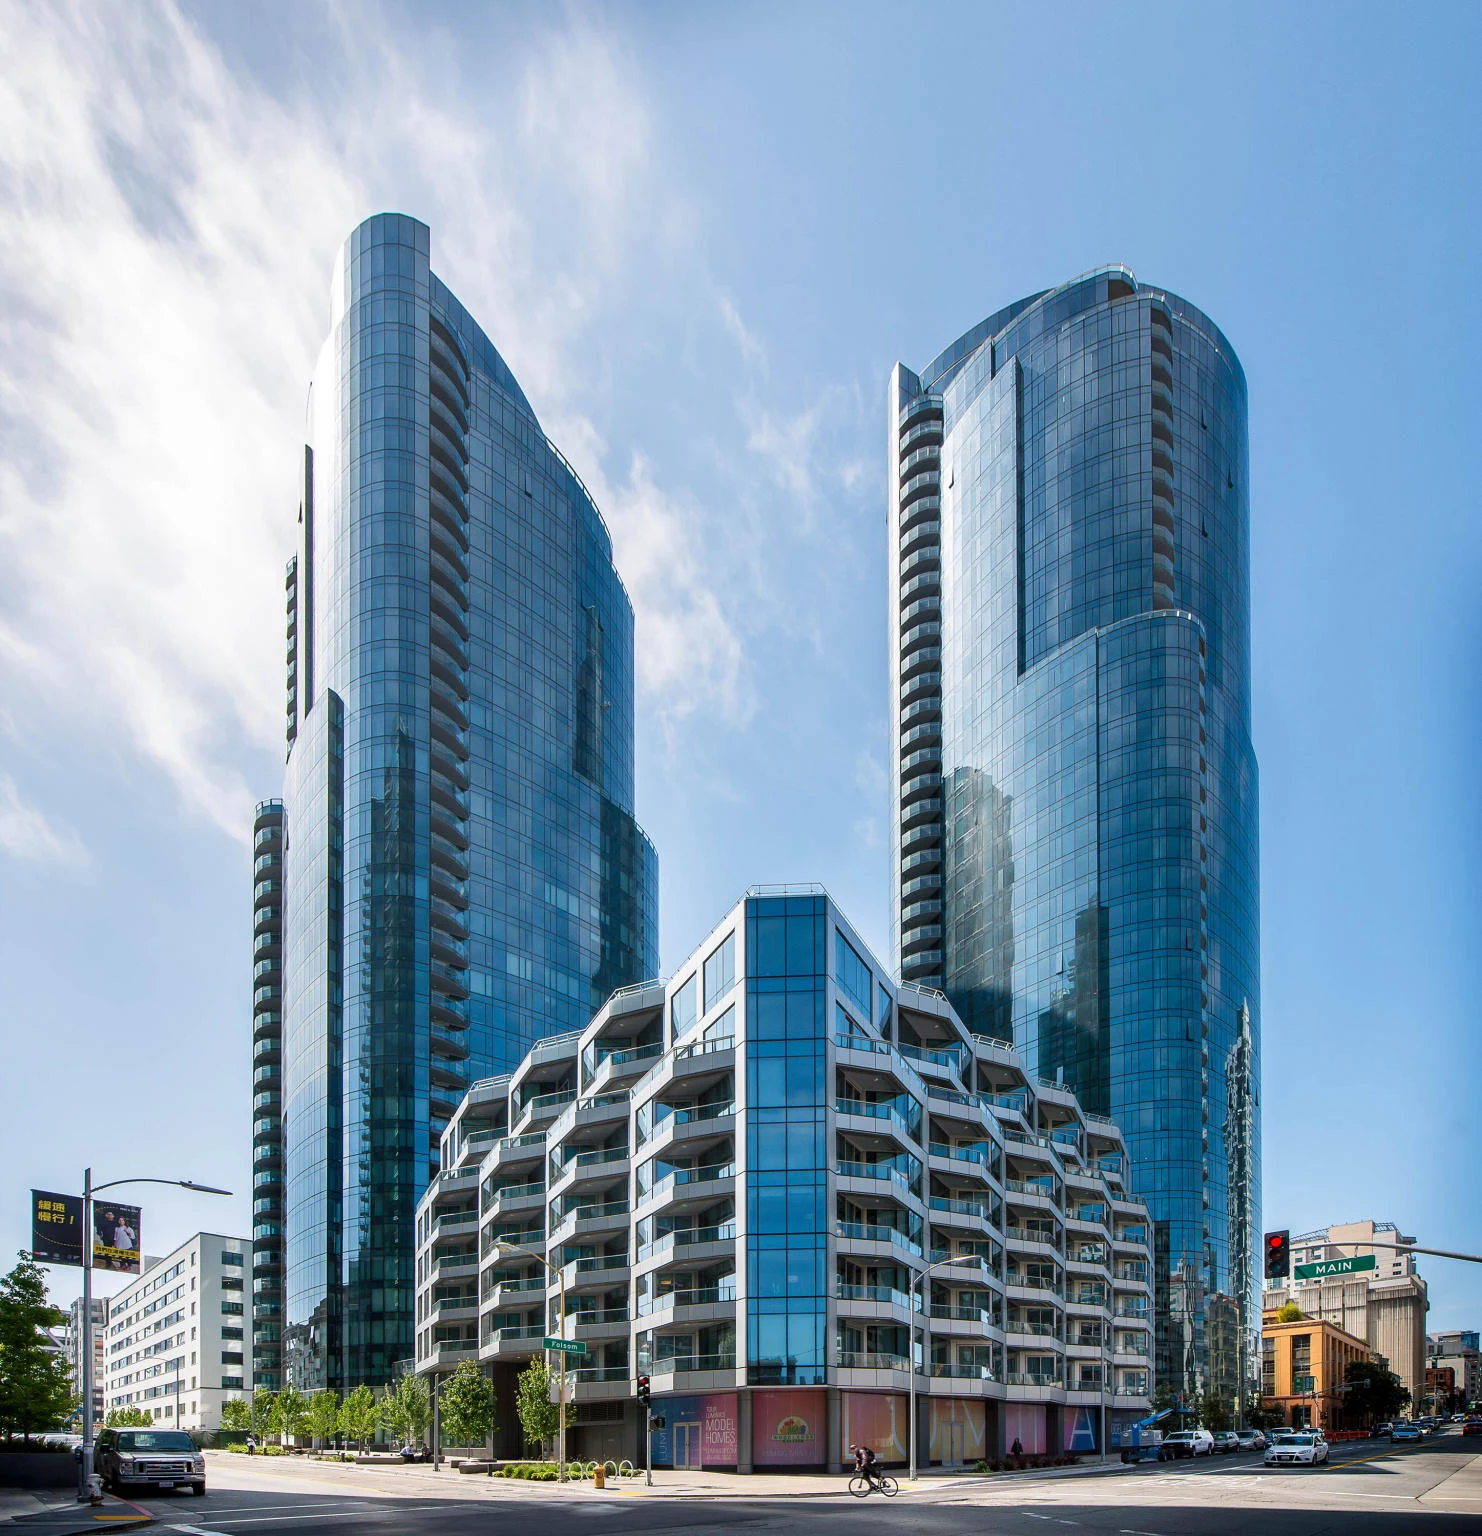
Lumina Towers — Two curved glass towers reshaping San Francisco's South Beach skyline
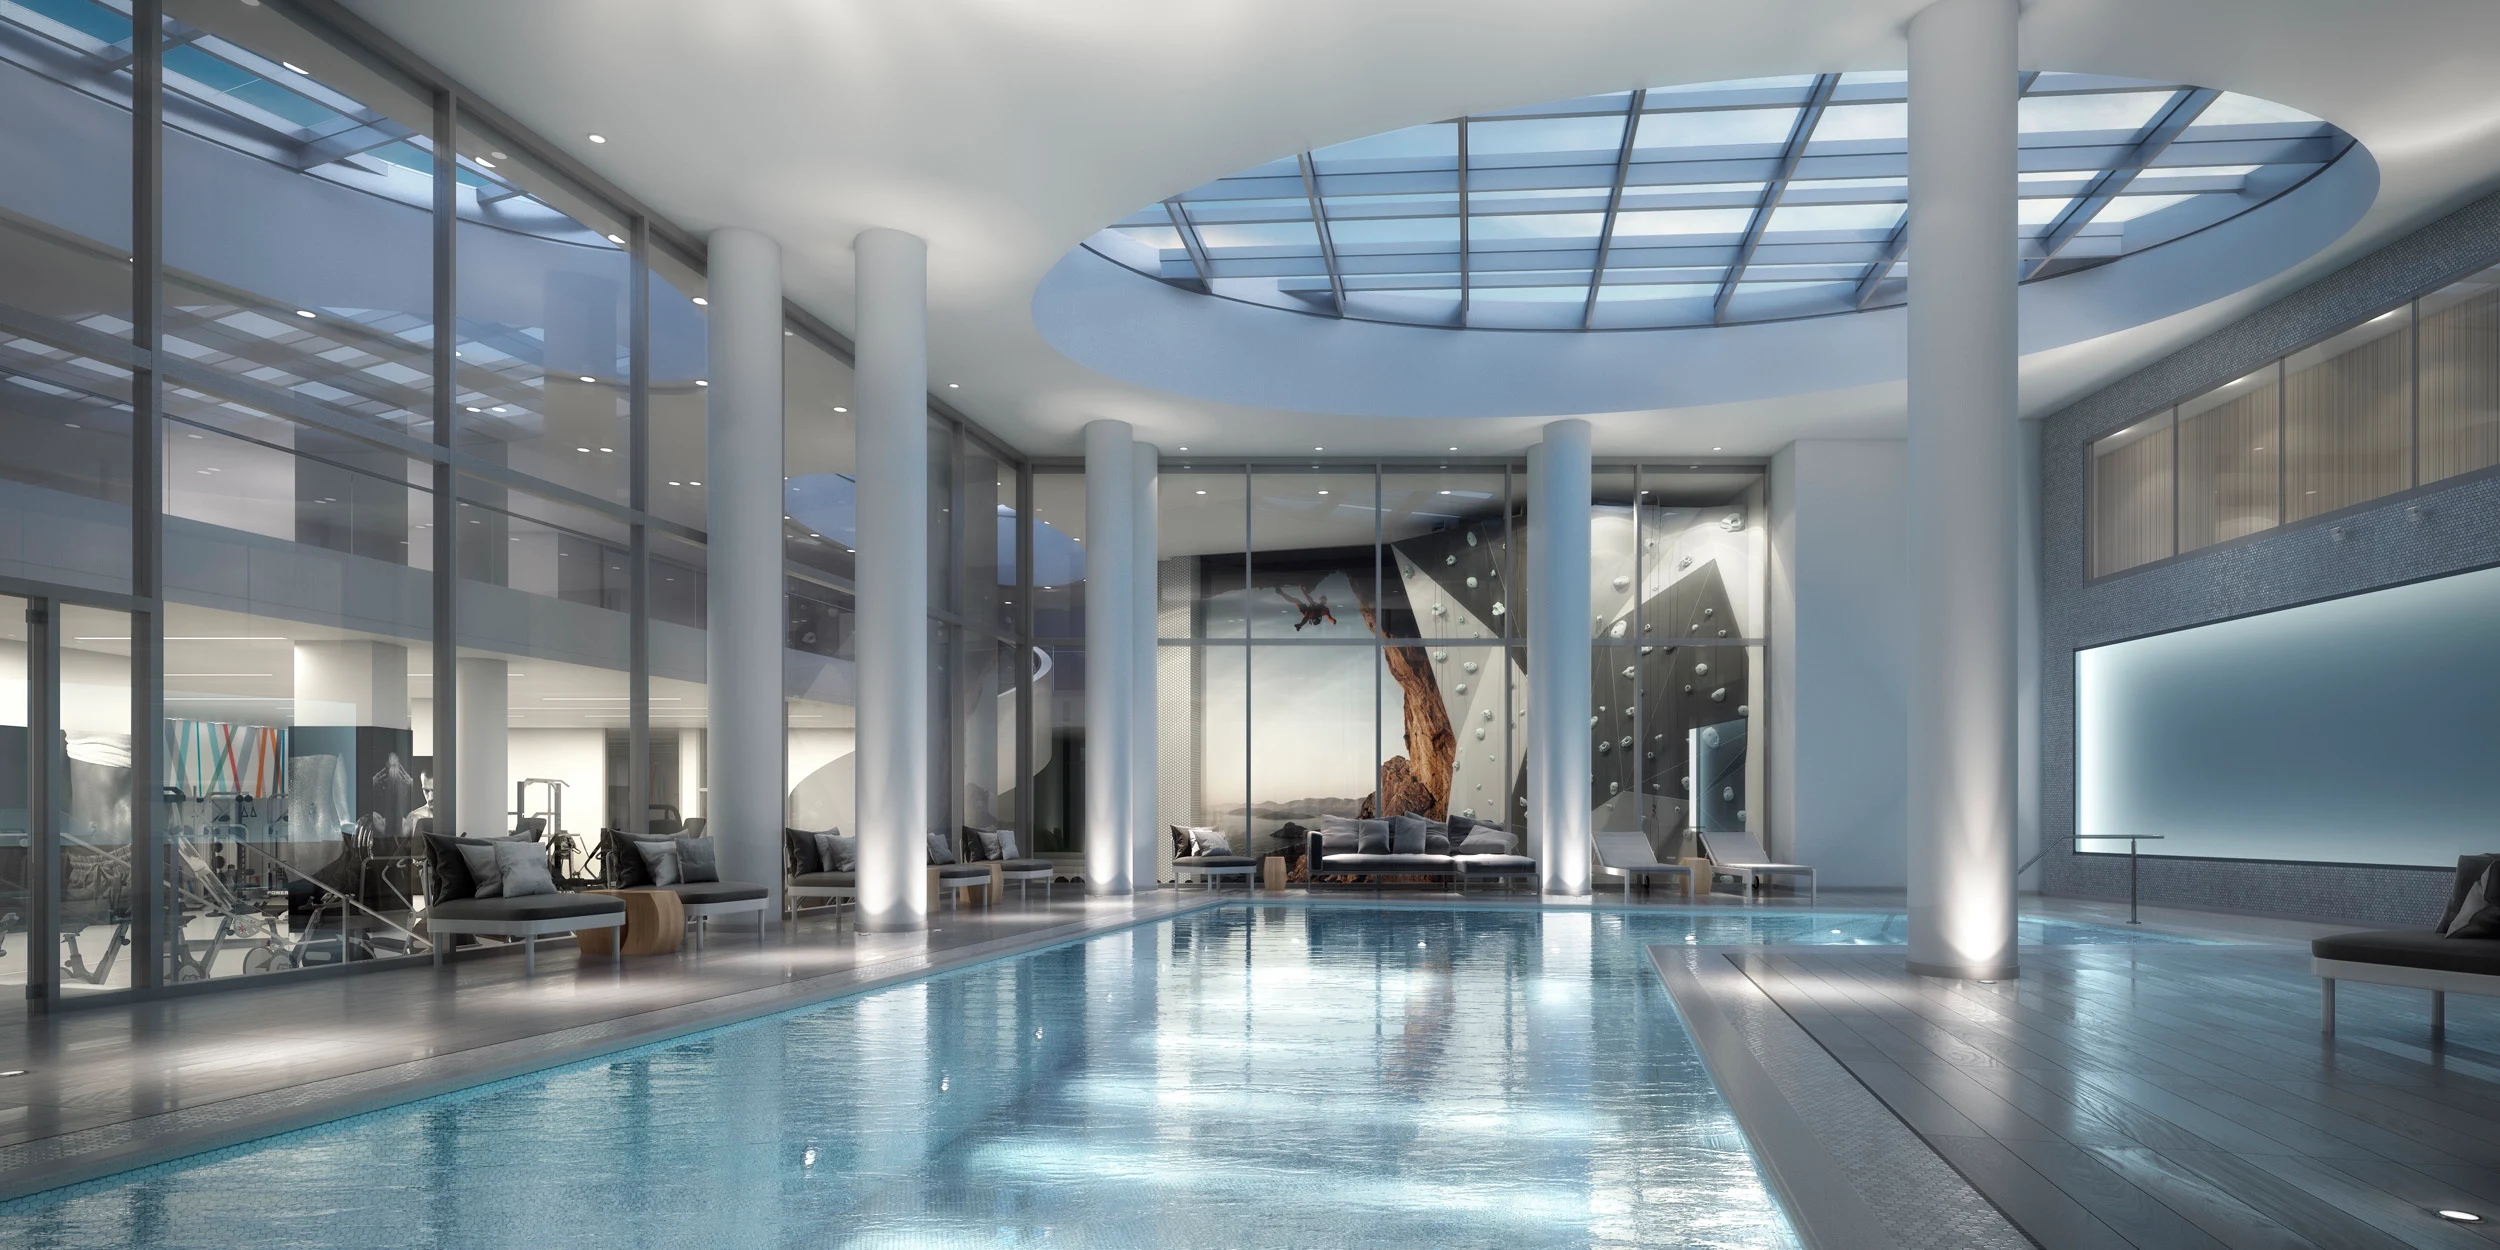
Wellness Amenity — Indoor pool beneath the rotunda skylight with climbing wall and relaxation lounge
02 — The Lifting Platform
Matrix Rack,
Eleiko Plates & Maple Platform
A Matrix mega rack loaded with a full set of Eleiko competition bumper plates sits on a custom maple hardwood lifting platform — one of the most complete and visually striking power zones of any residential fitness installation in the city.
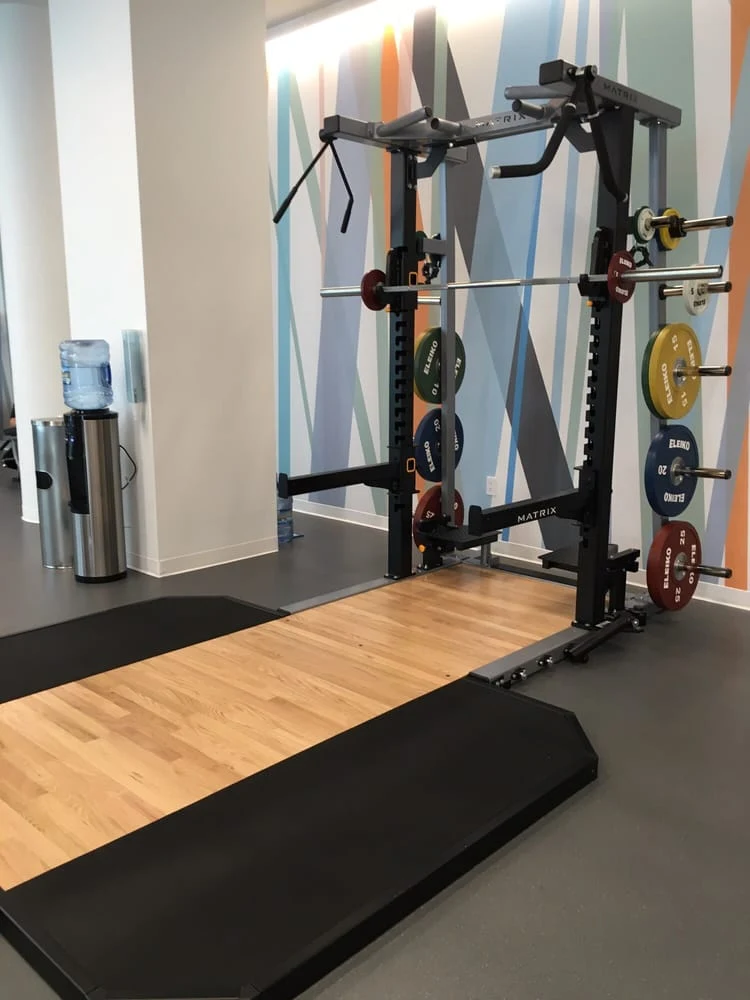
The Lifting Platform — Matrix rack, Eleiko competition plates, and maple platform against the geometric diamond mural
Matrix Mega Rack
The Matrix mega rack delivers the structural capacity and attachment versatility of a commercial power rack — pull-up bar, dip handles, landmine attachment point, and full J-cup barbell support — within a footprint that fits the residential fitness center scale. It is the kind of rack specification usually reserved for serious commercial training facilities.
Eleiko Competition Bumper Plates
A full Eleiko competition bumper plate set — in the international color system: red 25kg, blue 20kg, yellow 15kg, green 10kg, black 5kg — is loaded on the rack's integrated storage pegs. Eleiko is the brand used at the Olympic Games. Specifying Eleiko at a residential amenity is a statement about the seriousness of the fitness program Lumina intended to offer its residents.
Maple Hardwood Platform
A custom maple hardwood lifting platform with rubber landing zones sits in front of the rack — engineered for Olympic-style barbell work including deadlifts, cleans, snatches, and Romanian deadlifts. The maple surface, in combination with the Eleiko plates and Matrix rack, creates a lifting station that rivals dedicated strength and conditioning facilities.
03 — Free Weights & Design
TROY Dumbbell Zone
& The Geometric Mural
The free weight zone — a TROY dumbbell collection on a three-tier rack, adjustable benches, and cable stations — is anchored by a full-wall geometric diamond mural in orange, teal, blue, and gray that transforms the back wall of the fitness center into a signature design statement.
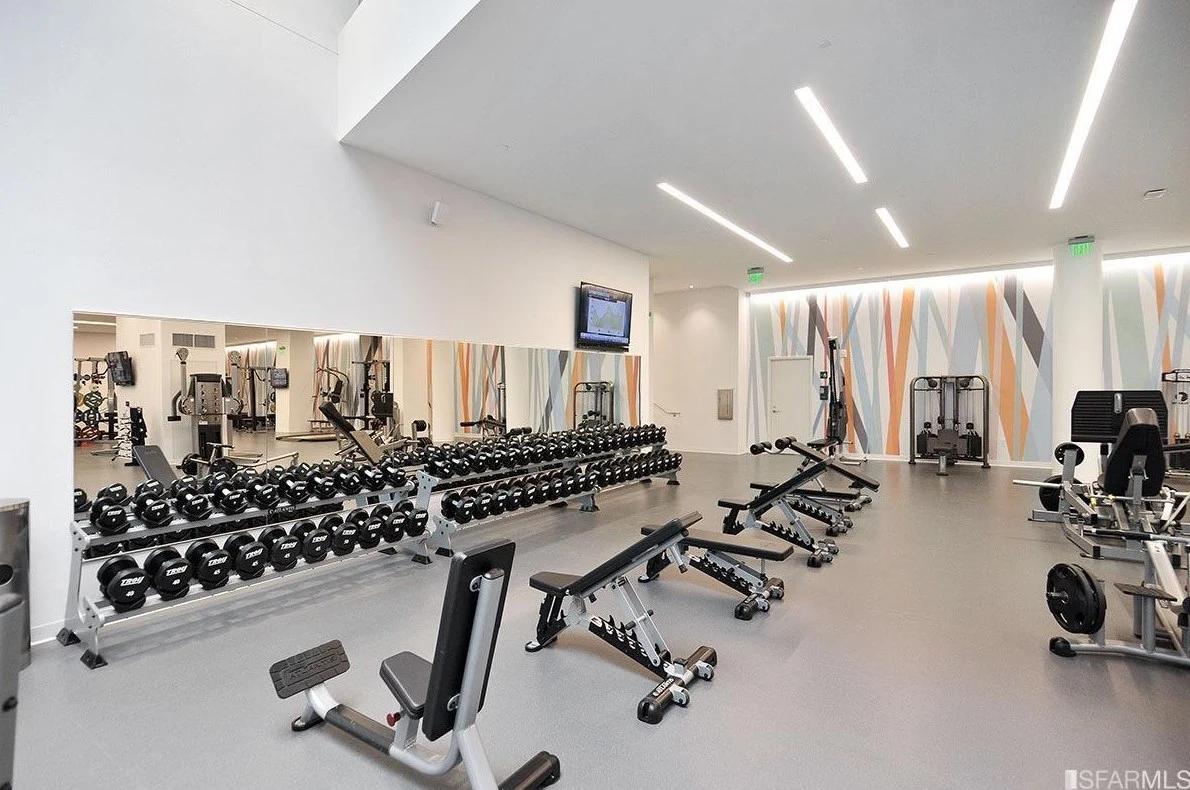
Free Weight Zone — TROY dumbbells, benches, and the geometric diamond mural under the linear LED ceiling
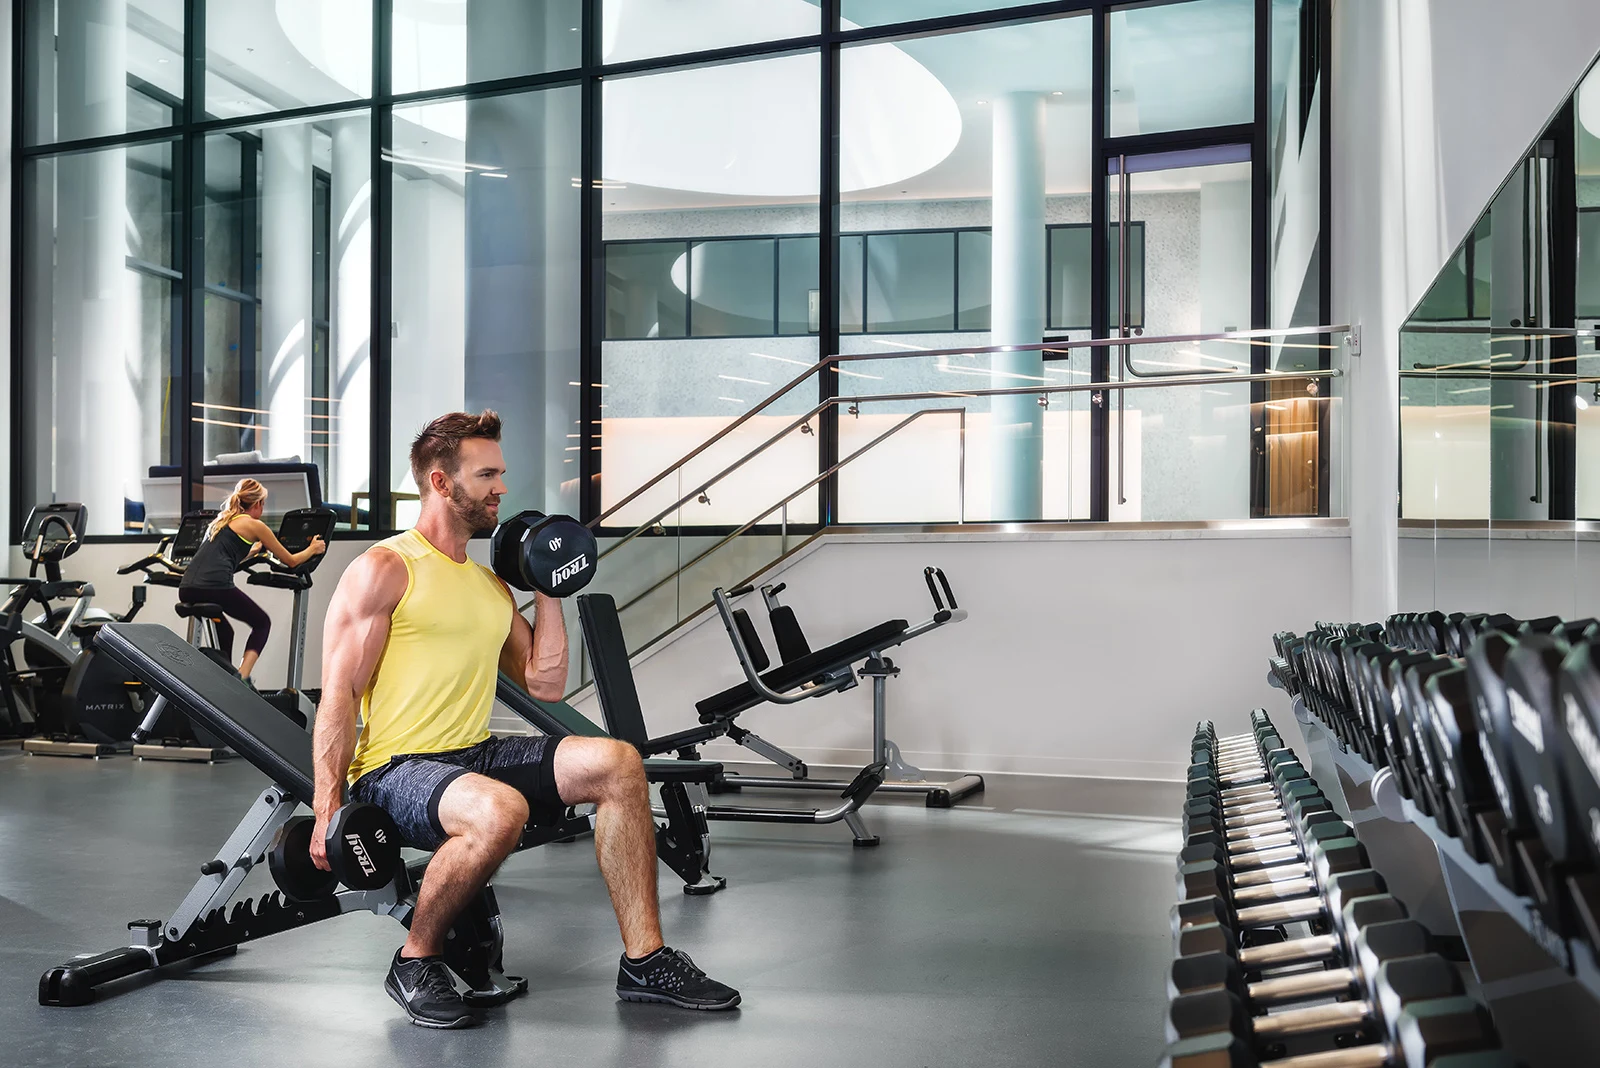
Resident Experience — TROY dumbbell training in the light-filled rotunda space with floor-to-ceiling glass
TROY Commercial
Dumbbell Collection
A complete TROY commercial dumbbell set on a three-tier angled rack provides the free weight range for every Lumina resident's training needs — from light rehabilitation and toning work through to heavy compound accessory lifts. Adjustable benches positioned at the rack give access to every pressing and rowing variation without requiring additional equipment footprint.
The Geometric
Diamond Mural
The full-wall geometric diamond pattern mural — executed in a palette of orange, teal, slate blue, and charcoal on white — is the defining interior design feature of the Lumina fitness center. It creates a visual focal point that anchors the free weight zone and the lifting platform while providing the kind of signature design element that distinguishes a truly designed space from a room that merely contains fitness equipment.
04 — The Cycling Deck
Outdoor Matrix
South Beach Cycling Deck
Matrix spin bikes arranged on an outdoor terrace deck adjacent to the main fitness center — an al fresco cycling experience that takes advantage of Lumina's South Beach location and the tower's glass facade as a dramatic backdrop.
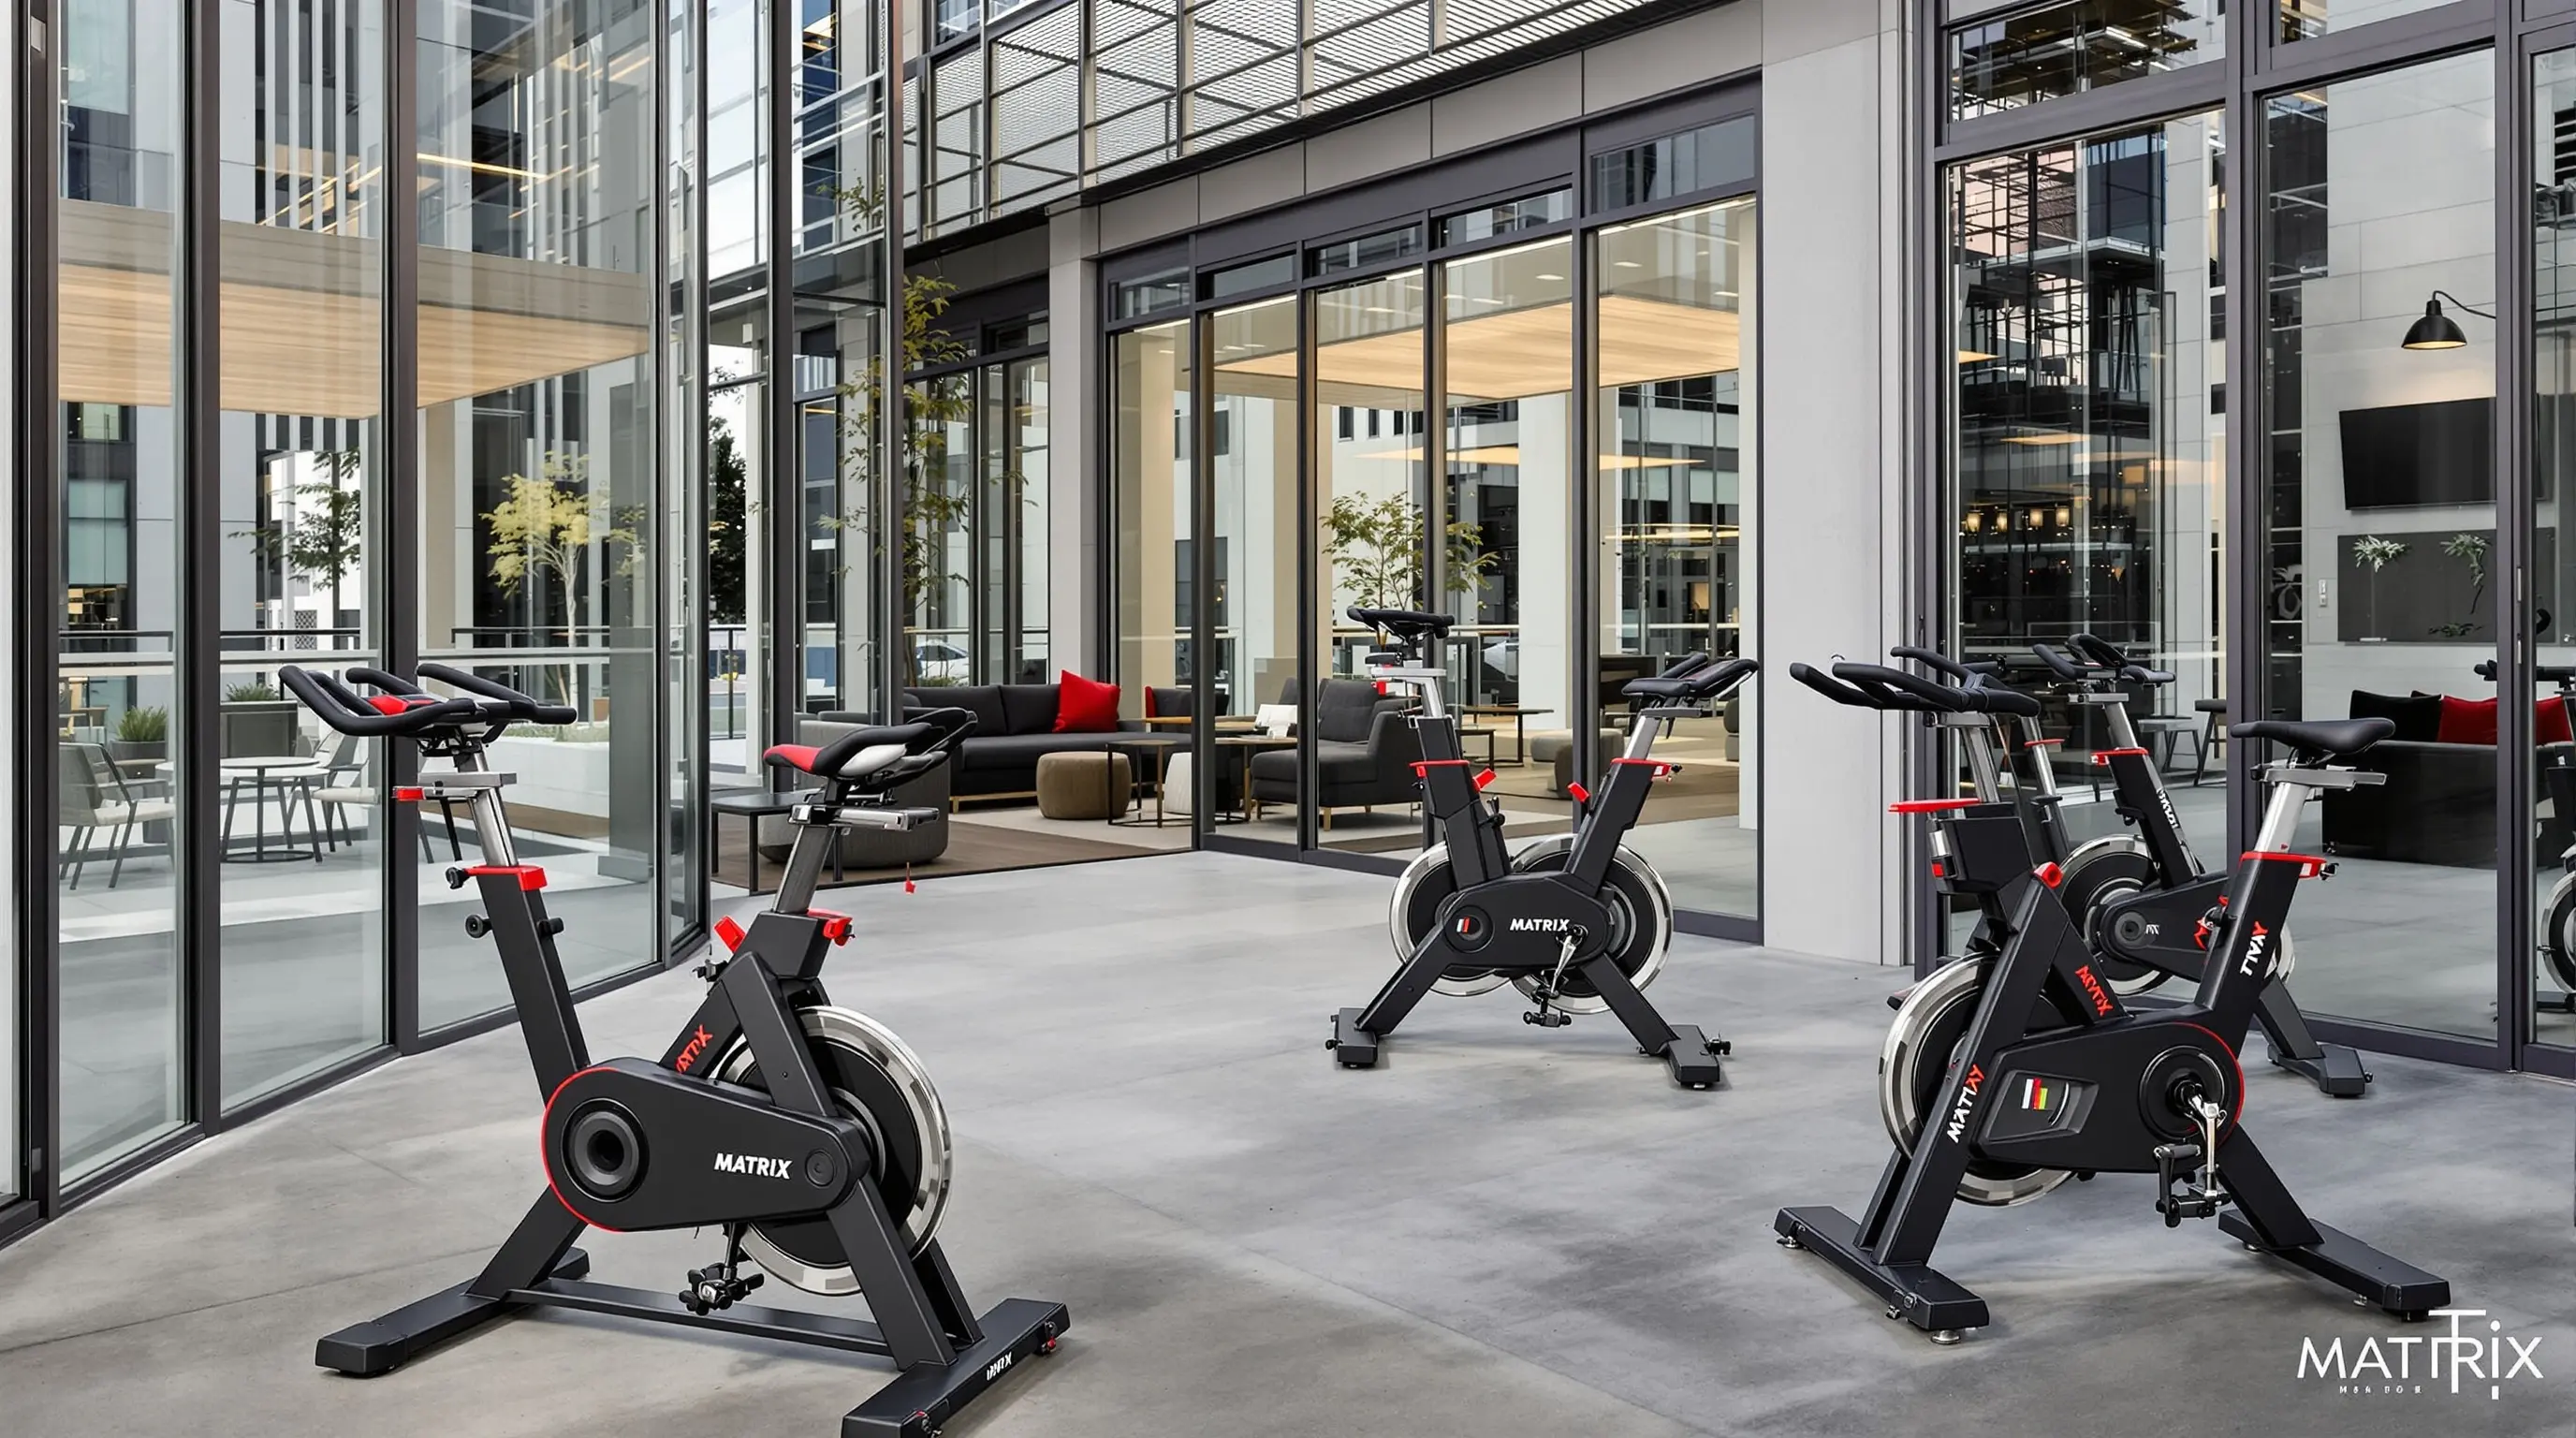
South Beach Cycling Deck — Outdoor Matrix spin bikes with the tower glass facade as backdrop
Matrix Spin Bike Fleet
A fleet of Matrix spin bikes — in the brand's signature black and red colorway — equips the outdoor cycling deck for group cycling sessions and individual interval work in open air. The Matrix Cycle CX is specified for its precision flywheel resistance, adjustability for any rider, and durability in an outdoor semi-exposed installation environment.
Al Fresco Cycling
The outdoor cycling deck format is a design choice that reflects San Francisco's temperate climate and Lumina's South Beach location — positioning spin cycling not as an indoor studio experience but as an outdoor amenity that connects residents to the city air, the waterfront energy, and the distinctive urban fabric of one of San Francisco's most dynamic neighborhoods.
Indoor-Outdoor Program
The cycling deck extends the overall fitness footprint of the Lumina facility beyond the indoor atrium — allowing the property to offer a physically distinct outdoor training environment alongside the main fitness center. The two spaces are designed to complement rather than duplicate each other, giving residents a genuine choice of where to train.
Start Your Project
Fitness Worthy of
the Building Above It
Whether you are developing a luxury high-rise, a Class-A residential tower, or a mixed-use complex — our team delivers the equipment specification, design language, and installation precision that properties like Lumina demand.